
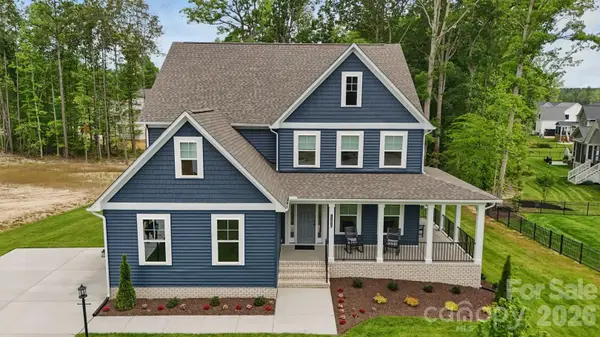
4737 Myers Lane, Harrisburg, NC 28075
Local realty services provided by:ERA Live Moore
Listed by: luke blackwelder, andy griesinger
Office: exp realty llc. ballantyne
MLS#:4421722
Source:CH
4737 Myers Lane,Harrisburg, NC 28075
$575,000
- 4 Beds
- 3 Baths
- 2,321 sq. ft.
- Single family
- Active
Upcoming open houses
- Sat, Sep 0512:00 pm - 02:00 pm
Price summary
- Price:$575,000
- Price per sq. ft.:$247.74
About this home
Welcome to 4737 Myers Lane in Harrisburg! Nestled among mature trees, this beautiful brick home offers a spacious, versatile layout filled with natural light. The inviting two-story great room features hardwood floors, a dramatic stone fireplace, and large windows overlooking the wooded surroundings. The bright kitchen provides abundant cabinetry, generous counter space, a center island, and an adjoining breakfast area surrounded by windows.
The spacious primary suite features a tray ceiling and a private bath with dual vanities, a jetted soaking tub, and a separate shower. Additional bedrooms and a large bonus room provide plenty of flexibility for guests, a home office, playroom, or media space. Other highlights include a dedicated laundry room with built-in cabinetry and an attached two-car garage.
Outside, enjoy the rear deck, established landscaping, mature trees, and backyard play area—all creating a peaceful setting with plenty of room to relax and entertain. Conveniently located in desirable Harrisburg near shopping, dining, schools, and major commuter routes....
Contact an agent
Home facts
- Year built:1992
- Subdivision & Development:Bradford Park
- Listing ID #:4421722
- Updated:September 05, 2026 at 08:15 PM
Rooms and interior
- Bedrooms:4
- Total bathrooms:3
- Full bathrooms:2
- Half bathrooms:1
- Flooring:Tile, Vinyl
- Kitchen Description:Dishwasher, Electric Oven, Electric Range, Exhaust Fan, Microwave, Plumbed For Ice Maker
- Living area:2,321 sq. ft.
Heating and cooling
- Cooling:Heat Pump
- Heating:Heat Pump
- Central air:Yes
Structure and exterior
- Year built:1992
- Building area:2,321 sq. ft.
- Lot area:0.55 Acres
- Lot Features:Level, Private, Wooded
- Foundation Description:Crawl Space
Schools
- High school:Unspecified
- Elementary school:Unspecified
Utilities
- Sewer:Public Sewer
Finances and disclosures
- Price:$575,000
- Price per sq. ft.:$247.74
Features and amenities
- Laundry features:Laundry Room, Main Level
- Amenities:Attic Stairs Pulldown, Garden Tub, Open Floorplan, Walk-In Closet(s)
Parking
- Parking description:Attached Garage, Driveway, Garage Door Opener
- Garage:Yes
- Garage spaces:2
 Listings courtesy of Canopy MLS as distributed by MLS GRID. Copyright 2021 Canopy MLS. All rights reserved. Canopy MLS, provides content displayed here (“provided content”) on an “as is” basis and makes no representations or warranties regarding the provided content, including, but not limited to those of non-infringement, timeliness, accuracy, or completeness. Individuals and companies using information presented are responsible for verification and validation of information they utilize and present to their customers and clients. Canopy MLS will not be liable for any damage or loss resulting from use of the provided content or the products available through Portals, IDX, VOW, and/or Syndication. Recipients of this information shall not resell, redistribute, reproduce, modify, or otherwise copy any portion thereof without the expressed written consent of Canopy MLS.
New listings near 4737 Myers Lane
- Coming Soon
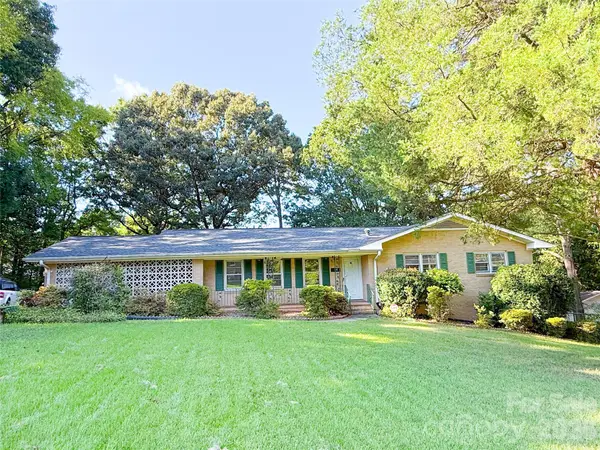 $450,000Coming Soon5 beds 2 baths2,487 sq. ft.
316 Hudson Drive, Harrisburg, NC 28075
MLS# 4420210Listed by: IMPACT CAROLINAS REALTY LLC 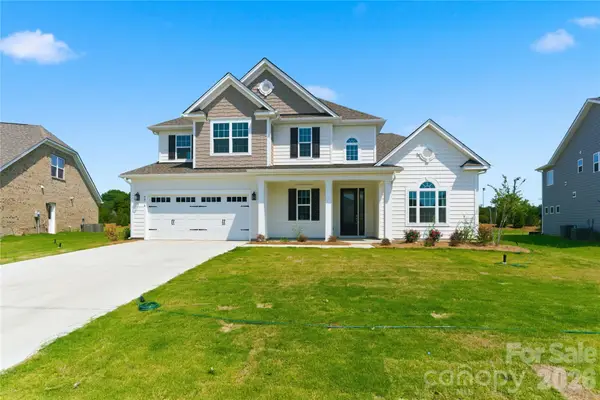 $889,000Active5 beds 4 baths3,603 sq. ft.
4016 Dahlia Drive #18, Harrisburg, NC 28075
MLS# 4384479Listed by: RED BRICKS REALTY LLC- New
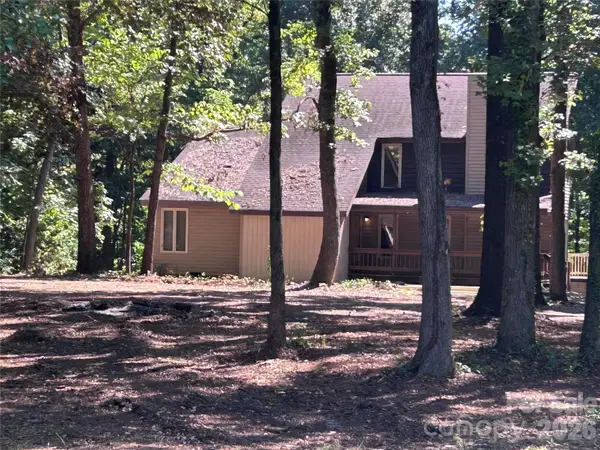 $449,900Active4 beds 2 baths2,827 sq. ft.
8209 Addison Drive, Harrisburg, NC 28075
MLS# 4421829Listed by: BEYCOME BROKERAGE REALTY LLC - New
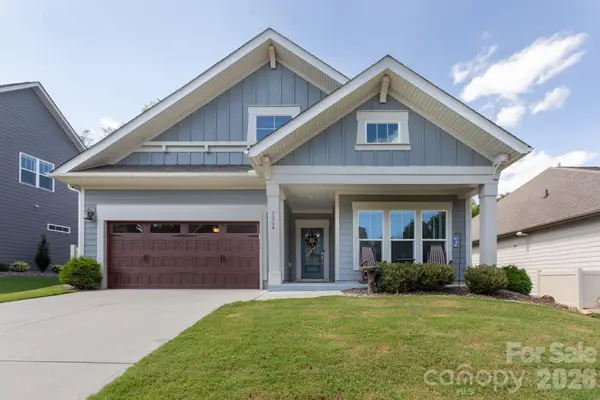 $503,900Active3 beds 2 baths1,956 sq. ft.
3064 Spring Forest Road, Harrisburg, NC 28075
MLS# 4421194Listed by: REALTY DYNAMICS INC. - New
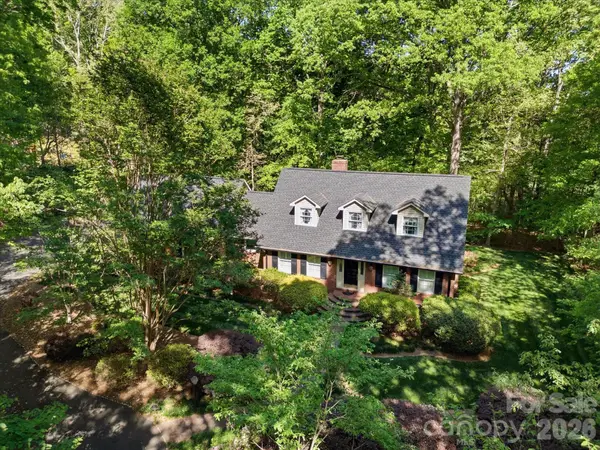 $600,000Active3 beds 4 baths2,248 sq. ft.
8407 Pompano Road, Harrisburg, NC 28075
MLS# 4417863Listed by: NORTH & CO. LLC - Open Sat, 1 to 3pmNew
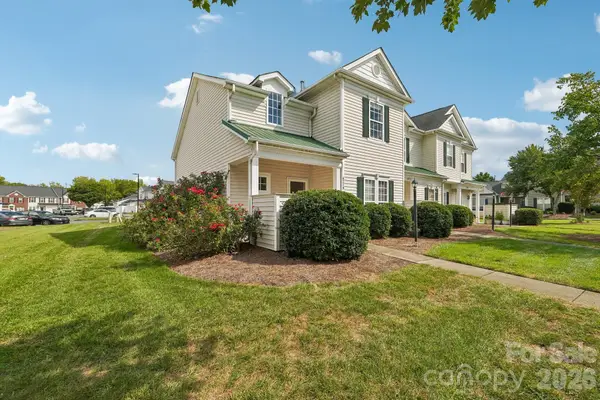 $285,000Active3 beds 2 baths1,595 sq. ft.
6219 Tyrel Lane, Harrisburg, NC 28075
MLS# 4420588Listed by: RE/MAX RESULTS - New
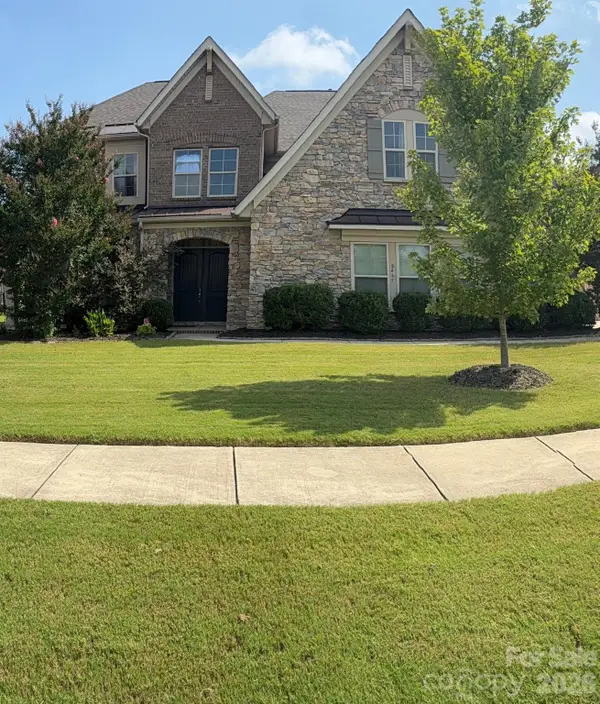 Listed by ERA$930,000Active5 beds 5 baths4,662 sq. ft.
8465 Blume Parkway, Harrisburg, NC 28075
MLS# 4419990Listed by: ERA LIVE MOORE - New
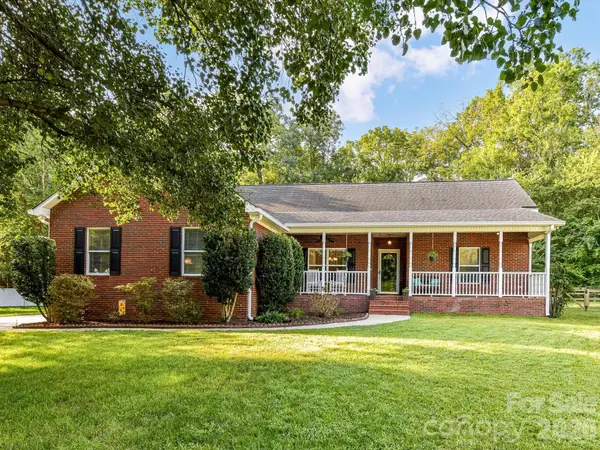 $643,000Active4 beds 4 baths3,168 sq. ft.
8227 Laurel Oak Court, Harrisburg, NC 28075
MLS# 4410003Listed by: CALDERON REALTY INC. - New
 $1,027,200Active5 beds 5 baths4,423 sq. ft.
6095 Diamond Place, Harrisburg, NC 28075
MLS# 4419400Listed by: KEY CENTRAL REALTY


Protect your home and budget from life's surprises with an Assurant Home Warranty, backed by a partner that supports you through every step of homeownership. Explore Plans.
© 2023 - 2026 ERA Franchise Systems LLC. All rights reserved. ERA Franchise Systems LLC fully supports the principles of the Fair Housing Act and the Equal Opportunity Act. ERA, ERA Real Estate powered, and their respective logos are registered service marks of ERA Franchise Systems LLC. Each office is independently owned and operated.