
3064 Spring Forest Road, Harrisburg, NC 28075
Local realty services provided by:ERA Sunburst Realty
Listed by: stephen scott
Office: realty dynamics inc.
MLS#:4421194
Source:CH
3064 Spring Forest Road,Harrisburg, NC 28075
$503,900
- 3 Beds
- 2 Baths
- 1,956 sq. ft.
- Single family
- Active
Price summary
- Price:$503,900
- Price per sq. ft.:$257.62
About this home
Maintenance free living. Low association dues (only $200/mo stable since 2021) include yard maintenance/ mowing. Intimate, quiet, higher-end neighborhood with just ~55 homesites, surrounded by trees and no through streets, completely developed and built out by Niblock Homes between 2019 and 2023, offering a mix of single-story ranch houses and custom master-on-the-main floor plans. Neighborhood includes private park/walking track several houses down from property. Home effectively blank slate for new buyers. Lightly used, looks new.
Ready for immediate closing.
Contact an agent
Home facts
- Year built:2021
- Subdivision & Development:Addison Park
- Listing ID #:4421194
- Updated:September 04, 2026 at 12:02 PM
Rooms and interior
- Bedrooms:3
- Total bathrooms:2
- Full bathrooms:2
- Flooring:Carpet, Hardwood, Tile, Vinyl
- Kitchen Description:Dishwasher, Disposal, Gas Oven, Gas Range, Plumbed For Ice Maker, Self Cleaning Oven
- Living area:1,956 sq. ft.
Heating and cooling
- Cooling:Central Air
- Heating:Forced Air, Natural Gas
- Central air:Yes
Structure and exterior
- Year built:2021
- Building area:1,956 sq. ft.
- Lot area:0.16 Acres
- Lot Features:Level
- Architectural Style:Ranch
- Construction Materials:Fiber Cement
- Exterior Features:Lawn Maintenance
- Foundation Description:Slab
- Levels:1 Story
Schools
- High school:Unspecified
- Elementary school:Unspecified
Utilities
- Sewer:Public Sewer
Finances and disclosures
- Price:$503,900
- Price per sq. ft.:$257.62
Features and amenities
- Laundry features:Main Level
- Amenities:Open Floorplan, Walk-In Closet(s)
Parking
- Parking description:Attached Garage, Driveway, Garage Door Opener
- Garage:Yes
- Garage spaces:2
 Listings courtesy of Canopy MLS as distributed by MLS GRID. Copyright 2021 Canopy MLS. All rights reserved. Canopy MLS, provides content displayed here (“provided content”) on an “as is” basis and makes no representations or warranties regarding the provided content, including, but not limited to those of non-infringement, timeliness, accuracy, or completeness. Individuals and companies using information presented are responsible for verification and validation of information they utilize and present to their customers and clients. Canopy MLS will not be liable for any damage or loss resulting from use of the provided content or the products available through Portals, IDX, VOW, and/or Syndication. Recipients of this information shall not resell, redistribute, reproduce, modify, or otherwise copy any portion thereof without the expressed written consent of Canopy MLS.
New listings near 3064 Spring Forest Road
- Coming Soon
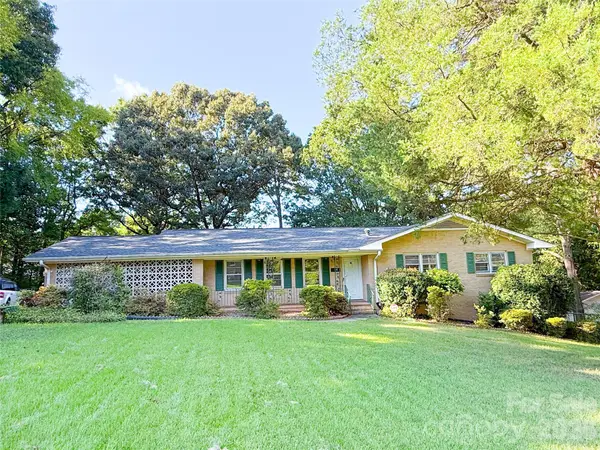 $450,000Coming Soon5 beds 2 baths2,487 sq. ft.
316 Hudson Drive, Harrisburg, NC 28075
MLS# 4420210Listed by: IMPACT CAROLINAS REALTY LLC - New
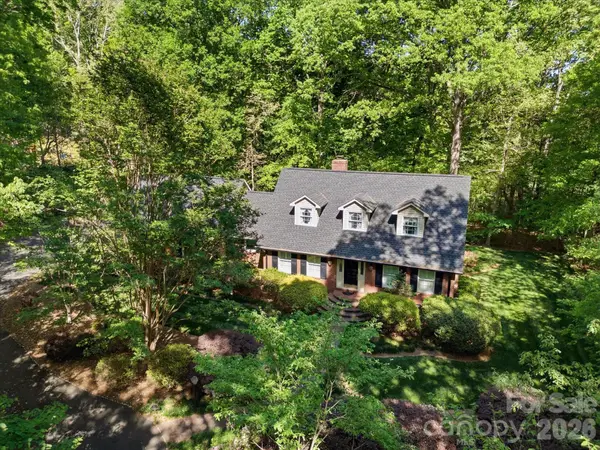 $600,000Active3 beds 4 baths2,248 sq. ft.
8407 Pompano Road, Harrisburg, NC 28075
MLS# 4417863Listed by: NORTH & CO. LLC - New
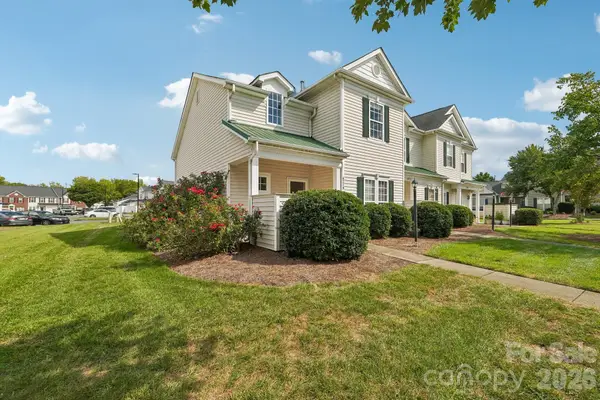 $285,000Active3 beds 2 baths1,595 sq. ft.
6219 Tyrel Lane, Harrisburg, NC 28075
MLS# 4420588Listed by: RE/MAX RESULTS - New
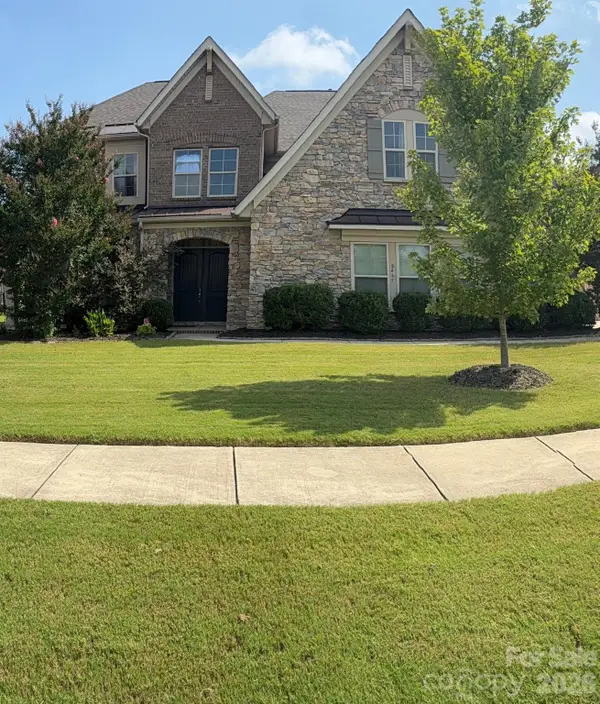 Listed by ERA$930,000Active5 beds 5 baths4,662 sq. ft.
8465 Blume Parkway #8, Harrisburg, NC 28075
MLS# 4419990Listed by: ERA LIVE MOORE - New
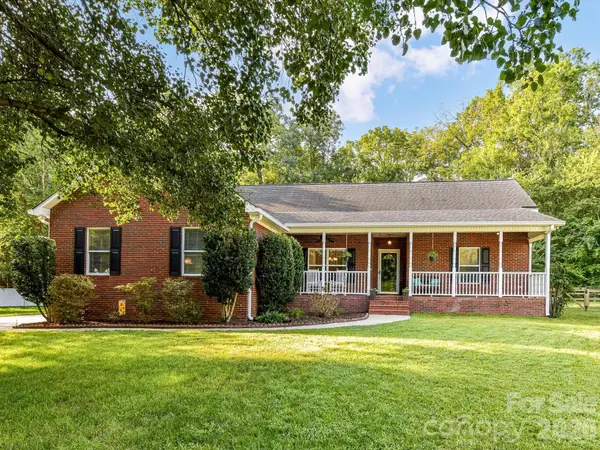 $643,000Active4 beds 4 baths3,168 sq. ft.
8227 Laurel Oak Court, Harrisburg, NC 28075
MLS# 4410003Listed by: CALDERON REALTY INC. - New
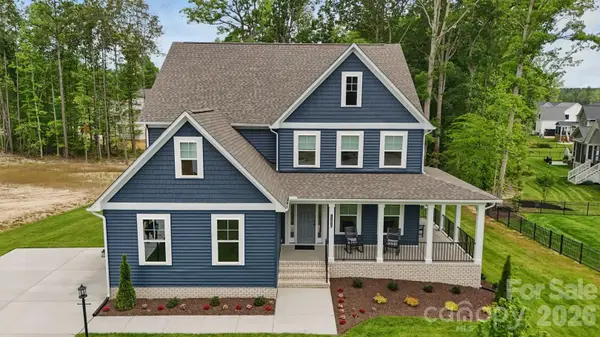 $1,027,200Active5 beds 5 baths4,423 sq. ft.
6095 Diamond Place, Harrisburg, NC 28075
MLS# 4419400Listed by: KEY CENTRAL REALTY - New
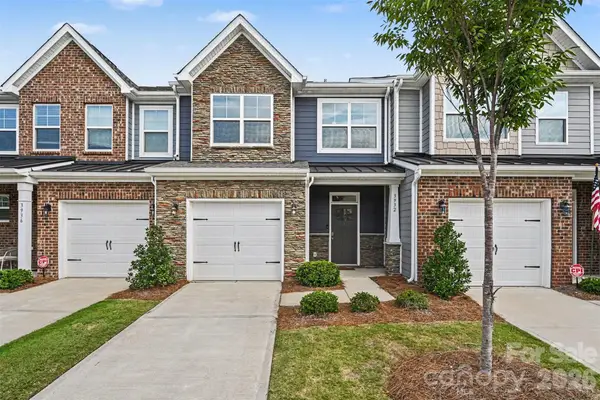 $384,900Active3 beds 3 baths1,913 sq. ft.
3932 Rothwood Lane #68, Harrisburg, NC 28075
MLS# 4419316Listed by: CHINQUAPIN REALTY LLC 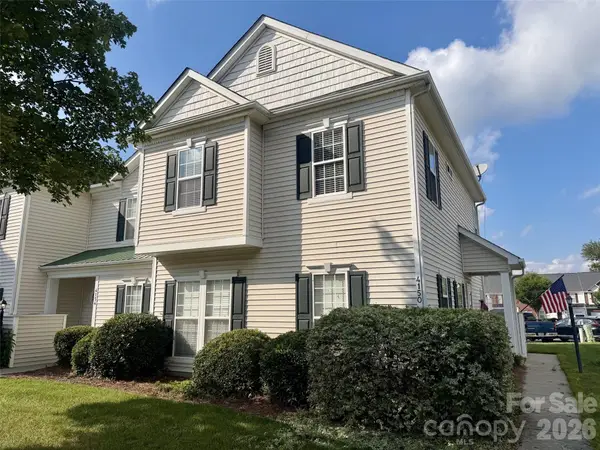 $295,000Active3 beds 3 baths1,545 sq. ft.
4150 Center Place Drive, Harrisburg, NC 28075
MLS# 4417347Listed by: HELEN ADAMS REALTY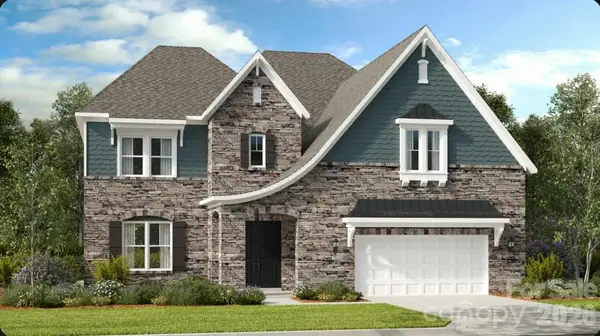 $989,990Active5 beds 5 baths4,465 sq. ft.
3244 Tramore Drive, Harrisburg, NC 28075
MLS# 4417088Listed by: TAYLOR MORRISON OF CAROLINAS INC


Protect your home and budget from life's surprises with an Assurant Home Warranty, backed by a partner that supports you through every step of homeownership. Explore Plans.
© 2023 - 2026 ERA Franchise Systems LLC. All rights reserved. ERA Franchise Systems LLC fully supports the principles of the Fair Housing Act and the Equal Opportunity Act. ERA, ERA Real Estate powered, and their respective logos are registered service marks of ERA Franchise Systems LLC. Each office is independently owned and operated.