
8465 Blume Parkway, Harrisburg, NC 28075
Local realty services provided by:ERA Live Moore
8465 Blume Parkway,Harrisburg, NC 28075
$930,000
- 5 Beds
- 5 Baths
- 4,662 sq. ft.
- Single family
- Active
Listed by:
 Monique Elmore(704) 492 - 9453ERA Live Moore
Office: era live moore
MLS#:4419990
Source:CH
Price summary
- Price:$930,000
- Price per sq. ft.:$199.49
- Monthly HOA dues:$71.67
About this home
Buyer Agent to verify schools and square footage.
Showing service will have keypad entry instructions. Please remove shoes, turn lights off, confirm door is locked when showing is complete.
Thank you for showing! We look forward to your feedback
Measurements completed 9/1
UPDATE: Online platforms advertising year home built as 2016, correct year is 2017.
Items that will not convey with property: Refrigerator, Main & Upper Lvl TV Mount, Main & Upper Lvl Window Treatment and Drapes, Mounted Shelving in Single Car Garage.
Contact an agent
Home facts
- Year built:2017
- Subdivision & Development:Blume
- Listing ID #:4419990
- Updated:September 07, 2026 at 07:58 PM
Rooms and interior
- Bedrooms:5
- Total bathrooms:5
- Full bathrooms:4
- Half bathrooms:1
- Flooring:Wood
- Kitchen Description:Dishwasher, Disposal, Double Oven, Electric Oven, Gas Cooktop, Gas Oven
- Living area:4,662 sq. ft.
Heating and cooling
- Cooling:Central Air
- Central air:Yes
Structure and exterior
- Year built:2017
- Building area:4,662 sq. ft.
- Lot area:0.35 Acres
- Foundation Description:Slab
Schools
- High school:Unspecified
- Elementary school:Unspecified
Utilities
- Sewer:Public Sewer
Finances and disclosures
- Price:$930,000
- Price per sq. ft.:$199.49
Features and amenities
- Laundry features:Laundry Room, Upper Level
Parking
- Parking description:Attached Garage, Driveway, Keypad Entry
- Garage:Yes
- Garage spaces:3
Listings courtesy of Canopy MLS as distributed by MLS GRID. Copyright 2021 Canopy MLS. All rights reserved. Canopy MLS, provides content displayed here (“provided content”) on an “as is” basis and makes no representations or warranties regarding the provided content, including, but not limited to those of non-infringement, timeliness, accuracy, or completeness. Individuals and companies using information presented are responsible for verification and validation of information they utilize and present to their customers and clients. Canopy MLS will not be liable for any damage or loss resulting from use of the provided content or the products available through Portals, IDX, VOW, and/or Syndication. Recipients of this information shall not resell, redistribute, reproduce, modify, or otherwise copy any portion thereof without the expressed written consent of Canopy MLS.New listings near 8465 Blume Parkway
- Coming Soon
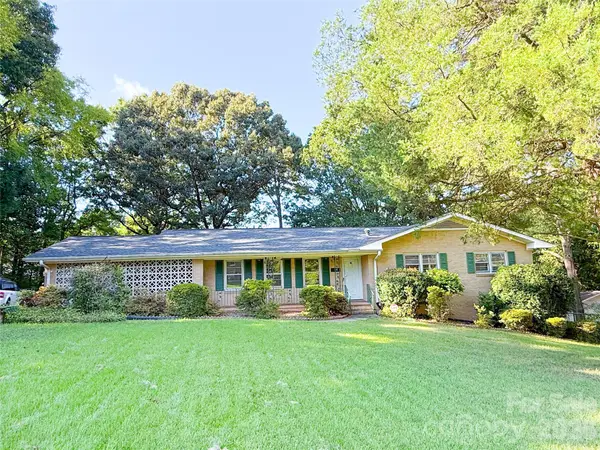 $450,000Coming Soon5 beds 2 baths2,487 sq. ft.
316 Hudson Drive, Harrisburg, NC 28075
MLS# 4420210Listed by: IMPACT CAROLINAS REALTY LLC - New
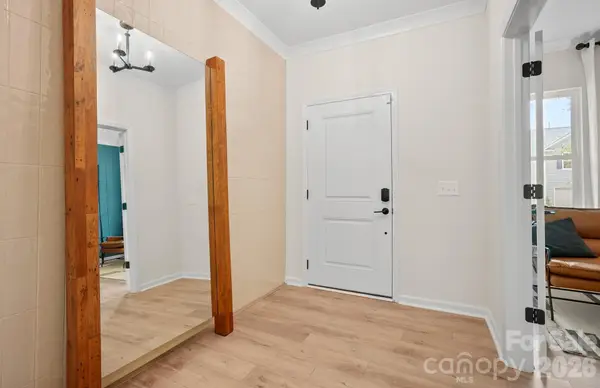 $595,840Active5 beds 3 baths2,649 sq. ft.
12569 Prospectors Way, Harrisburg, NC 28075
MLS# 4422220Listed by: PULTE HOME CORPORATION - New
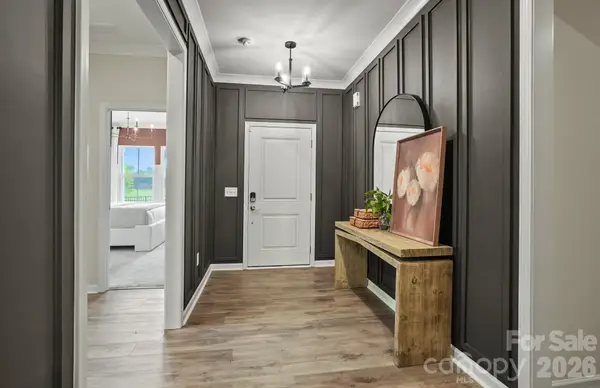 $543,970Active3 beds 2 baths1,876 sq. ft.
12584 Prospectors Way, Harrisburg, NC 28075
MLS# 4422154Listed by: PULTE HOME CORPORATION 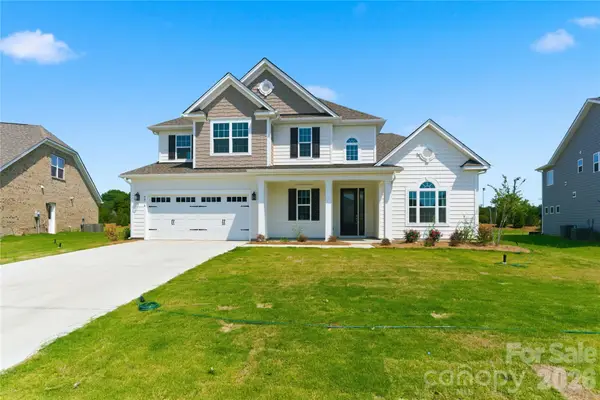 $889,000Active5 beds 4 baths3,603 sq. ft.
4016 Dahlia Drive #18, Harrisburg, NC 28075
MLS# 4384479Listed by: RED BRICKS REALTY LLC- New
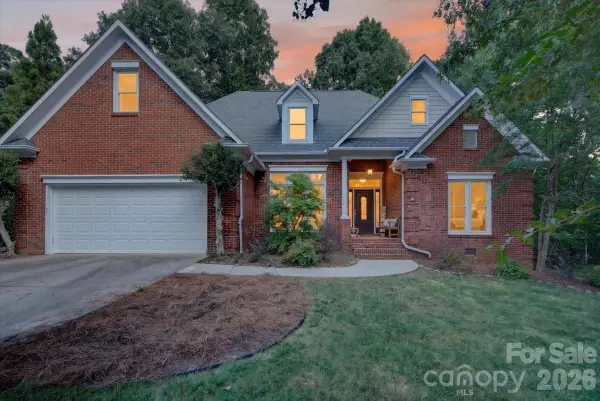 $575,000Active4 beds 3 baths2,321 sq. ft.
4737 Myers Lane, Harrisburg, NC 28075
MLS# 4421722Listed by: EXP REALTY LLC BALLANTYNE - New
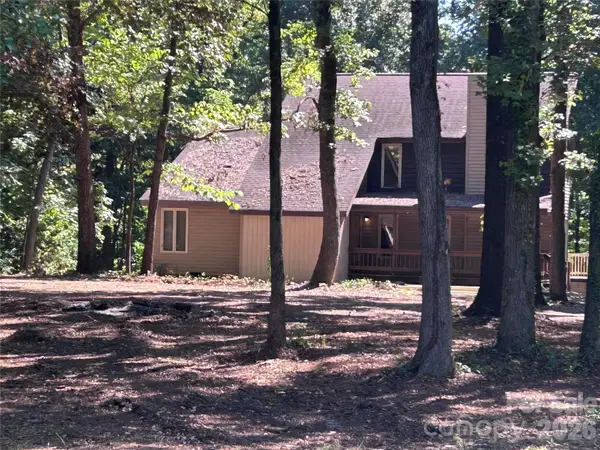 $449,900Active4 beds 2 baths2,827 sq. ft.
8209 Addison Drive, Harrisburg, NC 28075
MLS# 4421829Listed by: BEYCOME BROKERAGE REALTY LLC - New
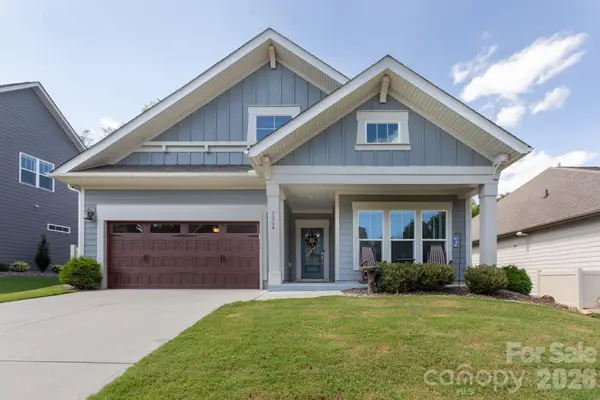 $503,900Active3 beds 2 baths1,956 sq. ft.
3064 Spring Forest Road, Harrisburg, NC 28075
MLS# 4421194Listed by: REALTY DYNAMICS INC. - New
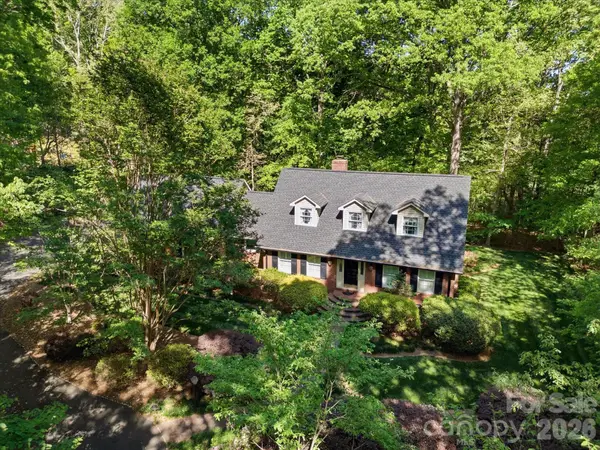 $600,000Active3 beds 4 baths2,248 sq. ft.
8407 Pompano Road, Harrisburg, NC 28075
MLS# 4417863Listed by: NORTH & CO. LLC - Open Mon, 1 to 3pmNew
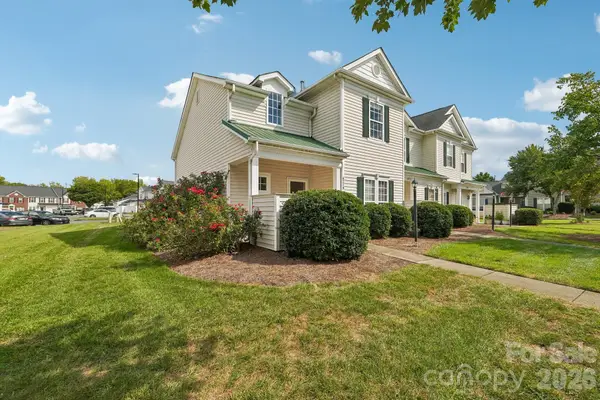 $285,000Active3 beds 2 baths1,595 sq. ft.
6219 Tyrel Lane, Harrisburg, NC 28075
MLS# 4420588Listed by: RE/MAX RESULTS - New
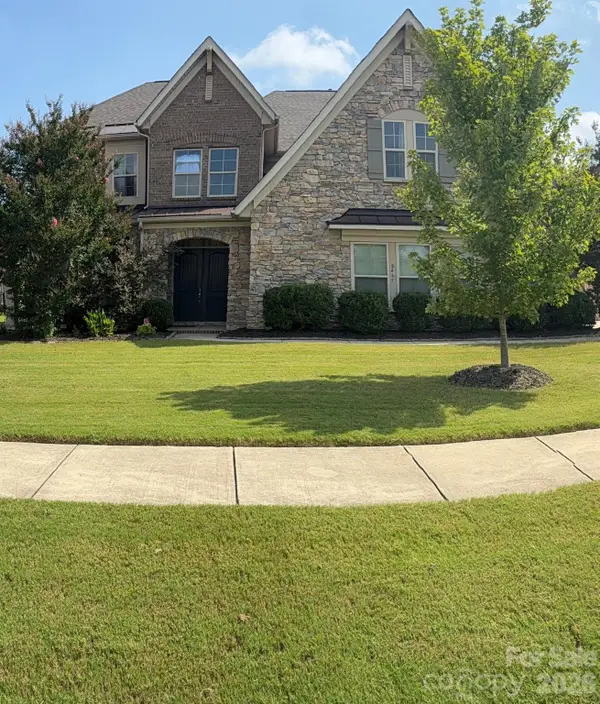 Listed by ERA$930,000Active5 beds 5 baths4,662 sq. ft.
8465 Blume Parkway, Harrisburg, NC 28075
MLS# 4419990Listed by: ERA LIVE MOORE


Protect your home and budget from life's surprises with an Assurant Home Warranty, backed by a partner that supports you through every step of homeownership. Explore Plans.
© 2023 - 2026 ERA Franchise Systems LLC. All rights reserved. ERA Franchise Systems LLC fully supports the principles of the Fair Housing Act and the Equal Opportunity Act. ERA, ERA Real Estate powered, and their respective logos are registered service marks of ERA Franchise Systems LLC. Each office is independently owned and operated.