
2108 Stanchion Street, Haw River, NC 27258
Local realty services provided by:ERA Live Moore
2108 Stanchion Street,Haw River, NC 27258
$460,000
- 3 Beds
- 3 Baths
- 3,196 sq. ft.
- Single family
- Active
Listed by: lori porter
Office: re/max diamond realty919-563-4141
MLS#:1226844
Source:NC_TRIAD
Price summary
- Price:$460,000
- Price per sq. ft.:$143.93
About this home
Old Fields Subdivision awaits! This move-in ready 3-bedroom home features an inviting rocking chair front porch, beautiful hardwoodfloors throughout the main level, a cozy fireplace, and plenty of windows for natural light. The kitchen offers granite countertops, amplecabinet space, and all appliances convey. The separate breakfast area overlooks the backyard, while the dining room features a trayceiling with custom lighting. Just inside the attached 2-car garage is a convenient drop zone, perfect for coats, shoes, and back packs. The primary suite includes a tray ceiling, walk-in closet, soaking tub, separate shower, private water closet, and a small office or flex space just off the hallway. Two additional bedrooms, a full bath, and a large bonus room provide plenty of space. The heated and cooledwalk-out basement offers endless possibilities for a second living area, recreation room, home gym, or in-law suite. Relax on the reardeck or enjoy your morning coffee from the front porch.
Contact an agent
Home facts
- Year built:2007
- Subdivision & Development:Old Fields
- Listing ID #:1226844
- Added:90 day(s) ago
- Updated:September 30, 2026 at 05:05 PM
Rooms and interior
- Bedrooms:3
- Total bathrooms:3
- Full bathrooms:2
- Half bathrooms:1
- Flooring:Carpet, Tile, Wood
- Bathrooms Description:Separate Shower, Soaking Tub
- Kitchen Description:Dishwasher, Disposal
- Basement Description:Crawl Space, Finished
- Living area:3,196 sq. ft.
Heating and cooling
- Cooling:Ceiling Fan(s), Central Air
- Heating:Electric, Heat Pump
- Central air:Yes
Structure and exterior
- Year built:2007
- Building area:3,196 sq. ft.
- Lot area:0.19 Acres
- Lot Features:City Lot
- Architectural Style:Traditional
- Construction Materials:Masonite
Schools
- High school:Southeast
- Middle school:Hawfields
- Elementary school:Audrey W. Garrett
Utilities
- Water:Public
- Sewer:Public Sewer
Finances and disclosures
- Price:$460,000
- Price per sq. ft.:$143.93
- Tax amount:$1,865
Features and amenities
- Appliances:Dishwasher, Disposal
- Laundry features:Dryer Connection
- Amenities:Ceiling Fan(s), Dead Bolt(s), Ice Maker
Parking
- Parking description:Attached, Attached Garage, Driveway, Garage
- Garage spaces:2
 2026 Triad MLS, Inc. All rights reserved. IDX information is provided exclusively for personal, non-commercial use, and may not be used for any purpose other than to identify prospective properties consumers may be interested in purchasing. Information is deemed reliable but not guaranteed. This site will be monitored for ‘scraping’ and any use of search facilities of data on the site other than by potential buyers/sellers is prohibited. All Sale data is for informational purposes only and is not an indication of a market analysis or appraisal. Properties marked with the Triad MLS, Inc. icon are provided courtesy of the Triad MLS, Inc.’s, Internet Data Exchange Database.
New listings near 2108 Stanchion Street
- Open Mon, 1:30 to 5pmNew
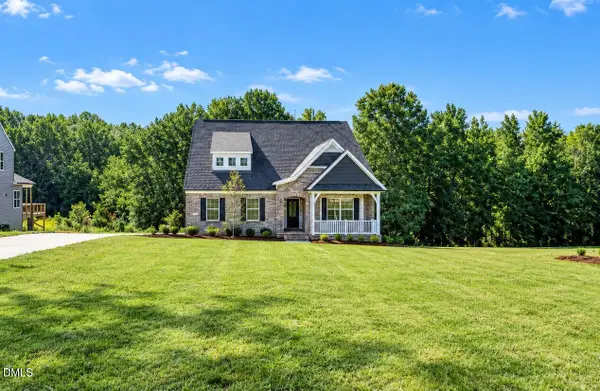 $547,920Active4 beds 3 baths2,557 sq. ft.
2851 Needham Lane, Haw River, NC 27258
MLS# 10196552Listed by: VENNTERRA REAL ESTATE GROUP LLC - Open Mon, 2 to 5pmNew
 $499,980Active4 beds 3 baths2,612 sq. ft.
2857 Needham Lane, Haw River, NC 27258
MLS# 10196398Listed by: VENNTERRA REAL ESTATE GROUP LLC - New
 $315,000Active3 beds 2 baths1,576 sq. ft.
2848 Barksdale Drive, Haw River, NC 27258
MLS# 1237550Listed by: DIAMOND REALTY GROUP 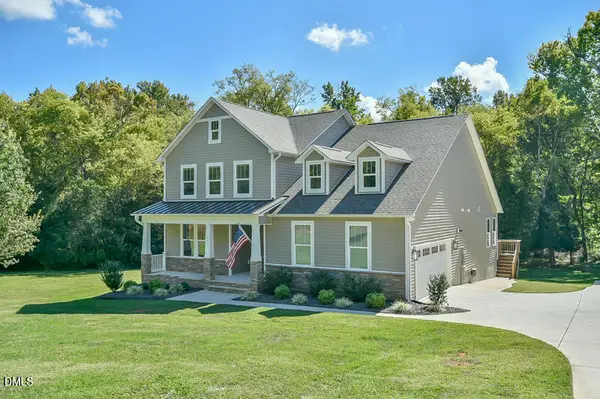 $569,000Pending3 beds 3 baths2,613 sq. ft.
4328 Salem Church Road, Haw River, NC 27258
MLS# 10195840Listed by: BORO REALTY- New
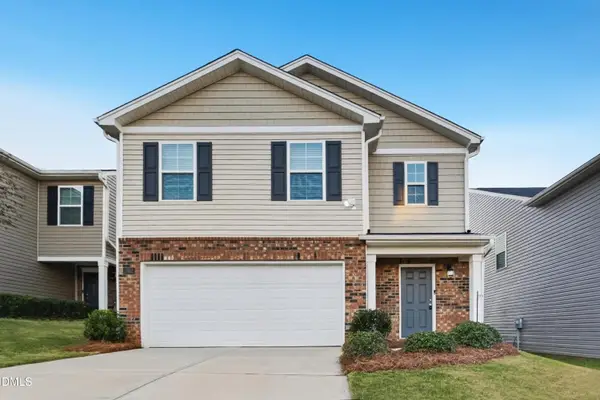 $359,900Active5 beds 3 baths2,461 sq. ft.
2502 Lily Drive, Haw River, NC 27258
MLS# 10195691Listed by: OFFERPAD BROKERAGE LLC - New
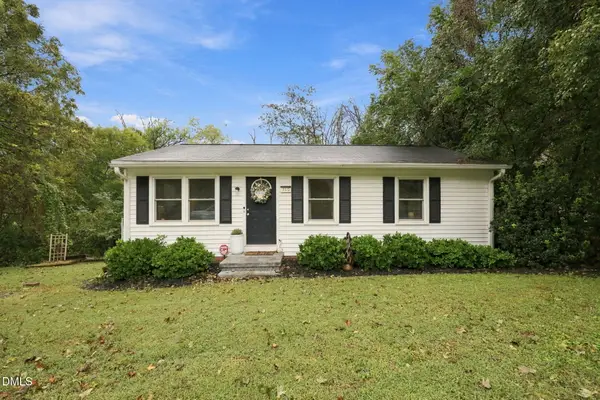 $190,000Active3 beds 1 baths787 sq. ft.
315 Lang Court, Haw River, NC 27258
MLS# 10195302Listed by: ABOVE & BEYOND REALTY LLC - New
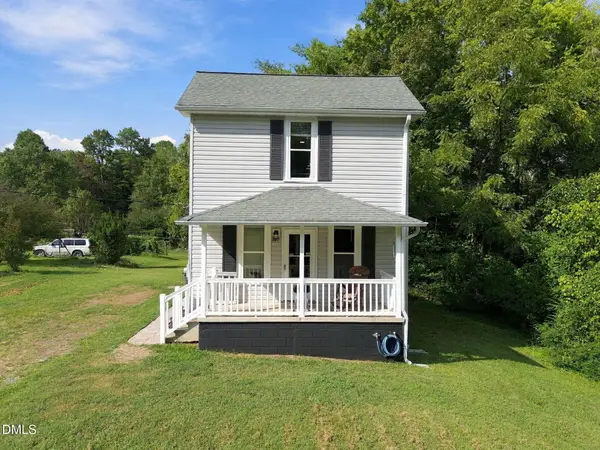 $180,000Active1 beds 1 baths904 sq. ft.
507 River Street, Haw River, NC 27258
MLS# 10195272Listed by: ELEVATION REALTY, LLC - New
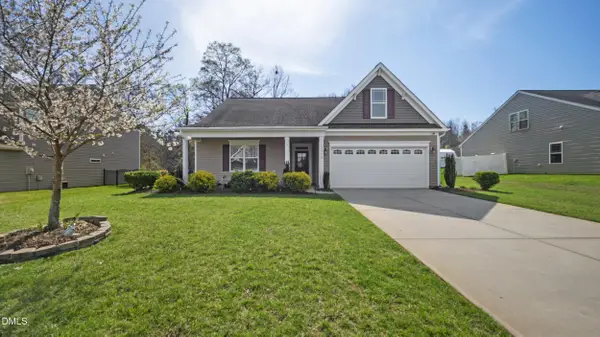 $394,900Active3 beds 2 baths2,250 sq. ft.
3159 Perrin Drive, Haw River, NC 27258
MLS# 10195116Listed by: LPT REALTY, LLC 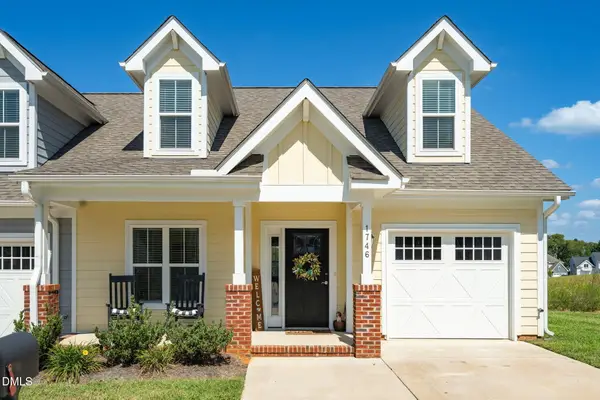 $317,980Active3 beds 3 baths1,752 sq. ft.
1746 Old Fields Boulevard, Haw River, NC 27258
MLS# 10192979Listed by: HOPE'S REALTY AND RENOVATIONS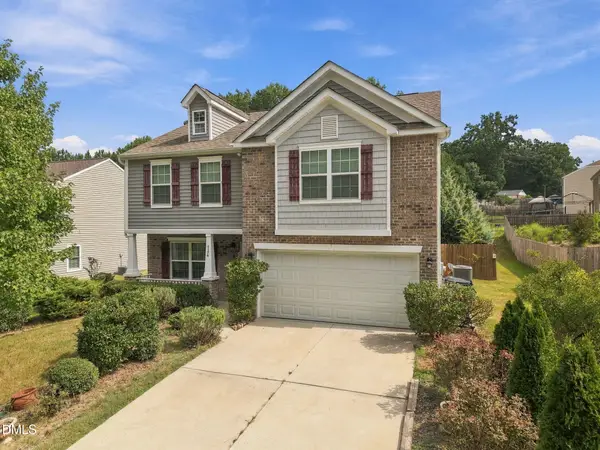 $340,000Active4 beds 3 baths2,273 sq. ft.
4176 Northrop Drive, Haw River, NC 27258
MLS# 10192769Listed by: KELLER WILLIAMS CENTRAL


Protect your home and budget from life's surprises with an Assurant Home Warranty, backed by a partner that supports you through every step of homeownership. Explore Plans.
© 2023 - 2026 ERA Franchise Systems LLC. All rights reserved. ERA Franchise Systems LLC fully supports the principles of the Fair Housing Act and the Equal Opportunity Act. ERA, ERA Real Estate powered, and their respective logos are registered service marks of ERA Franchise Systems LLC. Each office is independently owned and operated.