
2117 24th Street Lane, Hickory, NC 28602
Local realty services provided by:ERA Live Moore
Listed by: hannah fox
Office: the pinnacle property group nc
MLS#:4433196
Source:CH
2117 24th Street Lane,Hickory, NC 28602
$299,000
- 1 Beds
- 2 Baths
- 1,588 sq. ft.
- Townhouse
- Active
Price summary
- Price:$299,000
- Price per sq. ft.:$188.29
About this home
Striking brick architecture, sun-filled interiors, and designer details—welcome to elevated living at Hawks Ridge! Built in 2025, this luxurious townhome at blends timeless curb appeal with a fresh, sophisticated interior. Situated in a prime location just minutes from major shopping and dining, it places everyday conveniences close to home. Warm wood flooring, soft neutral trim, and contrasting black accents create a beautifully coordinated backdrop throughout the living spaces. The open-concept layout connects the living and dining areas to a stunning kitchen, while an eye-catching staircase with horizontal black railing adds architectural character. Designed to impress, the kitchen features white cabinetry, stainless steel appliances, a subway tile backsplash, and a generous island with seating space. Gold-toned pendant lights above the island and a sleek black faucet bring warmth and contrast, making this space equally inviting for everyday meals and entertaining. Conveniently located on the main level, the primary suite offers a relaxing retreat with a tray ceiling, statement chandelier, and spacious walk-in closet with built-in custom shelving. Its beautifully appointed ensuite bathroom features a wood-toned double vanity, arched mirrors, black fixtures, and a tiled floor to ceiling walk-in shower with frameless glass shower door. On the upper level, the additional bedrooms offer bright, versatile spaces, while coordinated finishes carry the home’s polished style into the connecting bathroom. A rear patio enclosed by privacy fencing provides space for morning coffee or unwinding outdoors, and an attached garage adds everyday convenience. From its distinctive exterior to its thoughtfully selected finishes and desirable location, this Hawks Ridge townhome delivers a memorable blend of comfort, character, and contemporary luxury. Schedule your showing today!...
Contact an agent
Home facts
- Year built:2025
- Subdivision & Development:Hawks Ridge
- Listing ID #:4433196
- Updated:October 12, 2026 at 04:26 PM
Rooms and interior
- Bedrooms:1
- Total bathrooms:2
- Full bathrooms:1
- Half bathrooms:1
- Flooring:Tile, Wood
- Kitchen Description:Dishwasher, Electric Oven, Electric Range, Microwave, Refrigerator
- Living area:1,588 sq. ft.
Heating and cooling
- Cooling:Heat Pump
- Heating:Heat Pump
- Central air:Yes
Structure and exterior
- Year built:2025
- Building area:1,588 sq. ft.
- Lot area:0.04 Acres
- Lot Features:Level
- Foundation Description:Slab
Schools
- High school:Fred T. Foard
- Elementary school:Blackburn
Utilities
- Sewer:Public Sewer
Finances and disclosures
- Price:$299,000
- Price per sq. ft.:$188.29
Features and amenities
- Laundry features:Main Level
Parking
- Parking description:Attached Garage, Driveway
- Garage:Yes
- Garage spaces:1
 Listings courtesy of Canopy MLS as distributed by MLS GRID. Copyright 2021 Canopy MLS. All rights reserved. Canopy MLS, provides content displayed here (“provided content”) on an “as is” basis and makes no representations or warranties regarding the provided content, including, but not limited to those of non-infringement, timeliness, accuracy, or completeness. Individuals and companies using information presented are responsible for verification and validation of information they utilize and present to their customers and clients. Canopy MLS will not be liable for any damage or loss resulting from use of the provided content or the products available through Portals, IDX, VOW, and/or Syndication. Recipients of this information shall not resell, redistribute, reproduce, modify, or otherwise copy any portion thereof without the expressed written consent of Canopy MLS.
New listings near 2117 24th Street Lane
- Coming Soon
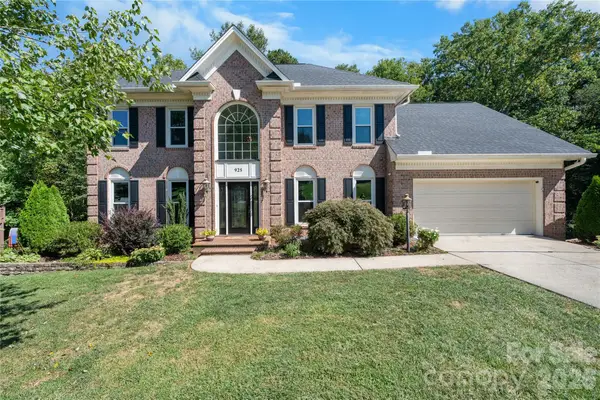 $650,000Coming Soon5 beds 4 baths4,346 sq. ft.
925 38th Avenue Ne, Hickory, NC 28601
MLS# 4433494Listed by: REALTY EXECUTIVES OF HICKORY - Coming Soon
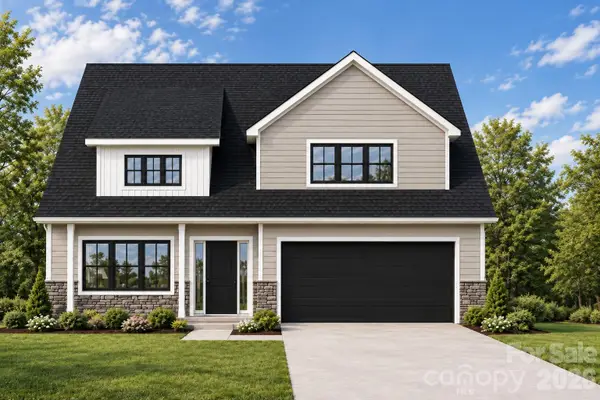 $479,900Coming Soon4 beds 4 baths2,591 sq. ft.
1531 9th Street Lane Nw, Hickory, NC 28601
MLS# 4426301Listed by: GLADYSH REALTY LLC - Coming Soon
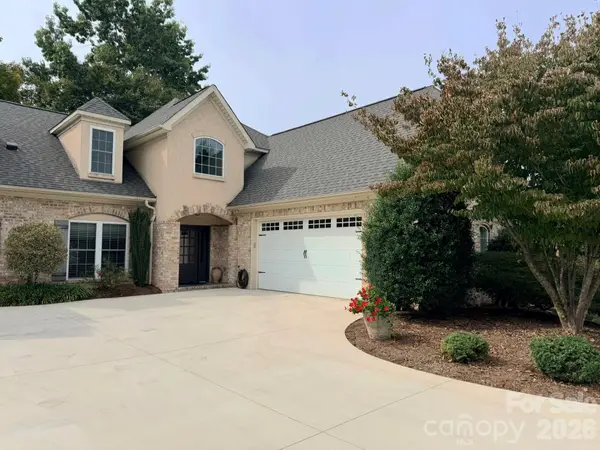 $599,900Coming Soon3 beds 3 baths2,661 sq. ft.
149 42nd Avenue Drive Nw, Hickory, NC 28601
MLS# 4433365Listed by: REALTY EXECUTIVES OF HICKORY - Coming Soon
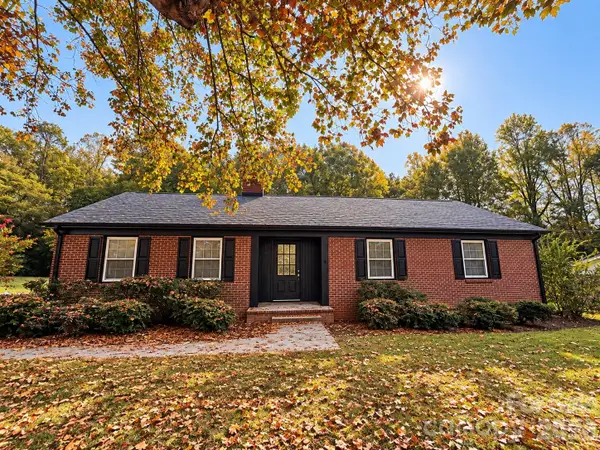 $369,000Coming Soon3 beds 2 baths1,817 sq. ft.
2808 28th Street Ne, Hickory, NC 28601
MLS# 4432829Listed by: THE PINNACLE PROPERTY GROUP NC - Coming Soon
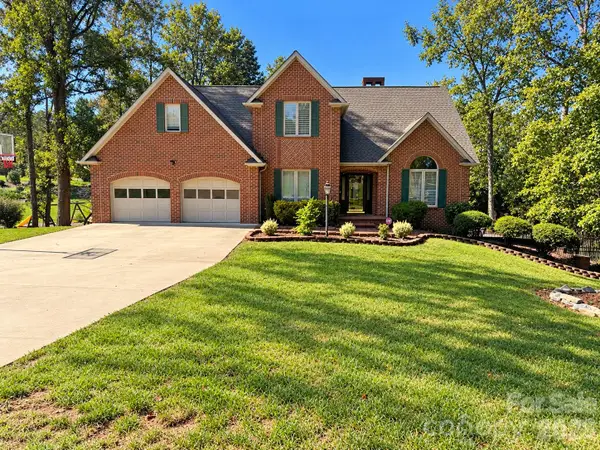 Listed by ERA$699,900Coming Soon4 beds 4 baths4,274 sq. ft.
4943 Elmhurst Drive Ne, Hickory, NC 28601
MLS# 4432465Listed by: CAROLINA MOUNTAIN SALES - Coming Soon
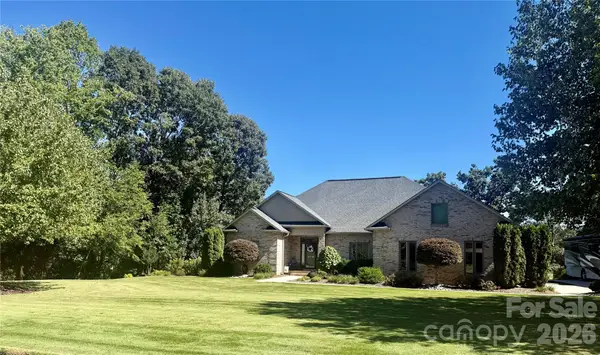 $650,000Coming Soon3 beds 3 baths2,434 sq. ft.
3715 Foxboro Lane Ne #129/, Hickory, NC 28601
MLS# 4432028Listed by: RE/MAX LIFESTYLE - Coming Soon
 $589,000Coming Soon3 beds 2 baths1,874 sq. ft.
4128 Icard Ridge Road, Hickory, NC 28601
MLS# 4430329Listed by: BIG 6 PROPERTIES - Coming Soon
 $1,000,000Coming Soon9 beds 1 baths5,616 sq. ft.
1006 3rd Street Se, Hickory, NC 28602
MLS# 4346306Listed by: FK AND ASSOCIATES REAL ESTATE FIRM - New
 $15,700Active4 Acres
3130 Laurel Ridge Road Nw, Hickory, NC 28601
MLS# 4433839Listed by: REALTY EXECUTIVES OF HICKORY - New
 $185,000Active2 beds 2 baths1,011 sq. ft.
122 24th Street Nw, Hickory, NC 28601
MLS# 4433655Listed by: CENTURY 21 AMERICAN HOMES


Protect your home and budget from life's surprises with an Assurant Home Warranty, backed by a partner that supports you through every step of homeownership. Explore Plans.
© 2023 - 2026 ERA Franchise Systems LLC. All rights reserved. ERA Franchise Systems LLC fully supports the principles of the Fair Housing Act and the Equal Opportunity Act. ERA, ERA Real Estate powered, and their respective logos are registered service marks of ERA Franchise Systems LLC. Each office is independently owned and operated.