
104 Percy Padgett Court, Holly Ridge, NC 28445
Local realty services provided by:ERA Strother Real Estate
104 Percy Padgett Court,Holly Ridge, NC 28445
$619,000
- 4 Beds
- 4 Baths
- 3,596 sq. ft.
- Single family
- Active
Listed by: the christi hill real estate team, christi l hill
Office: keller williams innovate
MLS#:100608116
Source:NC_CCAR
Price summary
- Price:$619,000
- Price per sq. ft.:$172.14
About this home
DUAL PRIMARY SUITES, TWO-STORY LIVING, AND COMMUNITY BOAT DOCK ACCESS!
Welcome home to 104 Percy Padgett Court in Kings Harbor, where coastal ease meets thoughtful, practical design. Step inside this impressive two-story home to find sun-drenched living spaces complemented by freshly updated light fixtures and a layout designed for effortless entertaining. The dual-primary-suite floor plan provides outstanding versatility, featuring a main retreat alongside a secondary bedroom suite upstairs to give guests or household members their own private space. Outside, embrace the coastal lifestyle with neighborhood waterfront access and a community boat dock just moments away for your regular water outings. Combining generous space, modern updates, and rare neighborhood amenities, this turn-key property is ready for its next owner. Schedule your private tour today!
Contact an agent
Home facts
- Year built:2022
- Subdivision & Development:Kings Harbor
- Listing ID #:100608116
- Added:1 day(s) ago
- Updated:October 04, 2026 at 11:22 AM
Rooms and interior
- Bedrooms:4
- Total bathrooms:4
- Full bathrooms:3
- Half bathrooms:1
- Rooms Total:10
- Flooring:Carpet
- Bathrooms Description:Walk-in Shower
- Kitchen Description:Dishwasher, Ice Maker, Kitchen Island, Pantry, Refrigerator
- Bedroom Description:Master Downstairs, Walk-In Closet(s)
- Living area:3,596 sq. ft.
Heating and cooling
- Cooling:Central Air
- Heating:Electric, Heat Pump, Heating
- Central air:Yes
Structure and exterior
- Roof:Shingle
- Year built:2022
- Building area:3,596 sq. ft.
- Lot area:0.5 Acres
- Construction Materials:Vinyl Siding, Wood Frame
- Exterior Features:Covered, Patio, Porch
- Foundation Description:Slab
- Levels:2 Story
Schools
- High school:Dixon
- Middle school:Dixon
- Elementary school:Coastal
Utilities
- Water:Water Connected
Finances and disclosures
- Price:$619,000
- Price per sq. ft.:$172.14
Features and amenities
- Appliances:Dishwasher, Ice Maker, Refrigerator
- Laundry features:Laundry Room, Washer Hookup
- Amenities:Boat Dock, Ceiling Fan(s), Street Lights, Tray Ceiling(s), Walk-In Closet(s)
Parking
- Total parking spaces:2
- Parking description:Attached, Attached Garage, Concrete
- Garage:Yes
- Garage spaces:2

New listings near 104 Percy Padgett Court
- New
 $303,900Active3 beds 2 baths1,161 sq. ft.
234 Red Carnation Drive, Holly Ridge, NC 28445
MLS# 100607807Listed by: COLDWELL BANKER SEA COAST ADVANTAGE - New
 $299,900Active3 beds 3 baths1,876 sq. ft.
303 Coastal Reef Court, Holly Ridge, NC 28445
MLS# 100607771Listed by: BETTER HOMES AND GARDENS REAL ESTATE TREASURE - New
 $299,900Active3 beds 3 baths1,876 sq. ft.
305 Coastal Reef Court, Holly Ridge, NC 28445
MLS# 100607772Listed by: BETTER HOMES AND GARDENS REAL ESTATE TREASURE - New
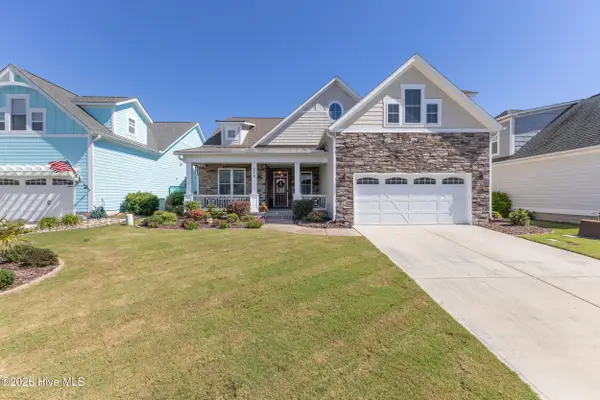 $650,000Active4 beds 3 baths2,673 sq. ft.
858 Lake Willow Way, Holly Ridge, NC 28445
MLS# 100607554Listed by: LANDMARK SOTHEBY'S INTERNATIONAL REALTY - New
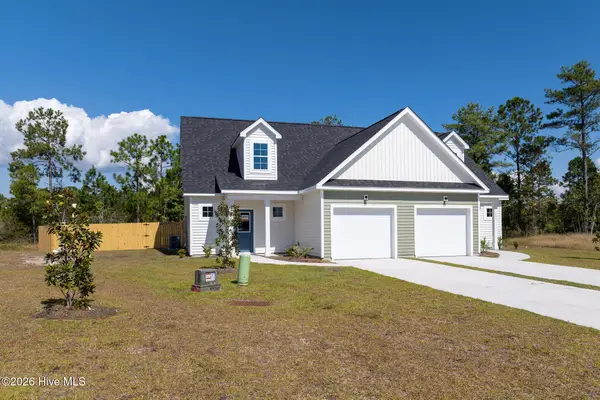 $299,900Active3 beds 3 baths1,876 sq. ft.
310 Coastal Reef Court, Holly Ridge, NC 28445
MLS# 100607445Listed by: BETTER HOMES AND GARDENS REAL ESTATE TREASURE - New
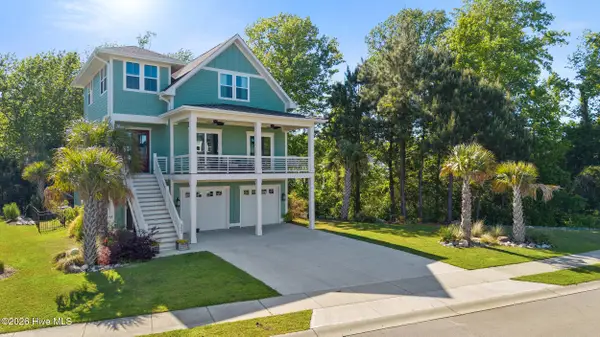 $774,500Active4 beds 4 baths3,117 sq. ft.
352 Summerhouse Drive, Holly Ridge, NC 28445
MLS# 100607369Listed by: LANDMARK SOTHEBY'S INTERNATIONAL REALTY - New
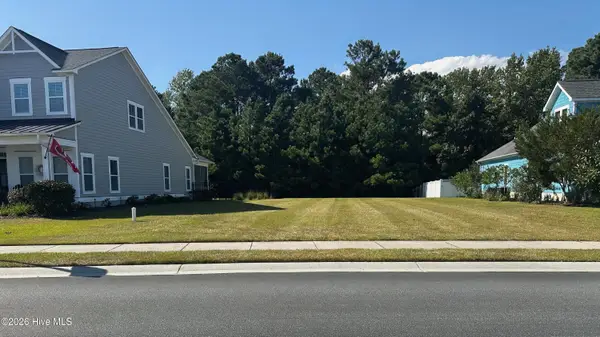 $110,000Active0.29 Acres
328 Summerhouse Drive, Holly Ridge, NC 28445
MLS# 100607308Listed by: EXP REALTY - New
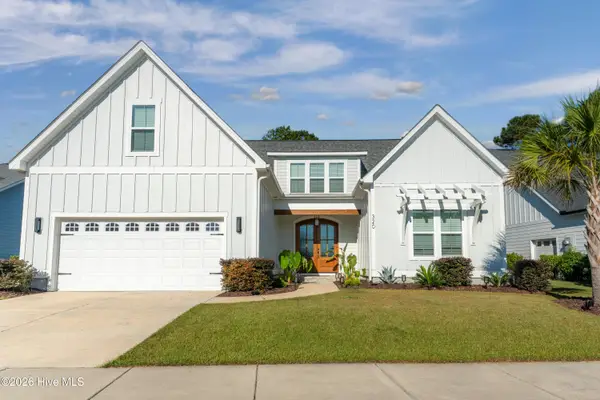 $749,000Active5 beds 4 baths3,701 sq. ft.
320 Summerhouse Drive, Holly Ridge, NC 28445
MLS# 100607252Listed by: EXP REALTY - New
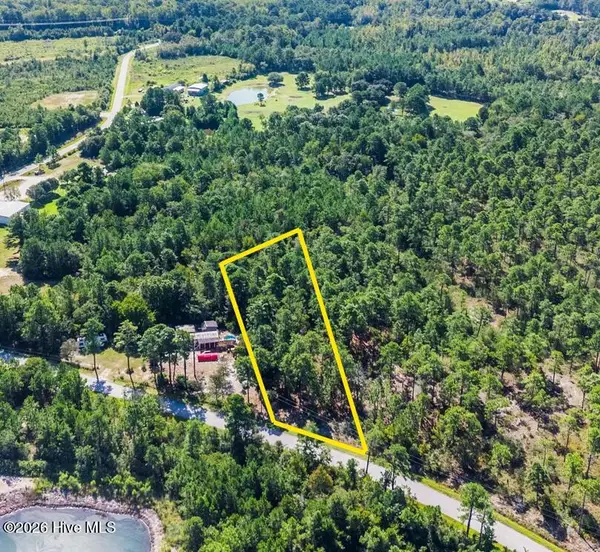 $70,000Active0.82 Acres
0.82ac Hines Stump Sound Church Road, Holly Ridge, NC 28445
MLS# 100607024Listed by: COLDWELL BANKER SEA COAST ADVANTAGE - New
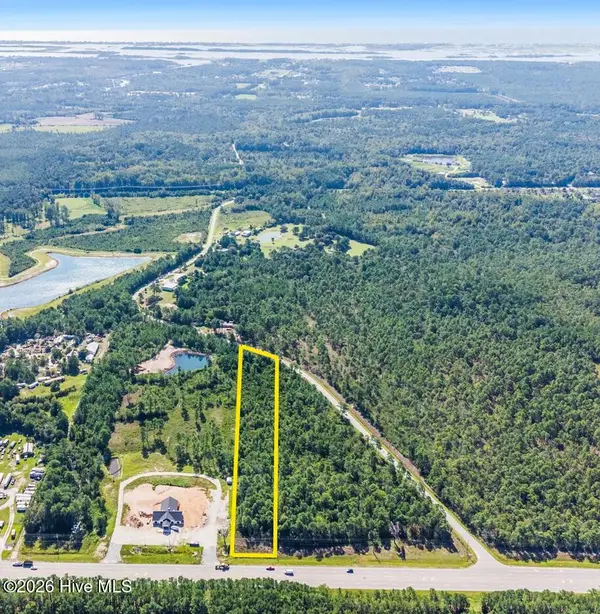 $180,000Active2.41 Acres
2.41ac Wilmington Highway, Holly Ridge, NC 28445
MLS# 100607028Listed by: COLDWELL BANKER SEA COAST ADVANTAGE


Protect your home and budget from life's surprises with an Assurant Home Warranty, backed by a partner that supports you through every step of homeownership. Explore Plans.
© 2023 - 2026 ERA Franchise Systems LLC. All rights reserved. ERA Franchise Systems LLC fully supports the principles of the Fair Housing Act and the Equal Opportunity Act. ERA, ERA Real Estate powered, and their respective logos are registered service marks of ERA Franchise Systems LLC. Each office is independently owned and operated.