
204 Stargate Road, Holly Springs, NC 27540
Local realty services provided by:ERA Live Moore
204 Stargate Road,Holly Springs, NC 27540
$375,000
- 3 Beds
- 2 Baths
- 1,288 sq. ft.
- Multi-family
- Active
Listed by: justin burleson
Office: premier agents network
MLS#:10189503
Source:RD
Price summary
- Price:$375,000
- Price per sq. ft.:$291.15
About this home
Single-level living, a large fenced backyard, and a wired workshop make 204 Stargate Road an easy one to get excited about. This 3-bedroom, 2-bath Holly Springs ranch home offers aalmost 1300 square feet with a comfortable floor plan that makes great use of the space. The living room features a fireplace and tons of natural light, while the kitchen offers granite countertops, stainless steel appliances, tile backsplash, ample cabinetry, and an adjoining dining area. A separate dining room gives you additional flexibility for entertaining, an office, or everyday living. The primary bedroom includes its own private bath, with two additional bedrooms and a second full bath completing the one-level layout. Out back, a large deck overlooks the fenced yard with plenty of room to garden, play, entertain, or simply spread out. The standout is the large wired shed... ready for a workshop, hobby space, equipment storage, or anyone who needs more than a basic backyard shed. The roof was replaced in 2017, adding another important update to the list. Located in an established Holly Springs neighborhood with NO HOA, you're convenient to downtown Holly Springs, Bass Lake, parks and greenways, shopping and dining, and the NC-55 corridor for getting around southern Wake County. A manageable one-story home with a big backyard, useful extra workspace, and a location that keeps everyday Holly Springs amenities close by....
Contact an agent
Home facts
- Year built:1997
- Subdivision & Development:Remington
- Listing ID #:10189503
- Added:1 day(s) ago
- Updated:August 29, 2026 at 07:17 PM
Rooms and interior
- Bedrooms:3
- Total bathrooms:2
- Full bathrooms:2
- Rooms Total:8
- Flooring:Carpet, Laminate
- Dining Description:Dining L, Eat-in Kitchen
- Bathrooms Description:Double Vanity
- Kitchen Description:Dishwasher, Disposal, Electric Range, Range, Range Hood, Refrigerator, Stainless Steel Appliance(s)
- Living area:1,288 sq. ft.
Heating and cooling
- Cooling:Central Air
- Heating:Central, Gas Pack, Natural Gas
- Central air:Yes
Structure and exterior
- Roof:Architectural Shingle
- Year built:1997
- Building area:1,288 sq. ft.
- Lot area:0.26 Acres
- Lot Features:Back Yard, Front Yard
- Architectural Style:Ranch
- Construction Materials:Vinyl Siding
- Exterior Features:Deck, Fenced Yard, Private Yard, Rain Gutters
- Levels:One
Schools
- High school:Wake - Holly Springs High
- Middle school:Wake - Holly Ridge Middle
- Elementary school:Wake - Holly Ridge Elementary
Utilities
- Water:Public
- Sewer:Public Sewer
Finances and disclosures
- Price:$375,000
- Price per sq. ft.:$291.15
- Tax amount:$2,960
Features and amenities
- Laundry features:Laundry Room, Main Level
- Amenities:Blinds
Parking
- Parking description:Driveway
 Listings marked with a Doorify MLS icon are provided courtesy of the Doorify MLS, of North Carolina, Internet Data Exchange Database. Brokers make an effort to deliver accurate information, but buyers should independently verify any information on which they will rely in a transaction. The listing broker shall not be responsible for any typographical errors, misinformation, or misprints, and they shall be held totally harmless from any damages arising from reliance upon this data. This data is provided exclusively for consumers’ personal, non-commercial use. Copyright 2026 Doorify MLS of North Carolina. All rights reserved.
New listings near 204 Stargate Road
- Coming Soon
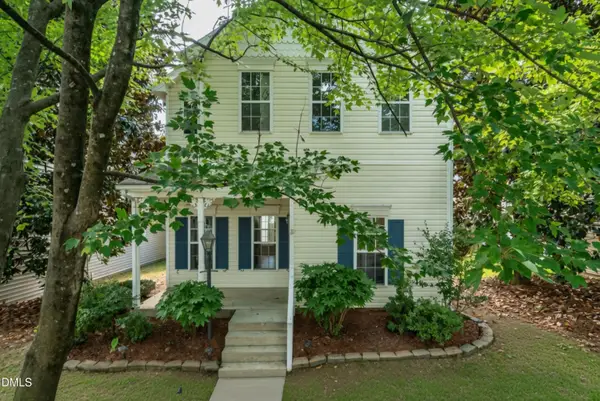 $345,000Coming Soon3 beds 3 baths1,430 sq. ft.
109 Danesway Drive, Holly Springs, NC 27540
MLS# 10188902Listed by: BETTER HOMES & GARDENS REAL ES - Coming Soon
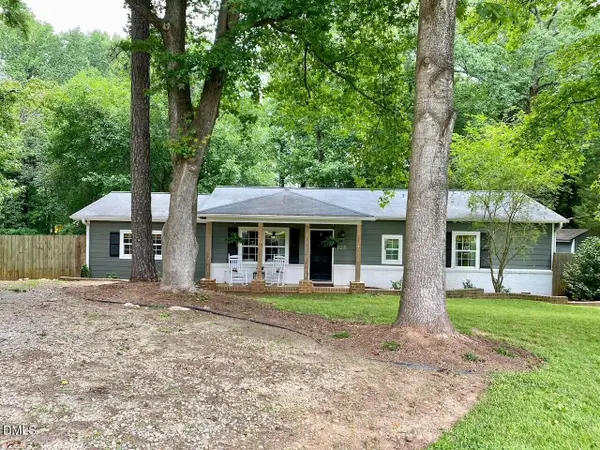 $379,900Coming Soon3 beds 2 baths1,447 sq. ft.
105 Holly Acres Road, Holly Springs, NC 27540
MLS# 10188683Listed by: BLOCK & ASSOCIATES REALTY - New
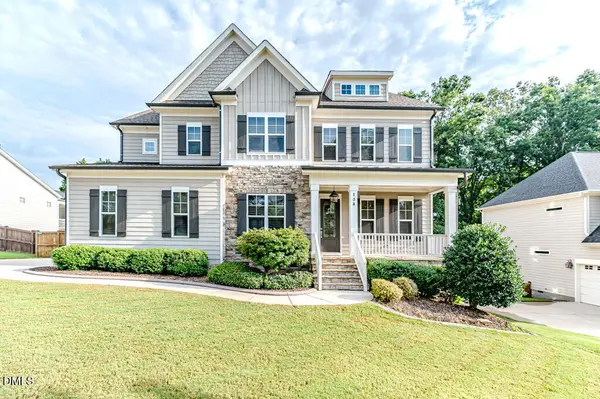 $825,000Active4 beds 4 baths3,259 sq. ft.
104 Breyla Way, Holly Springs, NC 27540
MLS# 10189553Listed by: TEAM ANDERSON REALTY - Open Sun, 12 to 2pmNew
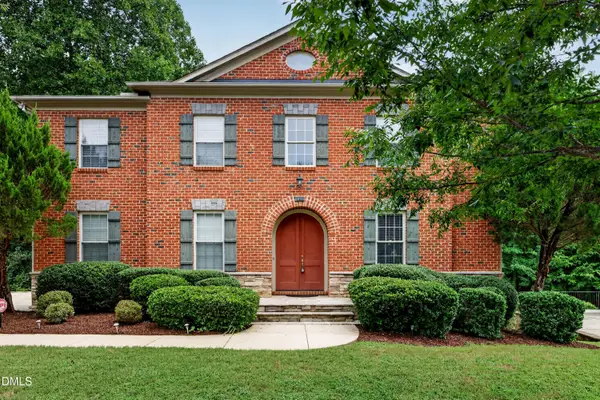 $1,050,000Active4 beds 5 baths5,307 sq. ft.
121 Harvestwood Drive, Apex, NC 27539
MLS# 10189521Listed by: COMPASS -- CARY - New
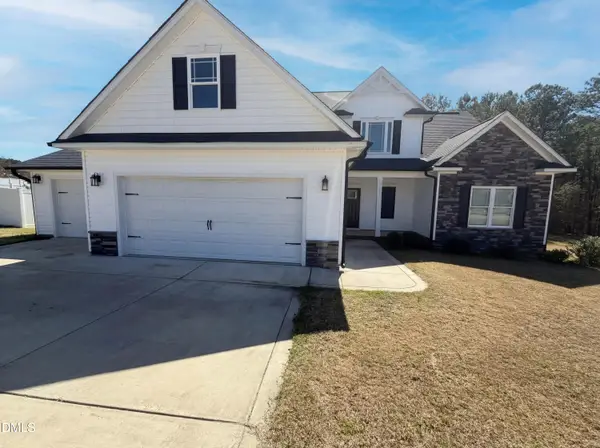 $490,000Active4 beds 3 baths2,601 sq. ft.
333 Oakhaven Drive, Holly Springs, NC 27540
MLS# 10189225Listed by: MARK SPAIN REAL ESTATE - New
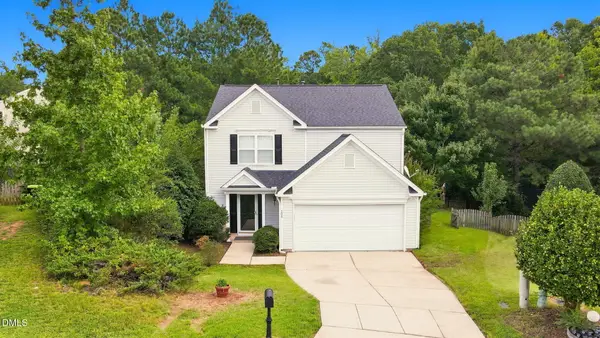 $440,000Active3 beds 3 baths1,848 sq. ft.
105 Thornton Green Place, Holly Springs, NC 27540
MLS# 10189227Listed by: COLDWELL BANKER ADVANTAGE - New
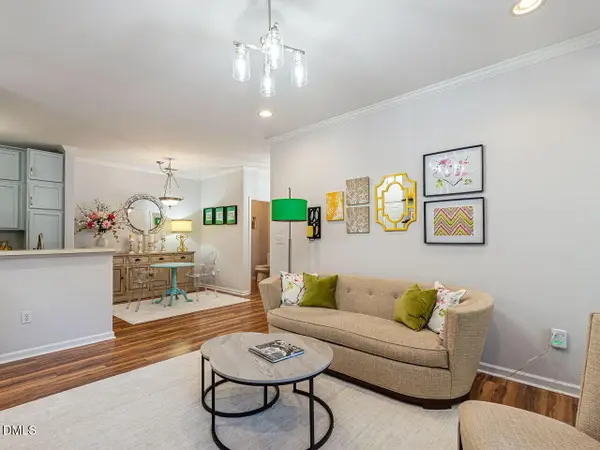 $295,000Active2 beds 2 baths977 sq. ft.
800 Savannah Ridge Road, Holly Springs, NC 27540
MLS# 10189183Listed by: BERKSHIRE HATHAWAY HOMESERVICE - New
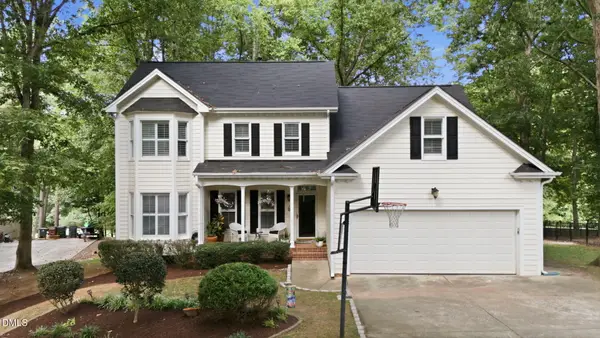 $689,950Active3 beds 3 baths2,576 sq. ft.
5101 Windance Place, Holly Springs, NC 27540
MLS# 10189166Listed by: CHOICE RESIDENTIAL REAL ESTATE - New
 $994,900Active5 beds 4 baths4,171 sq. ft.
304 Flint Point Lane, Holly Springs, NC 27540
MLS# 10189070Listed by: DASH CAROLINA


Protect your home and budget from life's surprises with an Assurant Home Warranty, backed by a partner that supports you through every step of homeownership. Explore Plans.
© 2023 - 2026 ERA Franchise Systems LLC. All rights reserved. ERA Franchise Systems LLC fully supports the principles of the Fair Housing Act and the Equal Opportunity Act. ERA, ERA Real Estate powered, and their respective logos are registered service marks of ERA Franchise Systems LLC. Each office is independently owned and operated.