
304 Arbor Creek Drive, Holly Springs, NC 27540
Local realty services provided by:ERA Strother Real Estate
304 Arbor Creek Drive,Holly Springs, NC 27540
$455,000
- 4 Beds
- 3 Baths
- 2,217 sq. ft.
- Multi-family
- Active
Listed by: joshua harris
Office: dash carolina
MLS#:10187518
Source:RD
Price summary
- Price:$455,000
- Price per sq. ft.:$205.23
- Monthly HOA dues:$42
About this home
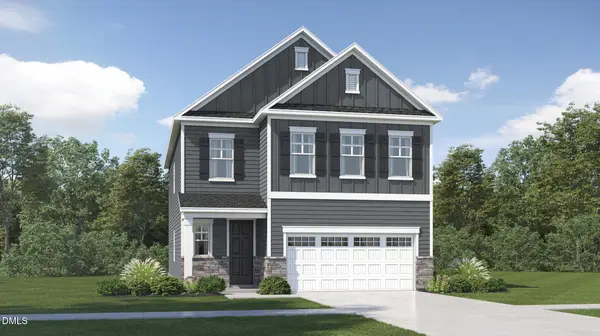
Welcome to this spacious four-bedroom, two-and-a-half-bathroom home offering a versatile layout with plenty of room to spread out. A covered front porch provides a welcoming entrance, while inside, natural light fills the inviting living spaces. The formal dining room offers a dedicated space for meals and entertaining, and a first-floor flex space makes the perfect home office, sitting room, or hobby space. The kitchen features granite countertops, a tile backsplash, stainless steel appliances, 42-inch cabinets, and ample storage and prep space. Upstairs, all four bedrooms are conveniently located on the same level — including a spacious bonus-room-style fourth bedroom that easily flexes into a media room, playroom, workout space, or lounge. The primary bedroom offers a comfortable retreat, while the additional bedrooms provide plenty of space for guests or a variety of needs. Outdoor living is just as appealing, with a large rear deck overlooking the fully fenced backyard and a separate rear patio offering even more room for relaxing, grilling, or entertaining. Community amenities including a pool, playgrounds, and a clubhouse add to the lifestyle appeal. With flexible living spaces, generous outdoor areas, and thoughtful features throughout, this home is ready to fit a variety of lifestyles!...
Contact an agent
Home facts
- Year built:1998
- Subdivision & Development:Arbor Creek
- Listing ID #:10187518
- Added:1 day(s) ago
- Updated:August 20, 2026 at 05:50 PM
Rooms and interior
- Bedrooms:4
- Total bathrooms:3
- Full bathrooms:2
- Rooms Total:1
- Flooring:Carpet, Hardwood, Laminate, Tile
- Kitchen Description:Dishwasher, Disposal, Gas Range, Ice Maker, Self Cleaning Oven
- Living area:2,217 sq. ft.
Heating and cooling
- Cooling:Central Air
- Central air:Yes
Structure and exterior
- Roof:Architectural Shingle
- Year built:1998
- Building area:2,217 sq. ft.
- Lot area:0.29 Acres
- Architectural Style:Transitional
- Construction Materials:Vinyl Siding
- Levels:Two
Schools
- High school:Wake - Felton Grove High
- Middle school:Wake - Holly Ridge Middle
- Elementary school:Wake - Holly Springs Elementary
Utilities
- Water:Public
- Sewer:Public Sewer
Finances and disclosures
- Price:$455,000
- Price per sq. ft.:$205.23
- Tax amount:$3,747
Parking
- Total parking spaces:4
- Garage:Yes
- Garage spaces:2
 Listings marked with a Doorify MLS icon are provided courtesy of the Doorify MLS, of North Carolina, Internet Data Exchange Database. Brokers make an effort to deliver accurate information, but buyers should independently verify any information on which they will rely in a transaction. The listing broker shall not be responsible for any typographical errors, misinformation, or misprints, and they shall be held totally harmless from any damages arising from reliance upon this data. This data is provided exclusively for consumers’ personal, non-commercial use. Copyright 2026 Doorify MLS of North Carolina. All rights reserved.
New listings near 304 Arbor Creek Drive
- New
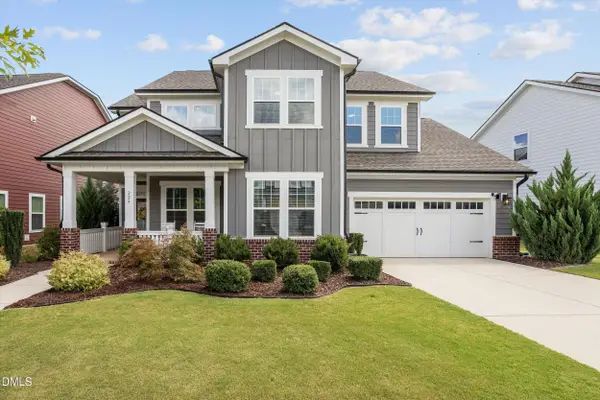 $829,900Active5 beds 3 baths2,956 sq. ft.
229 Sweetbriar Rose Court, Holly Springs, NC 27540
MLS# 10187581Listed by: JENNY COHEN REAL ESTATE LLC - New
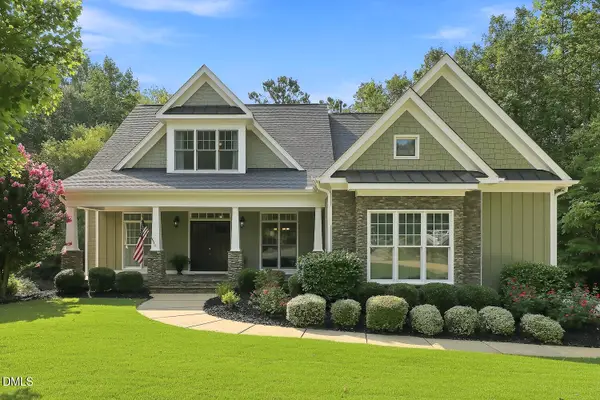 $819,000Active4 beds 4 baths2,687 sq. ft.
105 Bellagio Drive, Apex, NC 27539
MLS# 10187524Listed by: EXP REALTY LLC - New
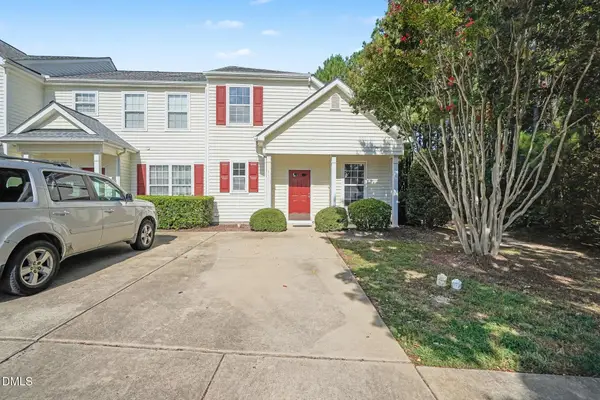 $312,500Active3 beds 2 baths1,295 sq. ft.
445 Commons Drive, Holly Springs, NC 27540
MLS# 10187456Listed by: MARK SPAIN REAL ESTATE - Open Sat, 12 to 2pmNew
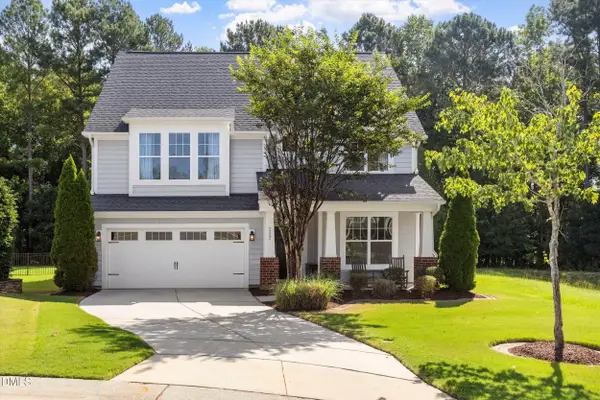 $699,000Active4 beds 4 baths3,094 sq. ft.
117 Cicada Place, Apex, NC 27539
MLS# 10187433Listed by: COMPASS -- CARY - New
 $658,600Active4 beds 3 baths2,696 sq. ft.
135 Mount Olive Trail, Apex, NC 27539
MLS# 10187256Listed by: LENNAR CAROLINAS LLC - New
 $656,600Active4 beds 3 baths2,708 sq. ft.
205 Mount Olive Trail, Apex, NC 27539
MLS# 10187268Listed by: LENNAR CAROLINAS LLC - New
 $1,078,000Active4 beds 4 baths3,620 sq. ft.
237 Castle Frk Court, Holly Springs, NC 27540
MLS# 10187054Listed by: DAVIDSON HOMES REALTY, LLC - Open Sat, 2 to 4pmNew
 $895,000Active5 beds 4 baths3,553 sq. ft.
513 Morning Oaks Drive, Holly Springs, NC 27540
MLS# 10187074Listed by: TRIANGLE HOME TEAM REALTY - New
 $1,417,000Active5 beds 6 baths4,699 sq. ft.
6744 Evergreen Hill Drive, Holly Springs, NC 27540
MLS# 10186936Listed by: TOLL BROTHERS, INC.


Protect your home and budget from life's surprises with an Assurant Home Warranty, backed by a partner that supports you through every step of homeownership. Explore Plans.
© 2023 - 2026 ERA Franchise Systems LLC. All rights reserved. ERA Franchise Systems LLC fully supports the principles of the Fair Housing Act and the Equal Opportunity Act. ERA, ERA Real Estate powered, and their respective logos are registered service marks of ERA Franchise Systems LLC. Each office is independently owned and operated.