
4730 Scenic Pines Drive, Hope Mills, NC 28348
Local realty services provided by:ERA Strother Real Estate
4730 Scenic Pines Drive,Hope Mills, NC 28348
$339,706
- 3 Beds
- 2 Baths
- 1,819 sq. ft.
- Multi-family
- Pending
Listed by: april stephens
Office: exp realty of triangle nc
MLS#:LP754690
Source:RD
Price summary
- Price:$339,706
- Price per sq. ft.:$186.75
- Monthly HOA dues:$31.25
About this home
Take a look at the stunning Smith Model—where style meets comfortand everyday living feels like a breeze and it’s located in the highlysought-after Grays Creek School DistrictThis beautifully crafted home features an open-concept layout perfectfor entertaining and family time. The spacious living room flowseffortlessly into the eat-in kitchen, complete with stainless steelappliances, quartz countertops, a center island with a stainless steelsink, subway tile backsplash, and a pantry for all your storage needs.The fireplace steals the show with built-in bookcases on either side andstriking shiplap that extends to the ceiling—adding warmth andcharacter to the heart of the home. Durable LVP flooring throughout allcommon and wet areas combines beauty with easy upkeep.Enjoy the convenience of all bedrooms located on the first floor, idealfor single-level living. The impressive primary bedroom offers over 233 sqft of space and an ensuite bath featuring dual vanities and not one, buttwo walk-in closets—giving you the perfect blend of luxury andpracticality.Need extra space? The Smith Model includes a versatile loft area with itsown thermostat, ready to become your home office, playroom, or mediaretreat.Start and end your day on the charming rocking-chair front porch, orunwine on the covered back patio while enjoying peaceful views. Privacy Fence....
Contact an agent
Home facts
- Year built:2025
- Listing ID #:LP754690
- Added:74 day(s) ago
- Updated:August 13, 2026 at 07:50 AM
Rooms and interior
- Bedrooms:3
- Total bathrooms:2
- Full bathrooms:2
- Rooms Total:6
- Flooring:Hardwood, Tile, Vinyl
- Dining Description:Living/Dining Room Combination
- Bathrooms Description:Bathtub/Shower Combination, Double Vanity, Walk-In Shower
- Kitchen Description:Dishwasher, Microwave, Range
- Basement:Yes
- Living area:1,819 sq. ft.
Heating and cooling
- Heating:Heat Pump
Structure and exterior
- Year built:2025
- Building area:1,819 sq. ft.
- Lot area:0.27 Acres
- Exterior Features:Front Porch
- Levels:One and One Half
Utilities
- Water:Public
- Sewer:Public Sewer
Finances and disclosures
- Price:$339,706
- Price per sq. ft.:$186.75
Features and amenities
- Laundry features:Main Level
Parking
- Parking description:Attached
- Garage:Yes
- Garage spaces:2
 Listings marked with a Doorify MLS icon are provided courtesy of the Doorify MLS, of North Carolina, Internet Data Exchange Database. Brokers make an effort to deliver accurate information, but buyers should independently verify any information on which they will rely in a transaction. The listing broker shall not be responsible for any typographical errors, misinformation, or misprints, and they shall be held totally harmless from any damages arising from reliance upon this data. This data is provided exclusively for consumers’ personal, non-commercial use. Copyright 2026 Doorify MLS of North Carolina. All rights reserved.
New listings near 4730 Scenic Pines Drive
- New
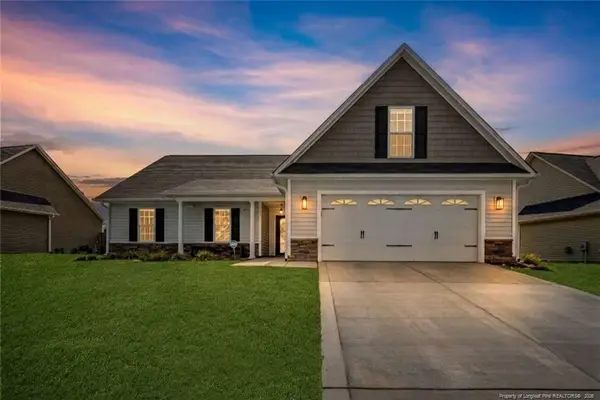 $288,700Active4 beds 2 baths1,806 sq. ft.
4610 Cedar Pass Drive, Hope Mills, NC 28348
MLS# LP767611Listed by: HOMEZU - New
 $55,500Active3 beds 2 baths1,404 sq. ft.
583 Participle Drive, Hope Mills, NC 28348
MLS# 767455Listed by: KELLER WILLIAMS REALTY (FAYETTEVILLE) - New
 $229,900Active3 beds 2 baths1,315 sq. ft.
5116 Pringle Way, Hope Mills, NC 28348
MLS# 767036Listed by: CROSS CREEK REALTY & INSURANCE - New
 $280,000Active4 beds 3 baths2,048 sq. ft.
3028 Piney Mountain Drive, Hope Mills, NC 28348
MLS# 767499Listed by: CENTURY 21 THE REALTY GROUP - New
 $325,000Active3 beds 2 baths1,749 sq. ft.
2130 Roadster Pony Lane, Hope Mills, NC 28348
MLS# 767420Listed by: COLDWELL BANKER ADVANTAGE - FAYETTEVILLE - New
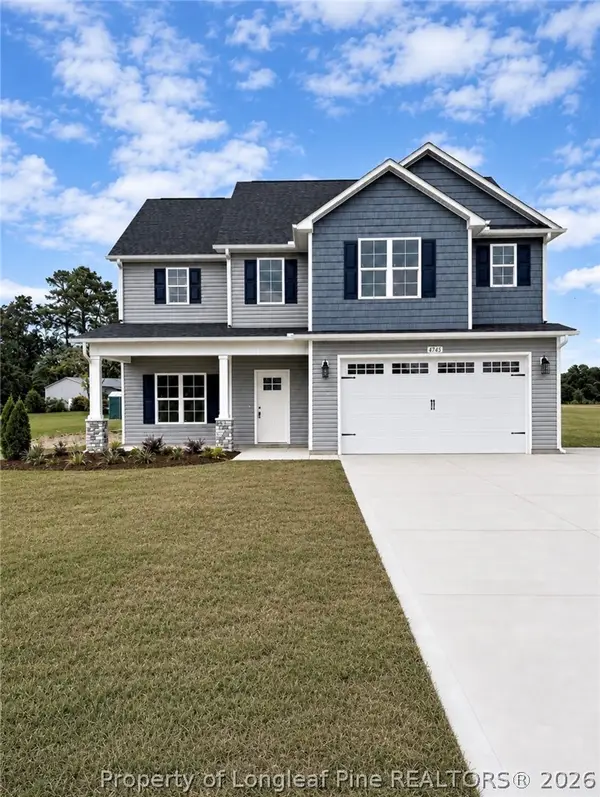 $378,999Active4 beds 2 baths2,367 sq. ft.
4745 Slew Drive, Hope Mills, NC 28348
MLS# 767397Listed by: NORTHGROUP REAL ESTATE - New
 $585,800Active4 beds 4 baths2,900 sq. ft.
5817 Dottie Circle, Hope Mills, NC 28348
MLS# 767375Listed by: TRACY GERRELL REAL ESTATE  $240,000Pending3 beds 2 baths1,607 sq. ft.
5736 Archer Road, Hope Mills, NC 28348
MLS# 767369Listed by: REALTY ONE GROUP LIBERTY- New
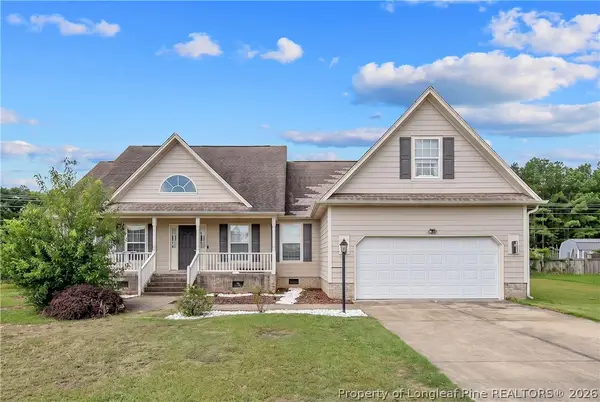 $304,900Active3 beds 3 baths2,275 sq. ft.
1906 Sunshine Court, Hope Mills, NC 28348
MLS# 766567Listed by: COLDWELL BANKER ADVANTAGE - FAYETTEVILLE - New
 $378,999Active4 beds 3 baths2,367 sq. ft.
4736 Slew Drive, Hope Mills, NC 28348
MLS# 767328Listed by: NORTHGROUP REAL ESTATE


Protect your home and budget from life's surprises with an Assurant Home Warranty, backed by a partner that supports you through every step of homeownership. Explore Plans.
© 2023 - 2026 ERA Franchise Systems LLC. All rights reserved. ERA Franchise Systems LLC fully supports the principles of the Fair Housing Act and the Equal Opportunity Act. ERA, ERA Real Estate powered, and their respective logos are registered service marks of ERA Franchise Systems LLC. Each office is independently owned and operated.