
5204 Roy C Stallings Jr Street, Hope Mills, NC 28348
Local realty services provided by:ERA Strother Real Estate
5204 Roy C Stallings Jr Street,Hope Mills, NC 28348
$300,000
- 3 Beds
- 3 Baths
- 1,983 sq. ft.
- Multi-family
- Active
Listed by: amy watts
Office: home pro usa realty.com
MLS#:LP767846
Source:RD
Price summary
- Price:$300,000
- Price per sq. ft.:$151.29
- Monthly HOA dues:$9.17
About this home
Looking for a home in Hope Mills? This one might be what you are looking for. Spacious living room with formal dining room, eat in kitchen and laundry room in downstairs. Upstairs you will find the master with en-suite, separate shower, soaking tub, double vanities and walk in closet. There is an additional bonus area in master that can be used as an office or workout area. 2 additional bedrooms and full bath upstairs. Fenced in back yard and cozy front porch. Repairs in progress. Low utility bills due to the leased solar panels that are installed on the roof. House sits within 300 ft of railroad tracks.
Contact an agent
Home facts
- Year built:2004
- Subdivision & Development:South Main
- Listing ID #:LP767846
- Added:1 day(s) ago
- Updated:August 18, 2026 at 02:07 AM
Rooms and interior
- Bedrooms:3
- Total bathrooms:3
- Full bathrooms:2
- Rooms Total:6
- Flooring:Carpet, Hardwood, Tile, Vinyl
- Dining Description:Eat-in Kitchen
- Bathrooms Description:Double Vanity, Separate Shower
- Kitchen Description:Dishwasher, Microwave, Range
- Living area:1,983 sq. ft.
Heating and cooling
- Cooling:Central Air, Electric
- Heating:Heat Pump
- Central air:Yes
Structure and exterior
- Year built:2004
- Building area:1,983 sq. ft.
- Construction Materials:Stone Veneer
- Exterior Features:Front Porch, Patio
- Levels:Two
Finances and disclosures
- Price:$300,000
- Price per sq. ft.:$151.29
Features and amenities
- Laundry features:Main Level
Parking
- Parking description:Attached
- Garage:Yes
- Garage spaces:2
 Listings marked with a Doorify MLS icon are provided courtesy of the Doorify MLS, of North Carolina, Internet Data Exchange Database. Brokers make an effort to deliver accurate information, but buyers should independently verify any information on which they will rely in a transaction. The listing broker shall not be responsible for any typographical errors, misinformation, or misprints, and they shall be held totally harmless from any damages arising from reliance upon this data. This data is provided exclusively for consumers’ personal, non-commercial use. Copyright 2026 Doorify MLS of North Carolina. All rights reserved.
New listings near 5204 Roy C Stallings Jr Street
- New
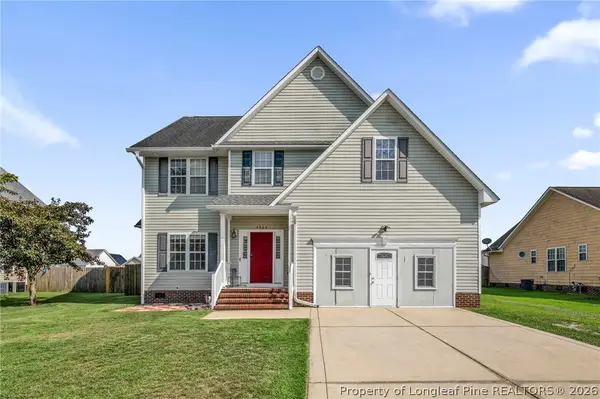 $290,000Active4 beds 3 baths2,684 sq. ft.
5929 Lillytrotter Drive, Hope Mills, NC 28348
MLS# 767440Listed by: KELLER WILLIAMS REALTY (FAYETTEVILLE) - New
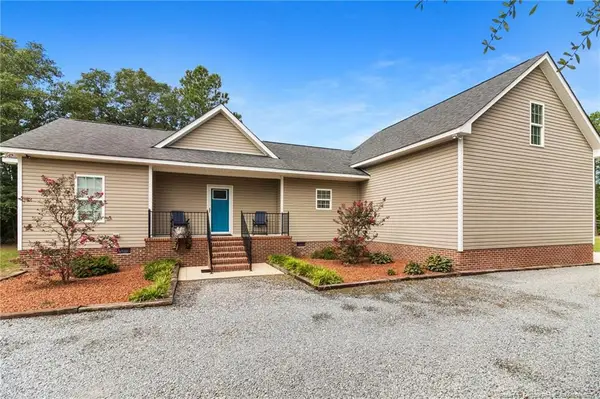 $394,900Active4 beds 3 baths2,178 sq. ft.
1384 Canady Pond Road, Hope Mills, NC 28348
MLS# LP767728Listed by: RE/MAX CHOICE - New
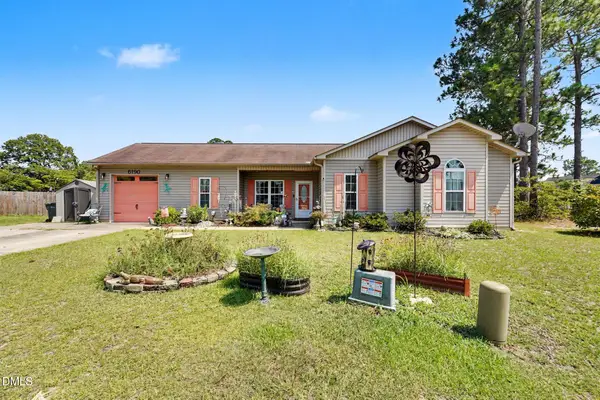 $235,000Active3 beds 2 baths1,491 sq. ft.
6190 Birchbrook Drive, Hope Mills, NC 28348
MLS# 10186707Listed by: MARK SPAIN REAL ESTATE - New
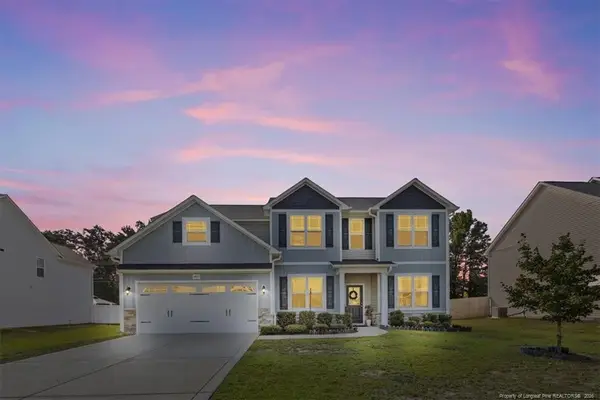 $420,000Active5 beds 3 baths3,253 sq. ft.
4425 Narrow Pine Court, Parkton, NC 28371
MLS# LP767806Listed by: RE/MAX CHOICE - New
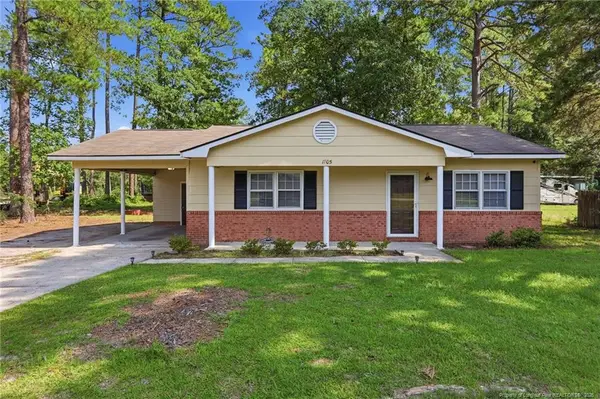 $210,000Active3 beds 2 baths1,101 sq. ft.
1705 Sand Hill Road, Hope Mills, NC 28348
MLS# LP767799Listed by: EXP REALTY LLC - New
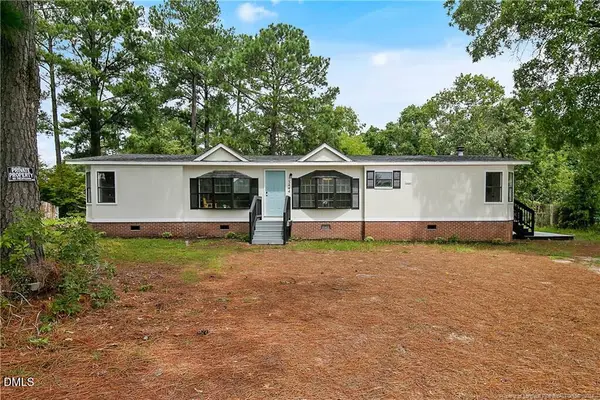 $164,900Active3 beds 2 baths1,699 sq. ft.
5444 Gilcrest Sands Drive, Hope Mills, NC 28348
MLS# 10186629Listed by: HIGHGARDEN REAL ESTATE NC - New
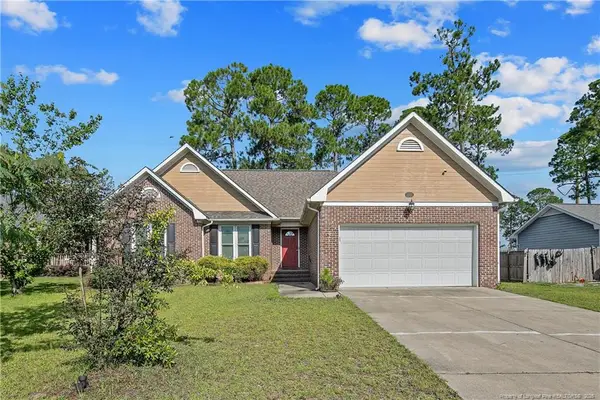 $259,000Active3 beds 2 baths1,479 sq. ft.
3522 Rittenour Drive, Hope Mills, NC 28348
MLS# LP767649Listed by: REAL BROKER LLC 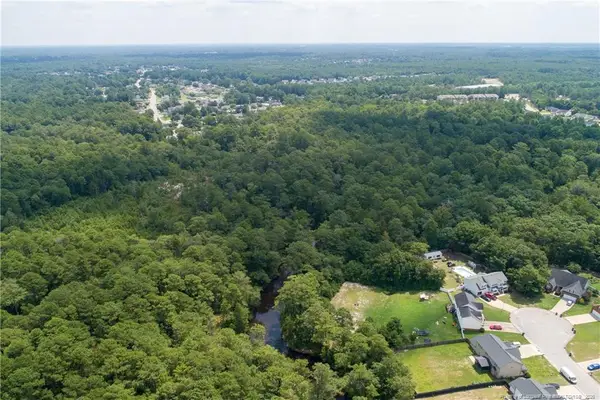 $124,900Active10.11 Acres
Permastone Acres West Lot 6, Hope Mills, NC 28348
MLS# LP766765Listed by: PEACHTREE PROPERTIES OF FAYETTEVILLE- New
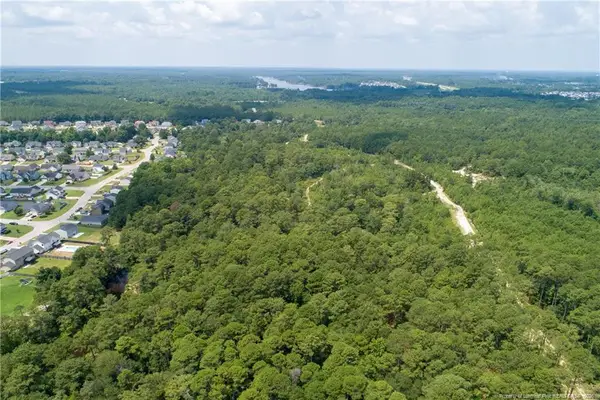 $169,900Active18 Acres
Permastone Acres West Lot 7, Hope Mills, NC 28348
MLS# LP767763Listed by: PEACHTREE PROPERTIES OF FAYETTEVILLE


Protect your home and budget from life's surprises with an Assurant Home Warranty, backed by a partner that supports you through every step of homeownership. Explore Plans.
© 2023 - 2026 ERA Franchise Systems LLC. All rights reserved. ERA Franchise Systems LLC fully supports the principles of the Fair Housing Act and the Equal Opportunity Act. ERA, ERA Real Estate powered, and their respective logos are registered service marks of ERA Franchise Systems LLC. Each office is independently owned and operated.