
101 Hamilton Lane, Hubert, NC 28539
Local realty services provided by:ERA Strother Real Estate
Listed by: ginger weaver robles, samantha lynne dukes
Office: southern coast realty group,
MLS#:100516311
Source:NC_CCAR
Price summary
- Price:$874,000
- Price per sq. ft.:$241.7
About this home
YOUR WATERFRONT ESCAPE ON THE CRYSTAL COAST
Deep water. Newly dredged channel. Direct access to the Intracoastal Waterway. One of the most spectacular coastal views you'll find in North Carolina.
Situated along the beautiful ICW, this exceptional waterfront property offers something increasingly difficult to find: deep-water access at a competitive price point. Whether you enjoy boating, fishing, paddle boarding, or being close to nature, this property checks all the boxes.
And getting here is part of the experience.
This property is accessible via a one-mile, well-maintained hard-packed private road that winds through the woods, creating a peaceful transition from everyday life to your own coastal retreat. The neighborhood has a strong commitment to maintaining the road which helps to preserve the secluded and private character of this home.
And then there is the view.
The expansive coastal panorama provides a spectacular backdrop for everyday life, highlighted by beautiful sunrises and sunsets. This home features an expansive deck that allows entertaining and even the occasional dolphin spotting. This is the kind of waterfront setting that never gets old.
For boating enthusiasts the location is especially compelling. The newly dredged channel provides deep-water access directly from a private dock or via the boat ramp located adjacent to the property, opening the door to everything the North Carolina coast has to offer.
Best of all, this opportunity is priced competitively compared to other waterfront properties throughout the region. This is a chance to own a true coastal retreat with exceptional water access, privacy, and views, without the waterfront price tag you might expect.
If you've been searching for a fully furnished waterfront home where deep water access, spectacular views, privacy, and the freedom to enjoy the coast are all part of everyday life, 101 Hamilton Lane deserves a closer look....
Contact an agent
Home facts
- Year built:1997
- Subdivision & Development:Not In Subdivision
- Listing ID #:100516311
- Added:460 day(s) ago
- Updated:October 01, 2026 at 10:58 AM
Rooms and interior
- Bedrooms:3
- Total bathrooms:3
- Full bathrooms:3
- Rooms Total:13
- Bathrooms Description:Walk-in Shower
- Kitchen Description:2nd Kitchen, Dishwasher, Kitchen Island, Refrigerator
- Bedroom Description:Walk-In Closet(s)
- Living area:3,616 sq. ft.
Heating and cooling
- Cooling:Central Air, Heat Pump, Zoned
- Heating:Electric, Heat Pump, Heating
- Central air:Yes
Structure and exterior
- Roof:Shingle
- Year built:1997
- Building area:3,616 sq. ft.
- Lot area:0.33 Acres
- Lot Features:Corner Lot
- Construction Materials:Block, Vinyl Siding, Wood Frame
- Exterior Features:Deck, Open, Outdoor Shower, Porch, Thermal Doors
- Foundation Description:Block, Pilings, Slab
- Levels:2 Story
Schools
- High school:Swansboro
- Middle school:Swansboro
- Elementary school:Queens Creek
Utilities
- Water:County Water, Water Connected
Finances and disclosures
- Price:$874,000
- Price per sq. ft.:$241.7
Features and amenities
- Appliances:Dishwasher, Dryer, Refrigerator, Washer
- Laundry features:Dryer, Laundry Room, Washer, Washer Hookup
- Amenities:Blinds/Shades, Ceiling Fan(s), Ramp, Walk-In Closet(s)
Parking
- Total parking spaces:4
- Parking description:Attached, Attached Garage, Garage Door Opener, Off Street
- Garage:Yes
- Garage spaces:4

New listings near 101 Hamilton Lane
- New
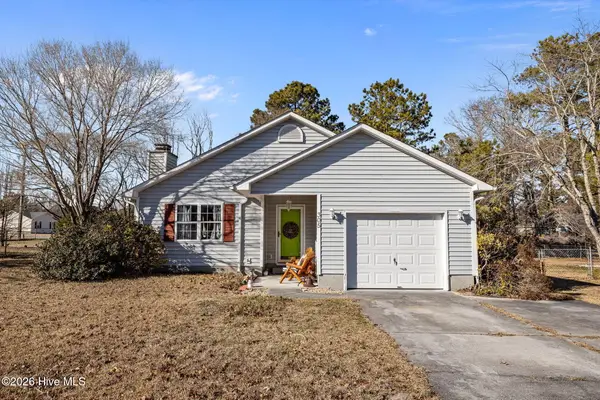 $224,900Active3 beds 2 baths1,338 sq. ft.
305 Tassel Court, Hubert, NC 28539
MLS# 100606916Listed by: UNITED REAL ESTATE EAST CAROLINA - New
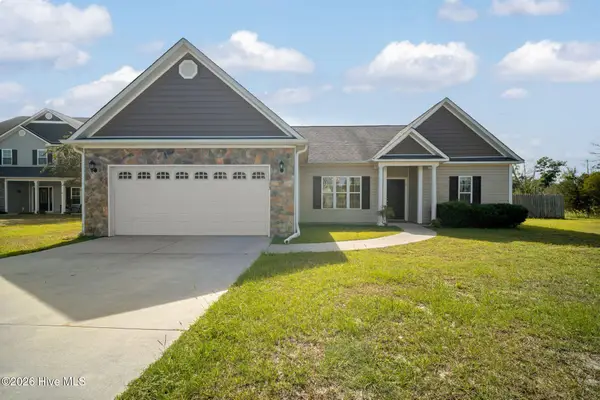 $355,000Active3 beds 2 baths1,916 sq. ft.
173 Inverness Drive, Hubert, NC 28539
MLS# 100606563Listed by: TERRI ALPHIN SMITH & CO - New
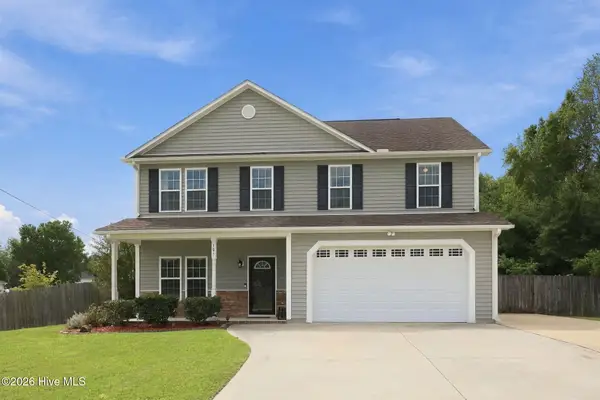 $365,000Active4 beds 3 baths2,408 sq. ft.
105 Lewis Humphrey Lane, Hubert, NC 28539
MLS# 100606457Listed by: CENTURY 21 COASTAL ADVANTAGE - New
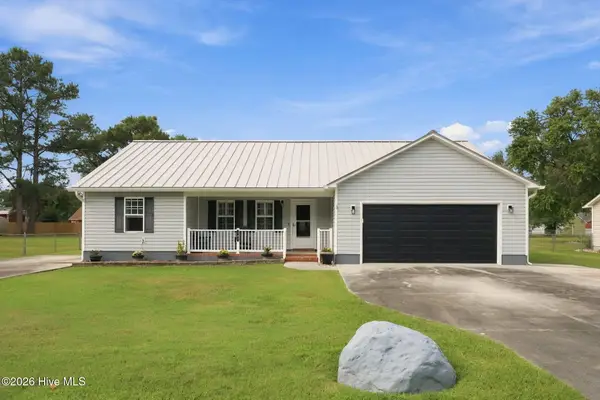 $309,000Active3 beds 2 baths1,541 sq. ft.
107 Fodder Drive, Hubert, NC 28539
MLS# 100606446Listed by: RE/MAX HOMESTEAD SWANSBORO  $512,900Pending4 beds 4 baths3,857 sq. ft.
711 Norway Road #Lot 77, Hubert, NC 28539
MLS# 100606342Listed by: COLDWELL BANKER SEA COAST ADVANTAGE - JACKSONVILLE- $512,900Pending4 beds 4 baths3,857 sq. ft.
711 Norway Road #Lot 77, Hubert, NC 28539
MLS# 100606342Listed by: COLDWELL BANKER SEA COAST ADVANTAGE - JACKSONVILLE - $512,900Pending4 beds 4 baths3,857 sq. ft.
711 Norway Road #Lot 77, Hubert, NC 28539
MLS# 100606342Listed by: COLDWELL BANKER SEA COAST ADVANTAGE - JACKSONVILLE - $512,900Pending4 beds 4 baths3,857 sq. ft.
711 Norway Road #Lot 77, Hubert, NC 28539
MLS# 100606342Listed by: COLDWELL BANKER SEA COAST ADVANTAGE - JACKSONVILLE - $512,900Pending4 beds 4 baths3,857 sq. ft.
711 Norway Road #Lot 77, Hubert, NC 28539
MLS# 100606342Listed by: COLDWELL BANKER SEA COAST ADVANTAGE - JACKSONVILLE - $512,900Pending4 beds 4 baths3,857 sq. ft.
711 Norway Road #Lot 77, Hubert, NC 28539
MLS# 100606342Listed by: COLDWELL BANKER SEA COAST ADVANTAGE - JACKSONVILLE


Protect your home and budget from life's surprises with an Assurant Home Warranty, backed by a partner that supports you through every step of homeownership. Explore Plans.
© 2023 - 2026 ERA Franchise Systems LLC. All rights reserved. ERA Franchise Systems LLC fully supports the principles of the Fair Housing Act and the Equal Opportunity Act. ERA, ERA Real Estate powered, and their respective logos are registered service marks of ERA Franchise Systems LLC. Each office is independently owned and operated.