
221 Parnell Road, Hubert, NC 28539
Local realty services provided by:ERA Wilder Realty
221 Parnell Road,Hubert, NC 28539
$244,900
- 3 Beds
- 2 Baths
- 1,066 sq. ft.
- Single family
- Active
Listed by: kim jenkins
Office: realty one group affinity
MLS#:100617178
Source:NC_CCAR
Price summary
- Price:$244,900
- Price per sq. ft.:$229.74
About this home
Welcome home to 221 Parnell Road! Nestled in the heart of Hubert, this charming 3-bedroom, 2-bath home offers comfort, convenience, and room to enjoy the outdoors! Featuring 1,066 heated square feet, an attached two-car garage, and a generous 0.34-acre lot, this home has plenty to offer. Step inside to discover an inviting layout designed for everyday living, with a kitchen featuring stainless-steel appliances and a stylish mosaic-tile backsplash. The spacious backyard, complete with a wood privacy fence, offers a wonderful setting for entertaining, grilling out, pets, or simply relaxing after a long day. Conveniently located near Camp Lejeune, historic Swansboro, shopping, restaurants, and the beautiful Crystal Coast beaches, this home offers the perfect blend of peaceful living and everyday convenience. Don't miss your opportunity to make 221 Parnell Road your new address!
Contact an agent
Home facts
- Year built:2002
- Subdivision & Development:Foxtrace
- Listing ID #:100617178
- Added:1 day(s) ago
- Updated:November 19, 2026 at 02:51 AM
Rooms and interior
- Bedrooms:3
- Total bathrooms:2
- Full bathrooms:2
- Rooms Total:5
- Kitchen Description:Dishwasher, Refrigerator
- Living area:1,066 sq. ft.
Heating and cooling
- Cooling:Heat Pump
- Heating:Electric, Heat Pump, Heating
Structure and exterior
- Roof:Architectural Shingle
- Year built:2002
- Building area:1,066 sq. ft.
- Lot area:0.34 Acres
- Construction Materials:Composition, Wood Frame
- Exterior Features:Patio, Porch
- Foundation Description:Slab
- Levels:1 Story
Schools
- High school:Swansboro
- Middle school:Swansboro
- Elementary school:Sand Ridge
Utilities
- Water:Community Water Available
Finances and disclosures
- Price:$244,900
- Price per sq. ft.:$229.74
Features and amenities
- Appliances:Dishwasher, Refrigerator
- Amenities:Ceiling Fan(s), Vaulted Ceiling(s)
Parking
- Total parking spaces:2
- Parking description:Attached Garage, Paved
- Garage:Yes
- Garage spaces:2

New listings near 221 Parnell Road
- New
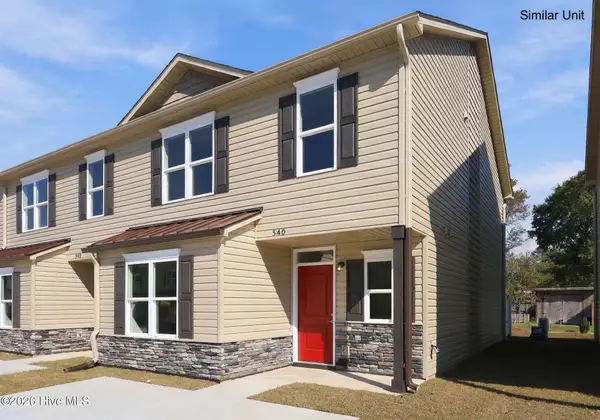 $252,900Active3 beds 3 baths1,565 sq. ft.
340 Boyington Place Road, Midway Park, NC 28544
MLS# 100617169Listed by: KELLER WILLIAMS TRANSITION - New
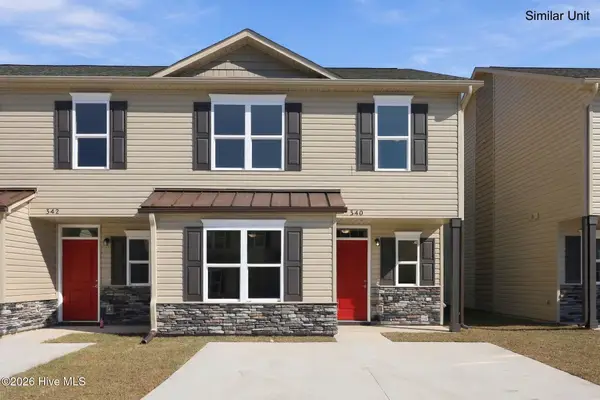 $252,900Active3 beds 3 baths1,565 sq. ft.
342 Boyington Place Road, Midway Park, NC 28544
MLS# 100617185Listed by: KELLER WILLIAMS TRANSITION - New
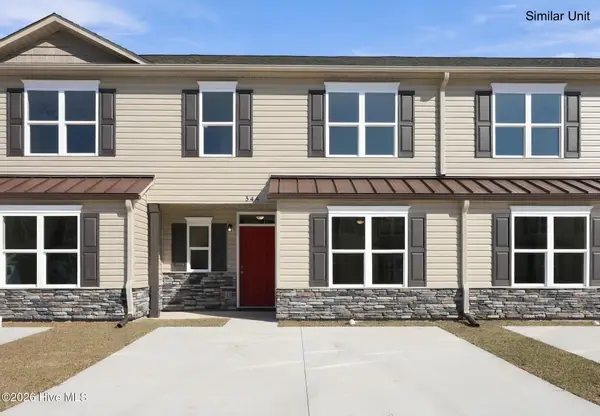 $252,900Active3 beds 3 baths1,565 sq. ft.
346 Boyington Place Road, Midway Park, NC 28544
MLS# 100617200Listed by: KELLER WILLIAMS TRANSITION - New
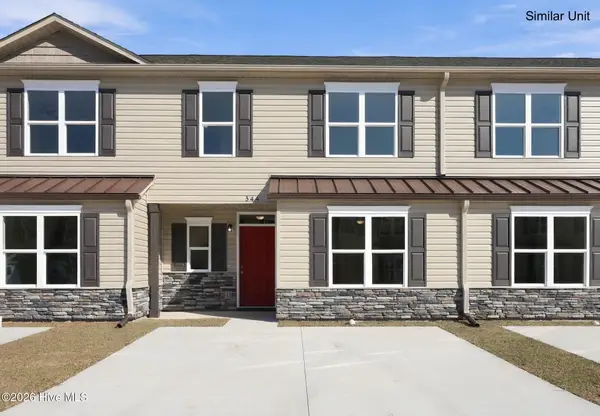 $252,900Active3 beds 3 baths1,565 sq. ft.
344 Boyington Place Road, Midway Park, NC 28544
MLS# 100617208Listed by: KELLER WILLIAMS TRANSITION - New
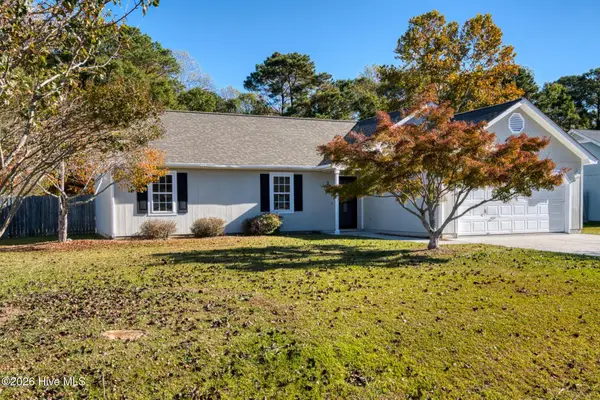 $279,900Active3 beds 2 baths1,132 sq. ft.
239 Zachary Lane, Hubert, NC 28539
MLS# 100616922Listed by: SOUTHERN COAST REALTY GROUP,  $402,900Pending3 beds 2 baths2,333 sq. ft.
600 Christi Rdg Court, Hubert, NC 28539
MLS# 100616745Listed by: EXP REALTY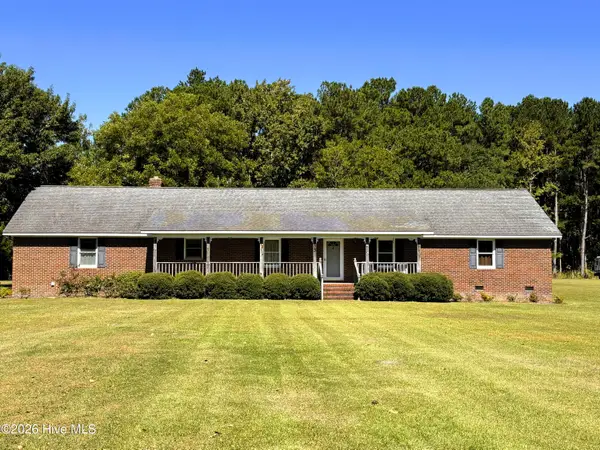 $349,900Pending4 beds 3 baths2,089 sq. ft.
955 Parkertown Road, Hubert, NC 28539
MLS# 100616357Listed by: DOYLE EVANS REALTY, INC.- New
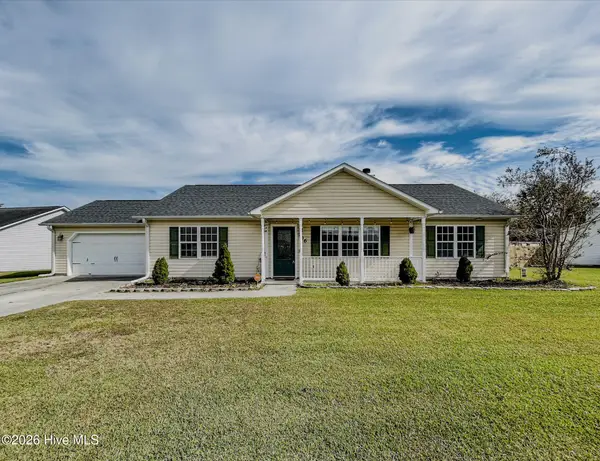 $285,000Active3 beds 2 baths1,654 sq. ft.
106 Spain Drive, Hubert, NC 28539
MLS# 100616246Listed by: BERKSHIRE HATHAWAY HOMESERVICES CAROLINA PREMIER PROPERTIES - New
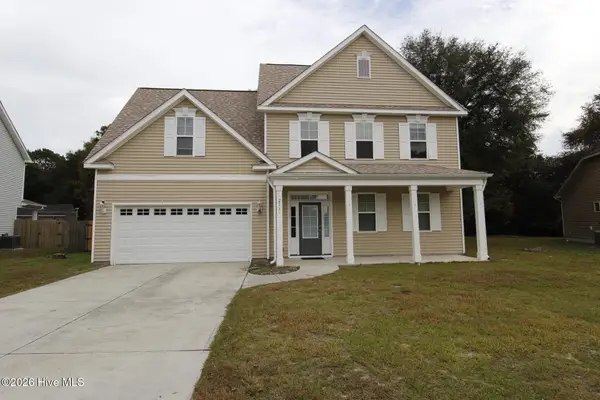 $374,900Active4 beds 3 baths2,104 sq. ft.
213 Wintergreen Lane, Hubert, NC 28539
MLS# 100615939Listed by: CAROLINA REAL ESTATE GROUP


Protect your home and budget from life's surprises with an Assurant Home Warranty, backed by a partner that supports you through every step of homeownership. Explore Plans.
© 2023 - 2026 ERA Franchise Systems LLC. All rights reserved. ERA Franchise Systems LLC fully supports the principles of the Fair Housing Act and the Equal Opportunity Act. ERA, ERA Real Estate powered, and their respective logos are registered service marks of ERA Franchise Systems LLC. Each office is independently owned and operated.