
239 Zachary Lane, Hubert, NC 28539
Local realty services provided by:ERA Strother Real Estate
239 Zachary Lane,Hubert, NC 28539
$279,900
- 3 Beds
- 2 Baths
- 1,132 sq. ft.
- Single family
- Active
Listed by: steven yoho
Office: southern coast realty group,
MLS#:100616922
Source:NC_CCAR
Price summary
- Price:$279,900
- Price per sq. ft.:$247.26
About this home
This beautiful home was professionally and meticulously renovated, with the next owner in mind with every decision that was made. This is not a typical flip or DIY renovation! I will also state this up front, if you are confident that this 1,132 sq ft floor plan will not work for you, I highly recommend that you don't even look at it, you will only be disappointed with everything else you see.
NEW: Cabinetry, countertops, appliances, vanities, plumbing, lighting, flooring, water heater, and much more. Basically, everything you see inside this home is well thought out and new. The snack bar was designed to maximize surface and seating, but it can easily be modified, or removed if you choose. See detailed list in MLS Documents and in the marketing photos.
Big ticket items that are ALMOST NEW: Roof and complete HVAC system, both installed in 2024.
When I state that this house is "move in ready", I don't mean, it will do. Everything is fresh, clean, and new. I think you will love everything about it. From the stylish lighting and plumbing fixtures, the gold and glass door knobs, the stunning cabinet color choices that were made, with elegant brushed gold pulls and knobs. Freshly painted ceilings, walls, doors, and trim. No, not with the cheapest builder grade flat paint. The walls were patched, primed and tastefully covered with two coats of Sherwin-Williams SuperPaint.
Sincerely, I can't think of a single thing that needs to be done on the interior of the house other than window treatments. The exterior of the home is very attractive, great curb appeal. It will need to be painted in the near future, but nothing to stress about right away. The front yard is basic, not too small, not too big. It does have a beautiful selection of landscape trees, especially the gorgeous Japanese maple tree that needs to be up lit as a landscape focal point in the future. The backyard is great, with potential to be SPECTACULAR. The lot is basically rectangular at 85' x 311' at the longest point. The rear property line is irregular, as it follows the centerline of a creek bed. The fenced and groomed area is very spacious, approx. 85' x 145', providing plenty of space for family recreation. There are no visible neighbors behind the property, from the rear fence line to the creek is approx. 115' of beautiful mature woods, that provides privacy and a natural thoroughfare for wildlife to feel comfortable wandering through the backyard.
Enjoy the large 12' x 18' fully covered deck attached to the rear of the house, plus there is a faux flagstone patio when you want to enjoy the sunshine.
Bonuses if you have young children: There is a newly built Onslow County Park/Playground about 600' down Zachary Lane, the school bus stop is across the street, and Sand Ridge Elementary School is 1.2 miles away.
Located in a sweet spot between Historic Swansboro and Jacksonville, just 7 minutes to the back gate of Camp Lejeune. If you enjoy boating, the state maintained "Shell Rock Landing" boat ramps are just an 8-minute drive away and launch you off the ICW. If you are the toes in the sand type, and want to spend a day beach strolling, surfing, fishing, or just hangout and rejuvenate on the Crystal Coast, the Emerald Isle public beach access area is only about a 20-minute drive away. That's close enough to unwind a watch the sunset into the ocean's horizon at "The Point" after work.
If you are thinking of renovating your current home to bring it to the level as nice as this home, get quotes to see how expensive that would be with financing cost, if necessary. It may make sense to purchase this home that is already complete, and sell your current home, and forgo the painstaking process finding contractors, and living for months in the mess of a full renovation....
Contact an agent
Home facts
- Year built:1998
- Subdivision & Development:Foxtrace
- Listing ID #:100616922
- Added:1 day(s) ago
- Updated:November 18, 2026 at 11:02 PM
Rooms and interior
- Bedrooms:3
- Total bathrooms:2
- Full bathrooms:2
- Rooms Total:6
- Kitchen Description:Dishwasher, Refrigerator, Self Cleaning Oven
- Living area:1,132 sq. ft.
Heating and cooling
- Cooling:Central Air, Heat Pump
- Heating:Electric, Fireplace(s), Heat Pump, Heating
- Central air:Yes
Structure and exterior
- Roof:Architectural Shingle
- Year built:1998
- Building area:1,132 sq. ft.
- Lot area:0.59 Acres
- Lot Features:Interior Lot, Wooded
- Construction Materials:Fiber Cement, Wood Frame
- Exterior Features:Covered, Deck, Patio, Porch, Thermal Doors
- Foundation Description:Slab
- Levels:1 Story
Schools
- High school:Swansboro
- Middle school:Swansboro
- Elementary school:Sand Ridge
Utilities
- Water:County Water, Water Connected
- Sewer:Sewer Connected
Finances and disclosures
- Price:$279,900
- Price per sq. ft.:$247.26
Features and amenities
- Appliances:Dishwasher, Refrigerator, Self Cleaning Oven
- Laundry features:In Garage, Washer Hookup
- Amenities:Ceiling Fan(s), Playground, Vaulted Ceiling(s)
Parking
- Total parking spaces:2
- Parking description:Attached, Attached Garage, Concrete, Garage, Garage Door Opener, Lighted
- Garage:Yes
- Garage spaces:2

New listings near 239 Zachary Lane
- New
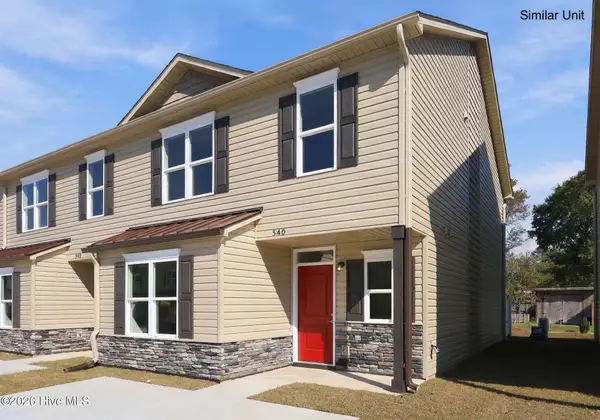 $252,900Active3 beds 3 baths1,565 sq. ft.
340 Boyington Place Road, Midway Park, NC 28544
MLS# 100617169Listed by: KELLER WILLIAMS TRANSITION - New
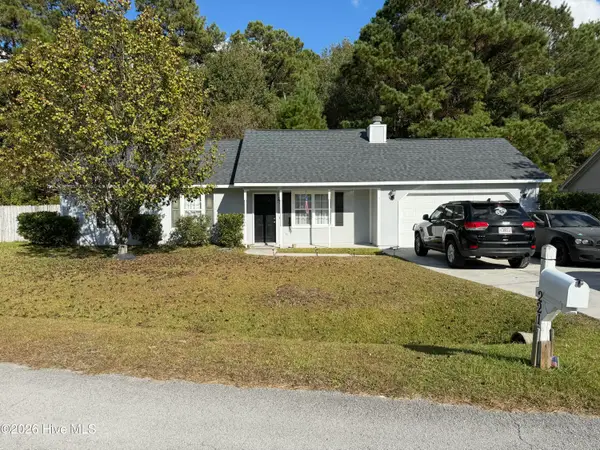 $244,900Active3 beds 2 baths1,066 sq. ft.
221 Parnell Road, Hubert, NC 28539
MLS# 100617178Listed by: REALTY ONE GROUP AFFINITY - New
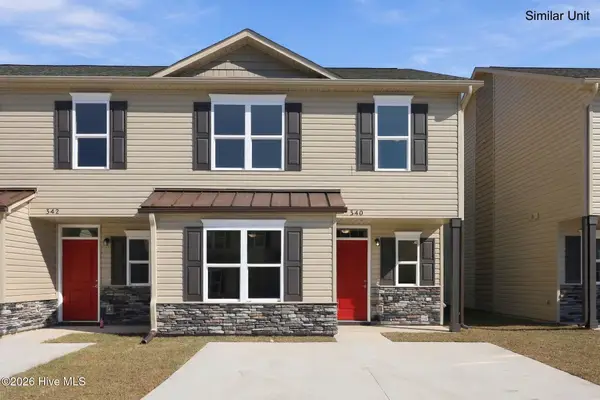 $252,900Active3 beds 3 baths1,565 sq. ft.
342 Boyington Place Road, Midway Park, NC 28544
MLS# 100617185Listed by: KELLER WILLIAMS TRANSITION - New
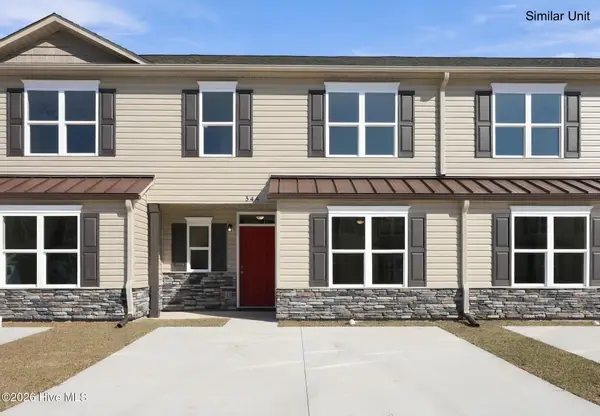 $252,900Active3 beds 3 baths1,565 sq. ft.
346 Boyington Place Road, Midway Park, NC 28544
MLS# 100617200Listed by: KELLER WILLIAMS TRANSITION - New
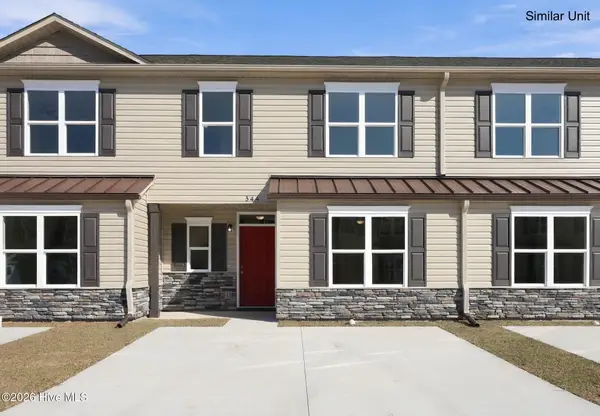 $252,900Active3 beds 3 baths1,565 sq. ft.
344 Boyington Place Road, Midway Park, NC 28544
MLS# 100617208Listed by: KELLER WILLIAMS TRANSITION  $402,900Pending3 beds 2 baths2,333 sq. ft.
600 Christi Rdg Court, Hubert, NC 28539
MLS# 100616745Listed by: EXP REALTY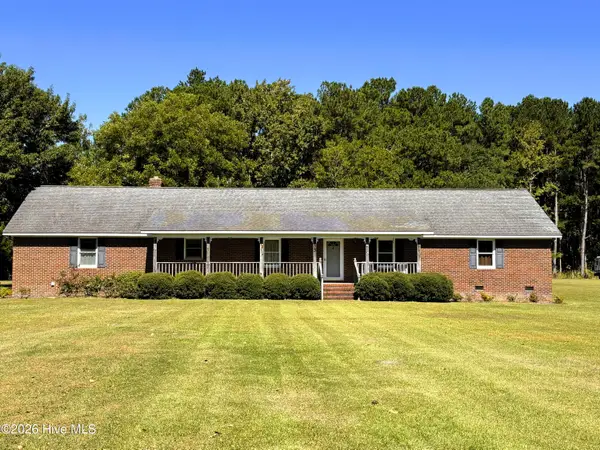 $349,900Pending4 beds 3 baths2,089 sq. ft.
955 Parkertown Road, Hubert, NC 28539
MLS# 100616357Listed by: DOYLE EVANS REALTY, INC.- New
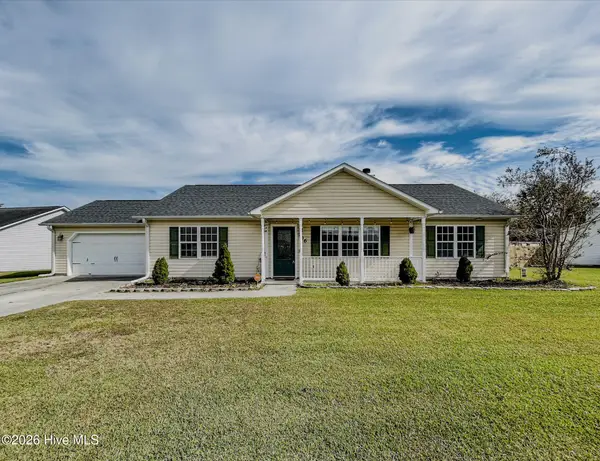 $285,000Active3 beds 2 baths1,654 sq. ft.
106 Spain Drive, Hubert, NC 28539
MLS# 100616246Listed by: BERKSHIRE HATHAWAY HOMESERVICES CAROLINA PREMIER PROPERTIES - New
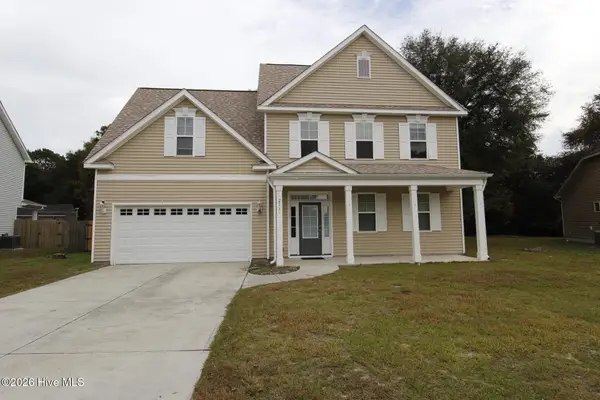 $374,900Active4 beds 3 baths2,104 sq. ft.
213 Wintergreen Lane, Hubert, NC 28539
MLS# 100615939Listed by: CAROLINA REAL ESTATE GROUP


Protect your home and budget from life's surprises with an Assurant Home Warranty, backed by a partner that supports you through every step of homeownership. Explore Plans.
© 2023 - 2026 ERA Franchise Systems LLC. All rights reserved. ERA Franchise Systems LLC fully supports the principles of the Fair Housing Act and the Equal Opportunity Act. ERA, ERA Real Estate powered, and their respective logos are registered service marks of ERA Franchise Systems LLC. Each office is independently owned and operated.