
18048 Pear Hawthorne Drive, Huntersville, NC 28078
Local realty services provided by:ERA Live Moore
Listed by: julie cash
Office: coldwell banker realty
MLS#:4429932
Source:CH
18048 Pear Hawthorne Drive,Huntersville, NC 28078
$389,900
- 3 Beds
- 3 Baths
- 1,780 sq. ft.
- Townhouse
- Active
Upcoming open houses
- Sat, Oct 0302:00 pm - 04:00 pm
Price summary
- Price:$389,900
- Price per sq. ft.:$219.04
- Monthly HOA dues:$224
About this home
A rare opportunity in sought-after Magnolia Walk—currently the only townhome available in the community! Beautifully maintained and like new, this 3-bedroom, 2.5-bath End Unit townhome features one of Magnolia Walk’s most desirable floorplans, offering stylish finishes, flexible living space and exceptional convenience to shopping, dining, medical, I-77 access and everything the area has to offer.
The bright, open main level features durable LVP flooring and a spacious gathering room that flows seamlessly into the beautifully appointed kitchen. Enjoy modern cabinetry, stainless steel appliances, a generous center island opening to a light-filled dining area and an oversized walk-in pantry offering excellent storage. Upstairs, wrought-iron railings lead to three spacious bedrooms plus a versatile loft—ideal for a home office, media space or second living area. The private owner’s suite provides a relaxing retreat with a spa-inspired bath, while the secondary bedrooms offer comfortable space for family or guests. Outside, unwind on the private patio with peaceful views and room to relax or entertain. Maintenance-free exterior includes lawn care making everyday life easy. With its desirable end-unit location, sought-after floorplan, like-new condition and unbeatable Magnolia Walk setting, this is a fantastic opportunity and ready to go!...
Contact an agent
Home facts
- Year built:2021
- Subdivision & Development:Magnolia Walk
- Listing ID #:4429932
- Updated:October 02, 2026 at 06:05 PM
Rooms and interior
- Bedrooms:3
- Total bathrooms:3
- Full bathrooms:2
- Half bathrooms:1
- Kitchen Description:Dishwasher, Refrigerator
- Living area:1,780 sq. ft.
Heating and cooling
- Cooling:Heat Pump
- Heating:Heat Pump
Structure and exterior
- Year built:2021
- Building area:1,780 sq. ft.
- Lot area:0.06 Acres
- Lot Features:End Unit, Level
- Construction Materials:Fiber Cement, Stone
- Exterior Features:In-Ground Irrigation, Lawn Maintenance
- Foundation Description:Slab
Schools
- High school:Unspecified
- Elementary school:Unspecified
Utilities
- Sewer:Public Sewer
Finances and disclosures
- Price:$389,900
- Price per sq. ft.:$219.04
Features and amenities
- Laundry features:Laundry Room, Upper Level
- Amenities:Attic Stairs Pulldown, Breakfast Bar, Open Floorplan, Walk-In Closet(s), Walk-In Pantry
Parking
- Parking description:Attached Garage, Driveway, Garage Door Opener
- Garage:Yes
- Garage spaces:2
 Listings courtesy of Canopy MLS as distributed by MLS GRID. Copyright 2021 Canopy MLS. All rights reserved. Canopy MLS, provides content displayed here (“provided content”) on an “as is” basis and makes no representations or warranties regarding the provided content, including, but not limited to those of non-infringement, timeliness, accuracy, or completeness. Individuals and companies using information presented are responsible for verification and validation of information they utilize and present to their customers and clients. Canopy MLS will not be liable for any damage or loss resulting from use of the provided content or the products available through Portals, IDX, VOW, and/or Syndication. Recipients of this information shall not resell, redistribute, reproduce, modify, or otherwise copy any portion thereof without the expressed written consent of Canopy MLS.
New listings near 18048 Pear Hawthorne Drive
- Coming Soon
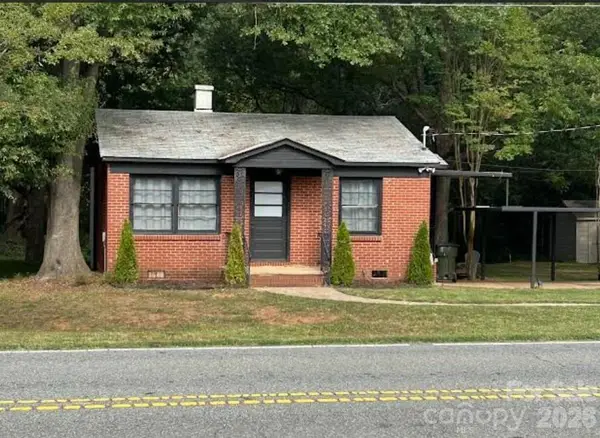 $389,000Coming Soon3 beds 1 baths988 sq. ft.
14903 Beatties Ford Road, Huntersville, NC 28078
MLS# 4429437Listed by: HENDERSON PROPERTIES - Coming Soon
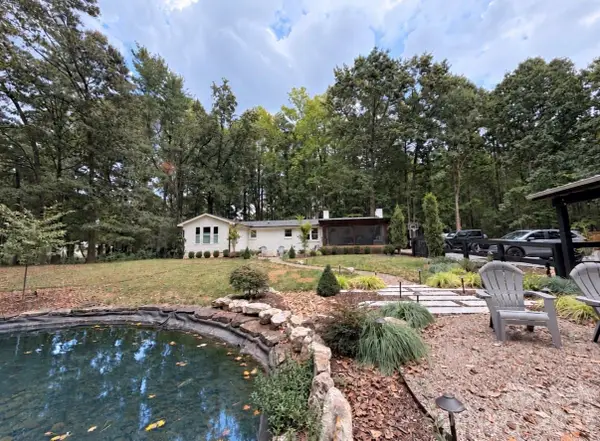 $1,075,000Coming Soon3 beds 3 baths1,930 sq. ft.
13923 Asbury Chapel Road, Huntersville, NC 28078
MLS# 4425592Listed by: SOUTHERN HOMES OF THE CAROLINAS, INC - Coming SoonOpen Sat, 1 to 3pm
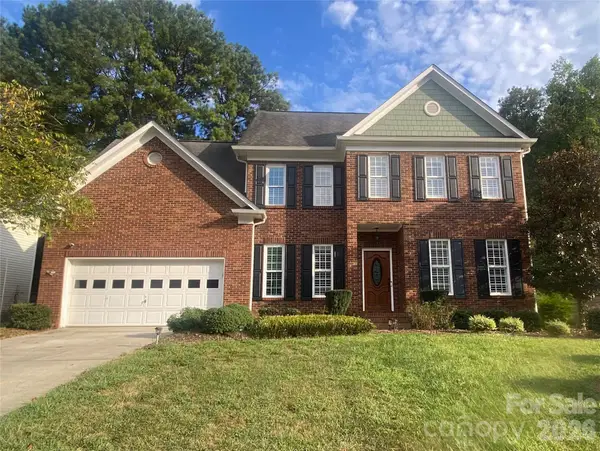 $540,000Coming Soon4 beds 3 baths2,272 sq. ft.
16908 Hampton Crossing Drive, Huntersville, NC 28078
MLS# 4427172Listed by: KELLER WILLIAMS UNIFIED - New
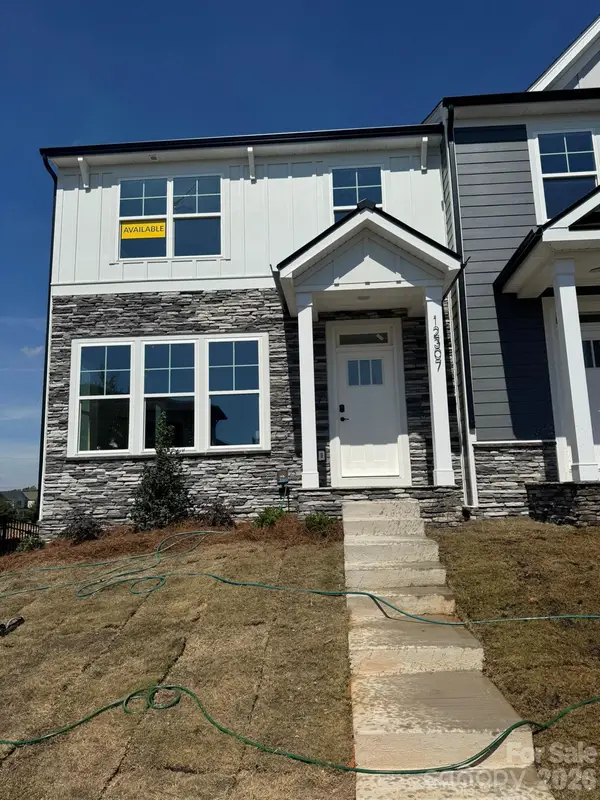 $464,900Active3 beds 4 baths1,939 sq. ft.
12307 Bryton Ridge Parkway, Huntersville, NC 28078
MLS# 4406884Listed by: EASTWOOD HOMES - New
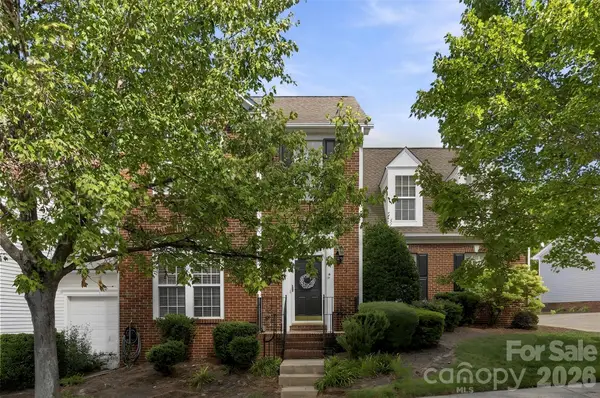 $410,000Active3 beds 3 baths2,540 sq. ft.
14569 Greenpoint Lane, Huntersville, NC 28078
MLS# 4426848Listed by: SOUTHERN HOMES OF THE CAROLINAS, INC - Open Sat, 11am to 1pmNew
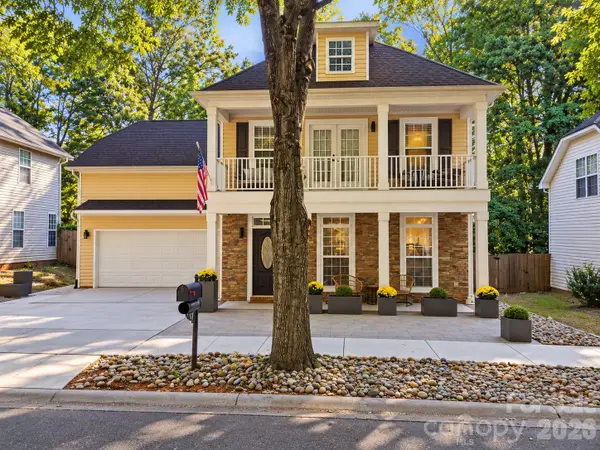 $439,900Active4 beds 3 baths2,295 sq. ft.
13118 Windy Lea Lane, Huntersville, NC 28078
MLS# 4429996Listed by: HORIZON REALTY CAROLINAS - New
 $775,000Active3 beds 1 baths1,900 sq. ft.
13225 Asbury Chapel Road, Huntersville, NC 28078
MLS# 4430405Listed by: COSTELLO REAL ESTATE AND INVESTMENTS LLC - New
 $490,000Active4 beds 3 baths2,485 sq. ft.
6723 Carrington Pointe Drive, Huntersville, NC 28078
MLS# 4427331Listed by: EXP REALTY LLC MOORESVILLE - New
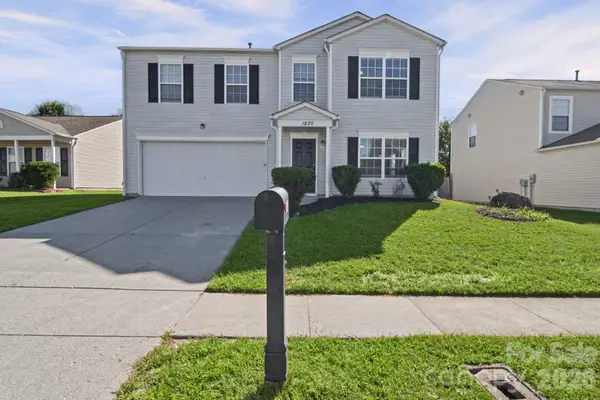 $445,000Active4 beds 3 baths2,351 sq. ft.
1820 Rustic Barn Drive, Huntersville, NC 28078
MLS# 4428883Listed by: EXP REALTY LLC MOORESVILLE


Protect your home and budget from life's surprises with an Assurant Home Warranty, backed by a partner that supports you through every step of homeownership. Explore Plans.
© 2023 - 2026 ERA Franchise Systems LLC. All rights reserved. ERA Franchise Systems LLC fully supports the principles of the Fair Housing Act and the Equal Opportunity Act. ERA, ERA Real Estate powered, and their respective logos are registered service marks of ERA Franchise Systems LLC. Each office is independently owned and operated.