
14569 Greenpoint Lane, Huntersville, NC 28078
Local realty services provided by:ERA Sunburst Realty
Listed by: amy robinson
Office: southern homes of the carolinas, inc
MLS#:4426848
Source:CH
Price summary
- Price:$410,000
- Price per sq. ft.:$161.42
- Monthly HOA dues:$333
About this home
From the moment you pull up, this end-unit townhome feels more like a single-family home than a townhome and that feeling continues once you step inside. Tucked into the vibrant golf course community of Skybrook, this home offers the space, privacy and everyday comforts that make it easy to settle in and stay awhile.
The main level has been refreshed with newer carpet and LVP flooring in the dining area, while the large living room creates an inviting place to gather. The updated kitchen sits just beyond, with Corian countertops, a generous island, plenty of workspace and sleek black stainless appliances.
Just beyond the kitchen, the expansive family room steals the show with vaulted ceilings, a gas fireplace and French doors that open to what may quickly become your favorite part of the home. Step outside to the custom screened porch and paver patio, where the wooded backdrop creates a peaceful setting for morning coffee, dinner with friends or simply unwinding at the end of the day.
Upstairs, the primary suite feels like a true retreat, with two walk-in closets and a beautifully updated bath featuring dual vanities, new tile flooring, a soaking tub and separate shower. There’s room to spread out, get comfortable and make the space your own.
Add in the private two-car garage and the resort style amenities within walking distance, and you have a home that is flexible with a low maintenance lifestyle with everything you need close by....
Contact an agent
Home facts
- Year built:2002
- Subdivision & Development:Skybrook
- Listing ID #:4426848
- Updated:October 02, 2026 at 02:13 PM
Rooms and interior
- Bedrooms:3
- Total bathrooms:3
- Full bathrooms:2
- Half bathrooms:1
- Flooring:Carpet, Hardwood, Laminate, Tile
- Kitchen Description:Dishwasher, Disposal, Exhaust Fan, Gas Oven, Gas Range, Microwave, Plumbed For Ice Maker
- Living area:2,540 sq. ft.
Heating and cooling
- Cooling:Central Air
- Heating:Forced Air, Natural Gas
- Central air:Yes
Structure and exterior
- Year built:2002
- Building area:2,540 sq. ft.
- Lot area:0.1 Acres
- Lot Features:End Unit, Level, Private
- Architectural Style:Traditional
- Construction Materials:Vinyl
- Foundation Description:Slab
Schools
- High school:North Mecklenburg
- Elementary school:Blythe
Utilities
- Sewer:Public Sewer
Finances and disclosures
- Price:$410,000
- Price per sq. ft.:$161.42
Features and amenities
- Laundry features:Laundry Room, Main Level
- Amenities:Attic Stairs Pulldown, Breakfast Bar, Garden Tub, Open Floorplan, Walk-In Closet(s)
Parking
- Parking description:Attached Garage, Driveway, On Street
- Garage:Yes
- Garage spaces:2
 Listings courtesy of Canopy MLS as distributed by MLS GRID. Copyright 2021 Canopy MLS. All rights reserved. Canopy MLS, provides content displayed here (“provided content”) on an “as is” basis and makes no representations or warranties regarding the provided content, including, but not limited to those of non-infringement, timeliness, accuracy, or completeness. Individuals and companies using information presented are responsible for verification and validation of information they utilize and present to their customers and clients. Canopy MLS will not be liable for any damage or loss resulting from use of the provided content or the products available through Portals, IDX, VOW, and/or Syndication. Recipients of this information shall not resell, redistribute, reproduce, modify, or otherwise copy any portion thereof without the expressed written consent of Canopy MLS.
New listings near 14569 Greenpoint Lane
- Coming Soon
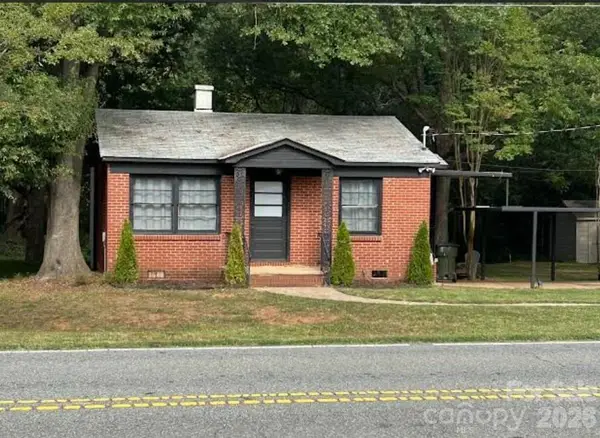 $389,000Coming Soon3 beds 1 baths988 sq. ft.
14903 Beatties Ford Road, Huntersville, NC 28078
MLS# 4429437Listed by: HENDERSON PROPERTIES - Coming Soon
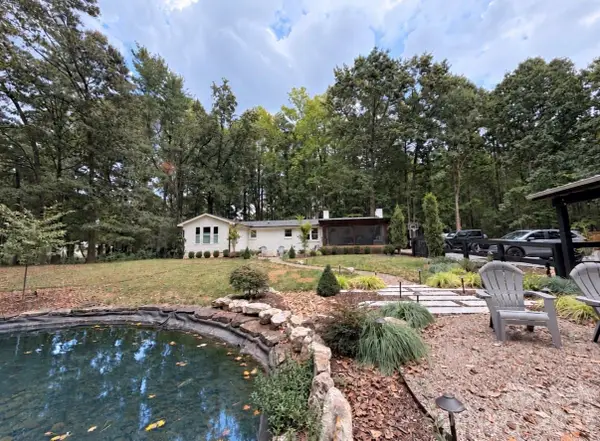 $1,075,000Coming Soon3 beds 3 baths1,930 sq. ft.
13923 Asbury Chapel Road, Huntersville, NC 28078
MLS# 4425592Listed by: SOUTHERN HOMES OF THE CAROLINAS, INC - Coming SoonOpen Sat, 1 to 3pm
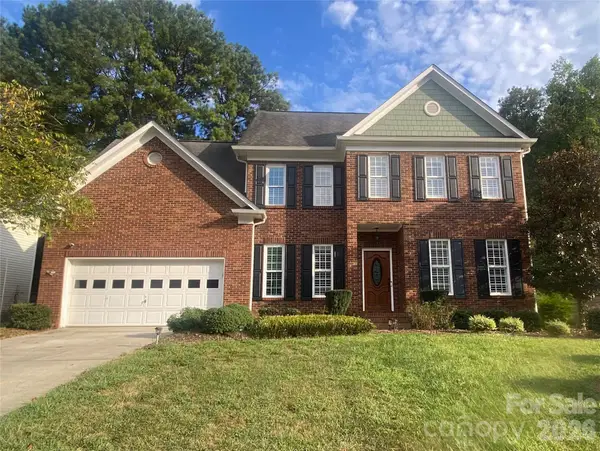 $540,000Coming Soon4 beds 3 baths2,272 sq. ft.
16908 Hampton Crossing Drive, Huntersville, NC 28078
MLS# 4427172Listed by: KELLER WILLIAMS UNIFIED - New
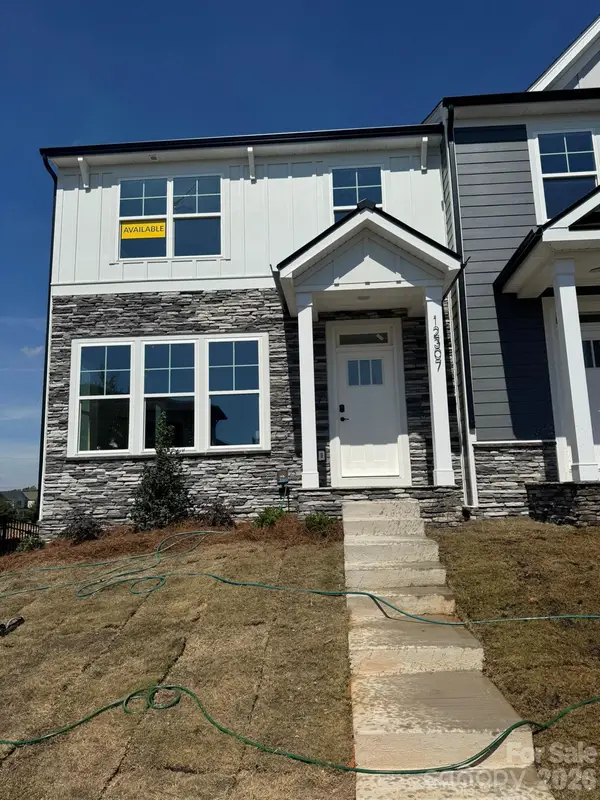 $464,900Active3 beds 4 baths1,939 sq. ft.
12307 Bryton Ridge Parkway, Huntersville, NC 28078
MLS# 4406884Listed by: EASTWOOD HOMES - Open Sat, 11am to 1pmNew
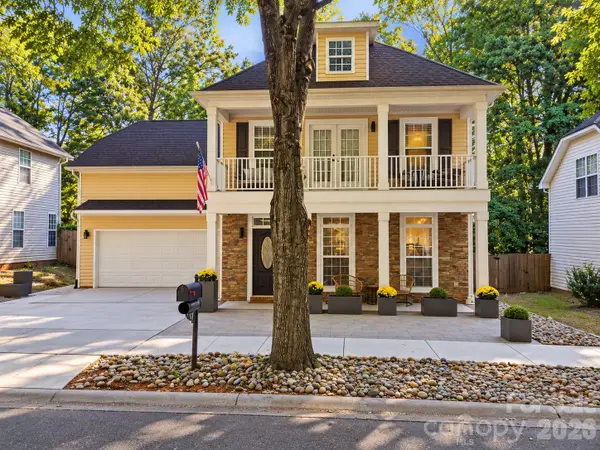 $439,900Active4 beds 3 baths2,295 sq. ft.
13118 Windy Lea Lane, Huntersville, NC 28078
MLS# 4429996Listed by: HORIZON REALTY CAROLINAS - New
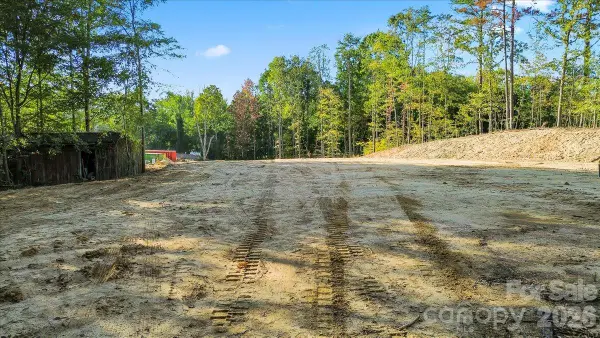 $775,000Active3 beds 1 baths1,900 sq. ft.
13225 Asbury Chapel Road, Huntersville, NC 28078
MLS# 4430405Listed by: COSTELLO REAL ESTATE AND INVESTMENTS LLC - New
 $490,000Active4 beds 3 baths2,485 sq. ft.
6723 Carrington Pointe Drive, Huntersville, NC 28078
MLS# 4427331Listed by: EXP REALTY LLC MOORESVILLE - New
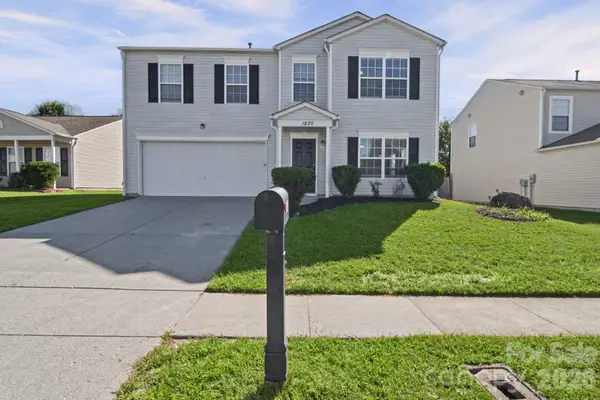 $445,000Active4 beds 3 baths2,351 sq. ft.
1820 Rustic Barn Drive, Huntersville, NC 28078
MLS# 4428883Listed by: EXP REALTY LLC MOORESVILLE - New
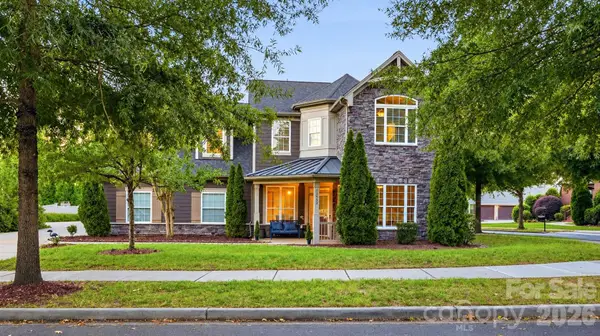 $775,000Active4 beds 4 baths3,364 sq. ft.
12902 Blakemore Avenue, Huntersville, NC 28078
MLS# 4430263Listed by: COMPASS


Protect your home and budget from life's surprises with an Assurant Home Warranty, backed by a partner that supports you through every step of homeownership. Explore Plans.
© 2023 - 2026 ERA Franchise Systems LLC. All rights reserved. ERA Franchise Systems LLC fully supports the principles of the Fair Housing Act and the Equal Opportunity Act. ERA, ERA Real Estate powered, and their respective logos are registered service marks of ERA Franchise Systems LLC. Each office is independently owned and operated.