
14022 Salem Ridge Road, Huntersville, NC 28078
Local realty services provided by:ERA Sunburst Realty
Listed by: kaci williams, jennifer stafford
Office: exp realty llc. mooresville
MLS#:4383077
Source:CH
14022 Salem Ridge Road,Huntersville, NC 28078
$1,050,000
- 6 Beds
- 5 Baths
- 5,535 sq. ft.
- Single family
- Active
Price summary
- Price:$1,050,000
- Price per sq. ft.:$189.7
- Monthly HOA dues:$57.08
About this home
This beautiful single-family home is nestled in the heart of Skybrook, offering a perfect blend of comfort and style. Skybrook has a full golf course, tennis courts, pickleball courts, full basketball court, soccer fields, a pond, walking trails, a driving range, a pool with water slides, and more. Upon entering, you’ll be greeted by a formal dining area that can also serve as a cozy office space. The main floor features the spacious primary bedroom, complete with a large walk-in closet and a luxurious master bathroom that boasts dual vanities, a large garden tub, and a beautifully tiled shower. The open-concept living room flows seamlessly into the kitchen and breakfast area, creating an inviting space for family gatherings. The living room is enhanced by a stunning stone gas fireplace, perfect for cozy evenings. Step out onto the back deck, where you can enjoy views of the private backyard, ideal for relaxation or outdoor entertaining. The main floor also includes a large laundry room and a convenient half bath. Heading upstairs, you'll find two well-appointed bedrooms that share a Jack and Jill bathroom. A spacious bonus room with two closets offers endless possibilities, whether as a playroom, bedroom, or a home office. Additionally, there’s another bedroom with access to a private full bathroom, providing comfort and privacy for guests. The fully finished basement features an open-concept layout with a full living area, kitchen, and dining space. This level also includes a bedroom with a large walk-in closet and a full bathroom, along with a laundry room for added convenience. For entertainment, the basement boasts a bonus room that can easily be transformed into a movie theater. It’s wired with a full sound system and all gas piping is installed to have a gas fireplace in the basement, while the back patio is piped for a gas grill, making it perfect for hosting gatherings. The basement construction has been completed with all permits pulled and signed off by the City. The client went for an industrial/commercial look for the basement however, there is room for the new owners to put their finishing touches on the basement. This home offers a total of 6 generous bedrooms, including the master suite, and a three-car garage for ample storage. The beautifully landscaped backyard, along with the deck and patio area, provides an ideal setting for summer barbecues and outdoor activities. Situated close to downtown Charlotte and Lake Norman, this home offers easy access to everything you need. Don’t miss the opportunity to make this house your home! Schedule a showing today and experience all that Skybrook has to offer....
Contact an agent
Home facts
- Year built:2017
- Listing ID #:4383077
- Updated:July 17, 2026 at 01:32 PM
Rooms and interior
- Bedrooms:6
- Total bathrooms:5
- Full bathrooms:4
- Half bathrooms:1
- Flooring:Carpet, Vinyl, Wood
- Kitchen Description:Convection Oven, Dishwasher, Disposal, Double Oven, Exhaust Hood, Gas Cooktop, Microwave
- Basement:Yes
- Living area:5,535 sq. ft.
Heating and cooling
- Heating:Natural Gas
Structure and exterior
- Roof:Composition
- Year built:2017
- Building area:5,535 sq. ft.
- Lot area:0.35 Acres
- Lot Features:Private, Wooded
- Architectural Style:Traditional
- Construction Materials:Fiber Cement, Stone Veneer
- Exterior Features:In-Ground Irrigation
- Foundation Description:Basement
Schools
- High school:North Mecklenburg
- Elementary school:Blythe
Utilities
- Sewer:Public Sewer
Finances and disclosures
- Price:$1,050,000
- Price per sq. ft.:$189.7
Features and amenities
- Laundry features:In Basement, Laundry Room, Main Level, Utility Room
- Amenities:Attic Stairs Pulldown
Parking
- Parking description:Attached Garage
- Garage:Yes
- Garage spaces:3
 Listings courtesy of Canopy MLS as distributed by MLS GRID. Copyright 2021 Canopy MLS. All rights reserved. Canopy MLS, provides content displayed here (“provided content”) on an “as is” basis and makes no representations or warranties regarding the provided content, including, but not limited to those of non-infringement, timeliness, accuracy, or completeness. Individuals and companies using information presented are responsible for verification and validation of information they utilize and present to their customers and clients. Canopy MLS will not be liable for any damage or loss resulting from use of the provided content or the products available through Portals, IDX, VOW, and/or Syndication. Recipients of this information shall not resell, redistribute, reproduce, modify, or otherwise copy any portion thereof without the expressed written consent of Canopy MLS.
New listings near 14022 Salem Ridge Road
- New
 $300,000Active3 beds 3 baths1,315 sq. ft.
Address Withheld By Seller, Huntersville, NC 28078
MLS# 4404875Listed by: HOWARD HANNA ALLEN TATE CONCORD - Open Sat, 10am to 12pmNew
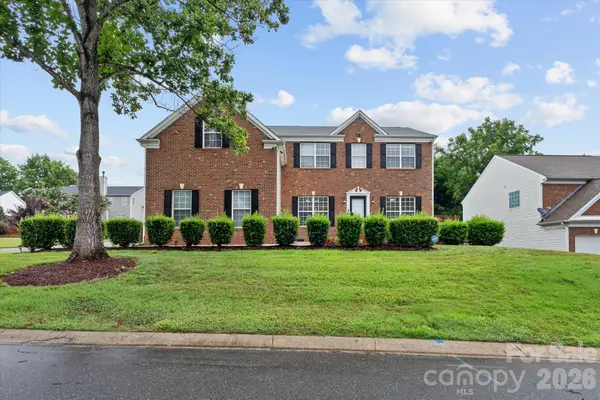 $645,000Active6 beds 4 baths3,055 sq. ft.
9407 Hillston Ridge Road, Huntersville, NC 28078
MLS# 4398846Listed by: EXP REALTY LLC MOORESVILLE - New
 $300,000Active1 Acres
5841 Pamela Street, Huntersville, NC 28078
MLS# 4404357Listed by: CENTURY 21 RUCKER REAL ESTATE - New
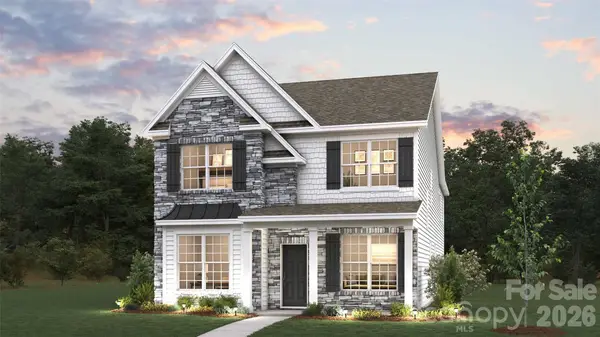 $499,000Active4 beds 4 baths2,760 sq. ft.
4105 Pin Alley, Huntersville, NC 28078
MLS# 4404802Listed by: DR HORTON INC 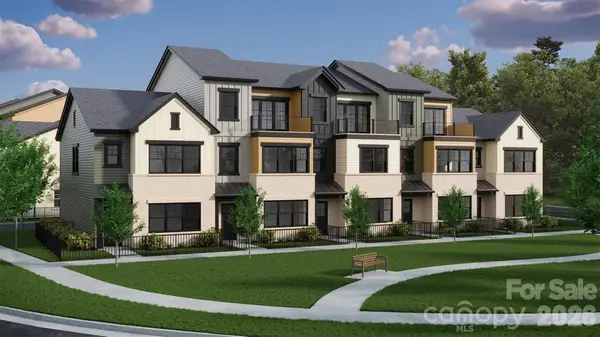 $505,000Pending3 beds 4 baths2,220 sq. ft.
321 Videri Alley #29, Huntersville, NC 28078
MLS# 4404481Listed by: IVESTER JACKSON CHRISTIE'S- Coming SoonOpen Sat, 12 to 2pm
 $575,000Coming Soon5 beds 3 baths
8609 Doe Path Lane, Huntersville, NC 28078
MLS# 4403170Listed by: BERKSHIRE HATHAWAY HOMESERVICES CAROLINAS REALTY - New
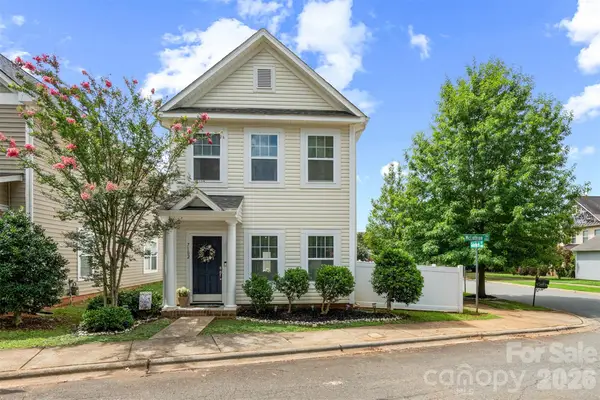 $350,000Active3 beds 3 baths1,515 sq. ft.
7102 Mclothian Lane, Huntersville, NC 28078
MLS# 4404371Listed by: STEPHEN COOLEY REAL ESTATE - New
 $585,000Active3 beds 3 baths1,662 sq. ft.
16925 Pennington Drive, Huntersville, NC 28078
MLS# 4404614Listed by: LAKE NORMAN REALTY, INC. - New
 $342,400Active3 beds 3 baths1,863 sq. ft.
16874 Hugh Torance Parkway, Huntersville, NC 28078
MLS# 4404023Listed by: C-A-RE REALTY - Coming Soon
 $729,000Coming Soon5 beds 4 baths
10416 Ambercrest Court Nw, Huntersville, NC 28078
MLS# 4404130Listed by: SOUTHERN HOMES OF THE CAROLINAS, INC


Protect your home and budget from life's surprises with an Assurant Home Warranty, backed by a partner that supports you through every step of homeownership. Explore Plans.
© 2023 - 2026 ERA Franchise Systems LLC. All rights reserved. ERA Franchise Systems LLC fully supports the principles of the Fair Housing Act and the Equal Opportunity Act. ERA, ERA Real Estate powered, and their respective logos are registered service marks of ERA Franchise Systems LLC. Each office is independently owned and operated.