
1004 Finley Court, Indian Trail, NC 28079
Local realty services provided by:ERA Live Moore
Listed by: matt harrah
Office: mathers realty.com
MLS#:4444764
Source:CH
1004 Finley Court,Indian Trail, NC 28079
$420,000
- 5 Beds
- 3 Baths
- 2,317 sq. ft.
- Single family
- Active
Price summary
- Price:$420,000
- Price per sq. ft.:$181.27
- Monthly HOA dues:$55.33
About this home
Come see this well-maintained move in ready home in the desirable Brandon Oaks neighborhood. This property offers beautiful landscaping in the front and a stone patio and retaining wall in the back. Inside you will enjoy the gourmet kitchen with dark cherry cabinets and a built-in wine rack. Additionally, the sunroom brings in plenty of natural light. The downstairs bedroom could work great as a private office. The community features two pools, pickleball/tennis courts, playgrounds, basketball court, walking trails, and ponds!
Contact an agent
Home facts
- Year built:2002
- Subdivision & Development:Brandon Oaks
- Listing ID #:4444764
- Updated:November 20, 2026 at 01:22 PM
Rooms and interior
- Bedrooms:5
- Total bathrooms:3
- Full bathrooms:2
- Half bathrooms:1
- Flooring:Carpet, Laminate
- Kitchen Description:Convection Oven, Dishwasher, Disposal, Electric Cooktop, Electric Range, Microwave, Refrigerator
- Living area:2,317 sq. ft.
Heating and cooling
- Cooling:Central Air
- Central air:Yes
Structure and exterior
- Year built:2002
- Building area:2,317 sq. ft.
- Lot area:0.27 Acres
- Architectural Style:Traditional
- Construction Materials:Vinyl
- Exterior Features:Storage
- Foundation Description:Slab
Schools
- High school:Sun Valley
- Elementary school:Shiloh Valley
Utilities
- Sewer:Public Sewer
Finances and disclosures
- Price:$420,000
- Price per sq. ft.:$181.27
Features and amenities
- Laundry features:Laundry Room, Upper Level
Parking
- Parking description:Attached Garage, Driveway
- Garage:Yes
- Garage spaces:2
 Listings courtesy of Canopy MLS as distributed by MLS GRID. Copyright 2021 Canopy MLS. All rights reserved. Canopy MLS, provides content displayed here (“provided content”) on an “as is” basis and makes no representations or warranties regarding the provided content, including, but not limited to those of non-infringement, timeliness, accuracy, or completeness. Individuals and companies using information presented are responsible for verification and validation of information they utilize and present to their customers and clients. Canopy MLS will not be liable for any damage or loss resulting from use of the provided content or the products available through Portals, IDX, VOW, and/or Syndication. Recipients of this information shall not resell, redistribute, reproduce, modify, or otherwise copy any portion thereof without the expressed written consent of Canopy MLS.
New listings near 1004 Finley Court
- Coming Soon
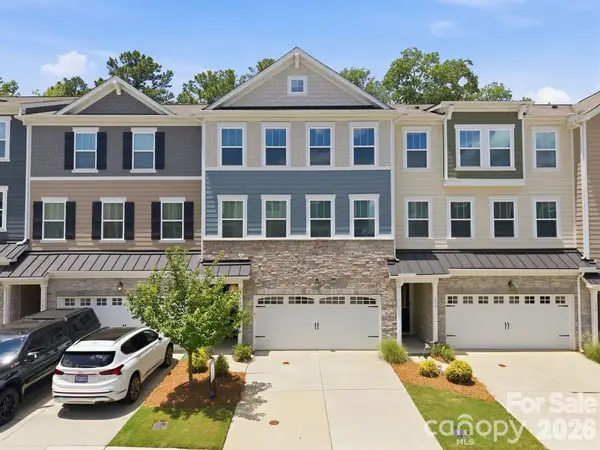 $365,000Coming Soon3 beds 4 baths2,242 sq. ft.
169 Marron Drive, Indian Trail, NC 28079
MLS# 4444810Listed by: EXP REALTY LLC BALLANTYNE - Coming Soon
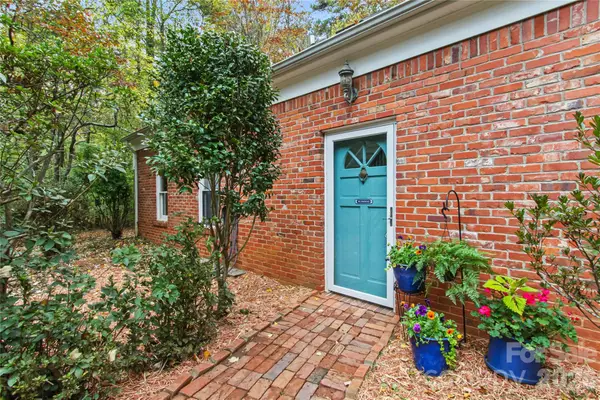 $750,000Coming Soon4 beds 2 baths2,273 sq. ft.
501 Red Barn Trail, Matthews, NC 28104
MLS# 4443849Listed by: HELEN ADAMS REALTY - Coming SoonOpen Sat, 11am to 1pm
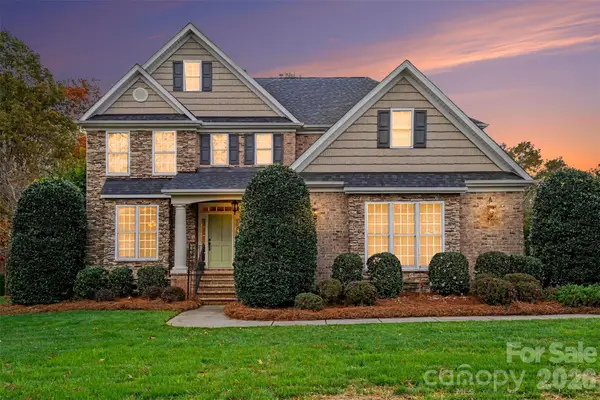 $950,000Coming Soon5 beds 4 baths3,513 sq. ft.
421 Foxglove Lane, Indian Trail, NC 28079
MLS# 4443544Listed by: LAKE NORMAN REALTY, INC. - Coming Soon
 $1,250,000Coming Soon7 beds 6 baths7,126 sq. ft.
1009 Murandy Lane, Matthews, NC 28104
MLS# 4443478Listed by: KELLER WILLIAMS BALLANTYNE AREA - Coming Soon
 $249,900Coming Soon2 beds 3 baths1,487 sq. ft.
2053 Twilight Lane, Monroe, NC 28110
MLS# 4435666Listed by: BETTER HOMES AND GARDENS REAL ESTATE PARACLE - New
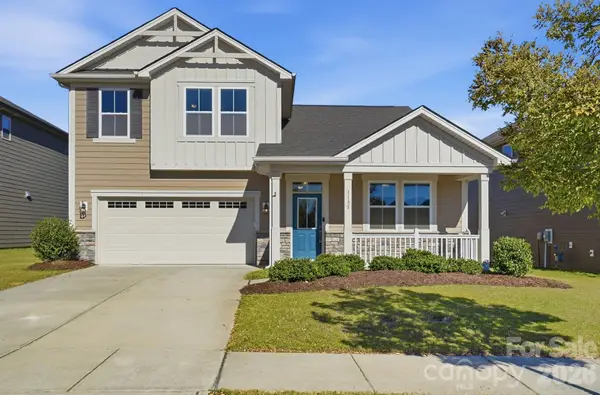 $495,000Active3 beds 3 baths2,739 sq. ft.
1135 Fairbrae Lane, Indian Trail, NC 28079
MLS# 4442816Listed by: NEXTHOME PARAMOUNT - New
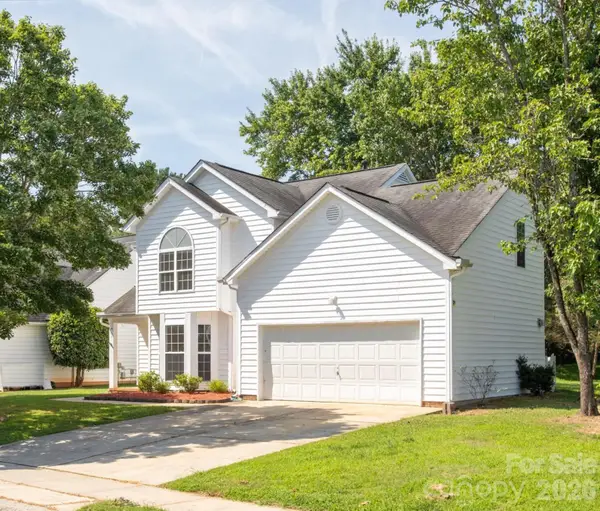 $400,000Active4 beds 3 baths2,083 sq. ft.
411 Carlisle Drive, Indian Trail, NC 28079
MLS# 4442911Listed by: CROSS KEYS LLC - New
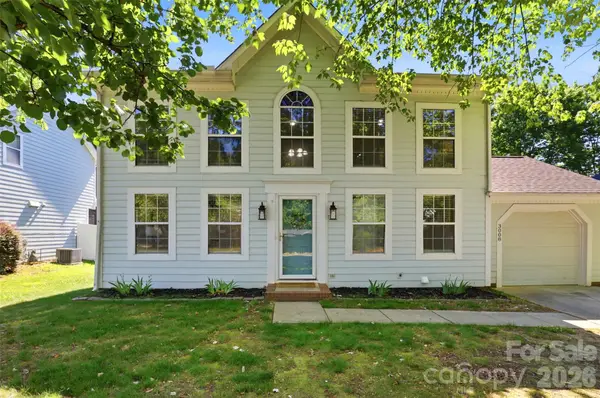 $334,888Active3 beds 3 baths1,359 sq. ft.
3008 Parkland Drive #50, Indian Trail, NC 28079
MLS# 4444353Listed by: NORTHGROUP REAL ESTATE LLC - New
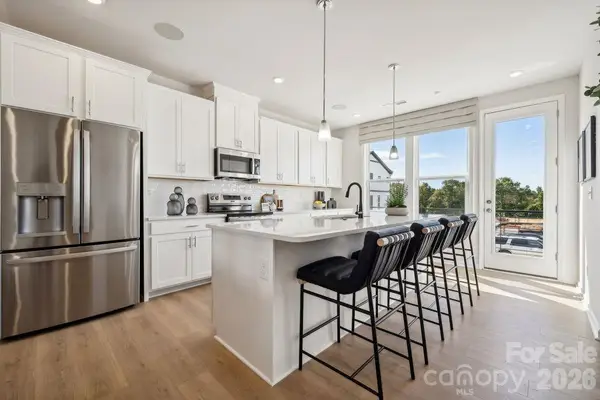 $373,990Active4 beds 4 baths1,906 sq. ft.
546 Silver Star Boulevard, Indian Trail, NC 28079
MLS# 4444694Listed by: TAYLOR MORRISON OF CAROLINAS INC


Protect your home and budget from life's surprises with an Assurant Home Warranty, backed by a partner that supports you through every step of homeownership. Explore Plans.
© 2023 - 2026 ERA Franchise Systems LLC. All rights reserved. ERA Franchise Systems LLC fully supports the principles of the Fair Housing Act and the Equal Opportunity Act. ERA, ERA Real Estate powered, and their respective logos are registered service marks of ERA Franchise Systems LLC. Each office is independently owned and operated.