
421 Foxglove Lane, Indian Trail, NC 28079
Local realty services provided by:ERA Live Moore
Listed by: mishella bastianson
Office: lake norman realty, inc.
MLS#:4443544
Source:CH
Upcoming open houses
- Sat, Nov 2111:00 am - 01:00 pm
Price summary
- Price:$950,000
- Price per sq. ft.:$270.42
About this home
Discover Southern charm, privacy, and spacious living at 421 Foxglove Lane in desirable Indian Trail! Situated on 1.37 acres, this beautiful 5-bedroom, 3.5-bath home features an expansive front lawn, sprawling driveway, and private wooded backyard. A grand two-story foyer welcomes you with a beautiful staircase leading to an open loft with built-in office space. Hardwood floors enhance the main living areas, complemented by elegant dining room wainscoting and an inviting gas fireplace in the open concept living room. The open-concept kitchen features granite countertops, KitchenAid stainless steel appliances, a five-burner gas cooktop with pop-up vent, walk-in pantry, built-in buffet, and breakfast area. Kitchen appliances, including refrigerator, convey! The spacious primary suite offers a tray ceiling, custom walk-in closet, whirlpool tub, and separate shower. Four additional upper level bedrooms include one with a private en-suite and one that can serve as a versatile bedroom/flex space. Enjoy a main-level laundry room with utility sink and ample storage. The attached two-car garage boasts freshly epoxied floors, while the impressive 697 SQ FT detached garage with 13-foot ceilings, electricity, and coordinating exterior finishes is ideal for a workshop, hobbies, or additional storage. Relax on the screened porch or entertain on the spacious deck overlooking the peaceful wooded backyard. Conveniently located near Indian Trail and Matthews shopping, dining, parks, and greater Charlotte amenities. A rare combination of acreage, privacy, and versatility in Union County!...
Contact an agent
Home facts
- Year built:2005
- Subdivision & Development:Tallwood Estates Ii
- Listing ID #:4443544
- Updated:November 18, 2026 at 03:51 PM
Rooms and interior
- Bedrooms:5
- Total bathrooms:4
- Full bathrooms:3
- Half bathrooms:1
- Kitchen Description:Dishwasher, Gas Cooktop, Microwave, Refrigerator, Wall Oven
- Living area:3,513 sq. ft.
Heating and cooling
- Heating:Forced Air, Natural Gas
- Central air:Yes
Structure and exterior
- Year built:2005
- Building area:3,513 sq. ft.
- Lot area:1.37 Acres
- Construction Materials:Stone, Vinyl
- Foundation Description:Crawl Space
Schools
- High school:Piedmont
- Elementary school:Fairview
Utilities
- Sewer:Public Sewer
Finances and disclosures
- Price:$950,000
- Price per sq. ft.:$270.42
Features and amenities
- Laundry features:Laundry Room
- Amenities:Attic Stairs Pulldown, Garden Tub, Open Floorplan, Walk-In Pantry
Parking
- Parking description:Attached Garage
- Garage:Yes
- Garage spaces:4
 Listings courtesy of Canopy MLS as distributed by MLS GRID. Copyright 2021 Canopy MLS. All rights reserved. Canopy MLS, provides content displayed here (“provided content”) on an “as is” basis and makes no representations or warranties regarding the provided content, including, but not limited to those of non-infringement, timeliness, accuracy, or completeness. Individuals and companies using information presented are responsible for verification and validation of information they utilize and present to their customers and clients. Canopy MLS will not be liable for any damage or loss resulting from use of the provided content or the products available through Portals, IDX, VOW, and/or Syndication. Recipients of this information shall not resell, redistribute, reproduce, modify, or otherwise copy any portion thereof without the expressed written consent of Canopy MLS.
New listings near 421 Foxglove Lane
- Coming Soon
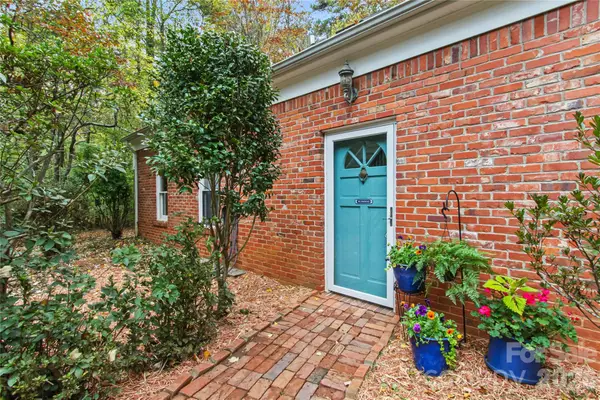 $750,000Coming Soon4 beds 2 baths2,273 sq. ft.
501 Red Barn Trail, Matthews, NC 28104
MLS# 4443849Listed by: HELEN ADAMS REALTY - Coming Soon
 $1,250,000Coming Soon7 beds 6 baths7,126 sq. ft.
1009 Murandy Lane, Matthews, NC 28104
MLS# 4443478Listed by: KELLER WILLIAMS BALLANTYNE AREA - Coming Soon
 $249,900Coming Soon2 beds 3 baths1,487 sq. ft.
2053 Twilight Lane, Monroe, NC 28110
MLS# 4435666Listed by: BETTER HOMES AND GARDENS REAL ESTATE PARACLE - New
 $314,900Active3 beds 2 baths
8009 Marcus Lane, Indian Trail, NC 28079
MLS# 4443748Listed by: ENTERA REALTY LLC - New
 $475,000Active3 beds 3 baths1,678 sq. ft.
8007 Beacon Hills Road, Indian Trail, NC 28079
MLS# 4443899Listed by: 1ST CHOICE PROPERTIES INC - New
 $225,000Active2.14 Acres
2122 Cull Williams Lane, Indian Trail, NC 28079
MLS# 4442875Listed by: NORTHGROUP REAL ESTATE LLC - New
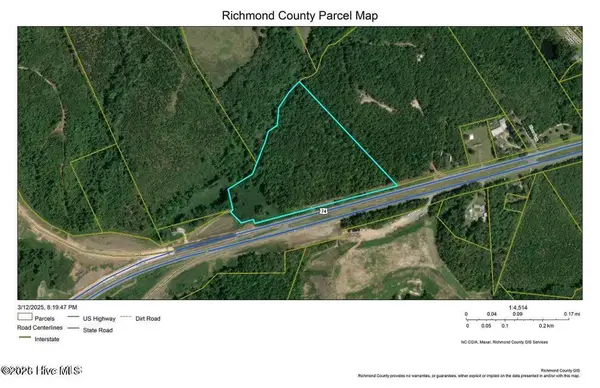 $700,000Active20.56 Acres
Tbd W Highway 74 W, Rockingham, NC 28379
MLS# 100616639Listed by: COLDWELL BANKER PREFERRED PROPERTIES - New
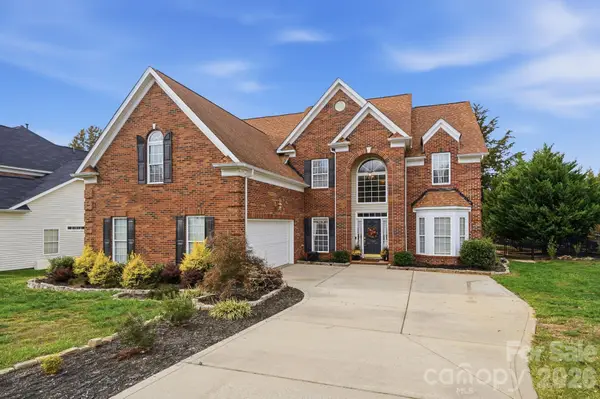 $599,900Active5 beds 3 baths3,473 sq. ft.
1100 Cooper Lane, Indian Trail, NC 28079
MLS# 4443085Listed by: CALL IT CLOSED INTERNATIONAL INC - New
 $346,900Active3 beds 2 baths1,148 sq. ft.
5108 Darby Drive, Monroe, NC 28110
MLS# 4441594Listed by: BUYING CAROLINA'S


Protect your home and budget from life's surprises with an Assurant Home Warranty, backed by a partner that supports you through every step of homeownership. Explore Plans.
© 2023 - 2026 ERA Franchise Systems LLC. All rights reserved. ERA Franchise Systems LLC fully supports the principles of the Fair Housing Act and the Equal Opportunity Act. ERA, ERA Real Estate powered, and their respective logos are registered service marks of ERA Franchise Systems LLC. Each office is independently owned and operated.