
1019 Sunflower Lane, Indian Trail, NC 28079
Local realty services provided by:ERA Sunburst Realty
Listed by: jessica banks
Office: savvy + co real estate
MLS#:4402543
Source:CH
1019 Sunflower Lane,Indian Trail, NC 28079
$438,000
- 4 Beds
- 3 Baths
- - sq. ft.
- Single family
- Sold
Sorry, we are unable to map this address
Price summary
- Price:$438,000
- Monthly HOA dues:$58.33
About this home
Welcome home to one of Indian Trail's most desirable communities, where resort-style amenities, top-rated schools, and a true neighborhood atmosphere come together! Positioned on one of the community's most coveted lots, this freshly painted, move-in-ready cul-de-sac home backs to mature trees and an HOA-maintained green space, offering exceptional privacy and a beautifully landscaped backyard with lush, mature greenery.
Designed for both everyday living and effortless entertaining, the open and functional floor plan features spacious living areas, a bright sunroom, and a private main-level flex room with French doors that can easily serve as a guest room, playroom, home office, or fifth bedroom. You'll appreciate the large kitchen with granite countertops, an island, a walk-in pantry and the functional floorplan this home offers. Upstairs, you'll find a spacious bonus room, the laundry room, and an oversized owner's suite featuring a large walk-in closet with a built-in safe and a private ensuite bath, and the remaining three bedrooms. You'll love the unmatched lifestyle this sought-after community has to offer. Walk to the highly rated Poplin Elementary School, spend weekends at the resort-style community pool with a covered patio, clubhouse, playground, basketball court, and multi-use field, and enjoy year-round neighborhood events and popular Food Truck Nights that create a true sense of community. You'll also love being just a short walk—about a block—from the popular Wise Acres Organic Farm, and only a five-minute drive to Crooked Creek Park, one of the area's premier destinations for recreation, sports, playgrounds, and walking trails. Located just minutes from shopping, dining, and the Monroe Bypass, this home offers the perfect blend of privacy, convenience, and exceptional community living. $2500 in lender paid credits for qualified buyers who use the sellers' preferred lender. Don't miss the opportunity to make this beautiful home your own!...
Contact an agent
Home facts
- Year built:2015
- Subdivision & Development:Fieldstone Farm
- Listing ID #:4402543
- Updated:August 25, 2026 at 06:26 AM
Rooms and interior
- Bedrooms:4
- Total bathrooms:3
- Full bathrooms:2
- Half bathrooms:1
- Flooring:Carpet, Linoleum, Tile
- Kitchen Description:Dishwasher, Disposal, Electric Oven, Electric Range, Exhaust Fan, Microwave
Heating and cooling
- Heating:Natural Gas
- Central air:Yes
Structure and exterior
- Year built:2015
- Lot Features:Cul-De-Sac, Level, Private, Wooded
- Architectural Style:Traditional, Transitional
- Construction Materials:Fiber Cement
- Foundation Description:Slab
Schools
- High school:Porter Ridge
- Elementary school:Poplin
Utilities
- Water:County Water
- Sewer:Public Sewer
Finances and disclosures
- Price:$438,000
Features and amenities
- Laundry features:Laundry Room, Upper Level
- Amenities:Attic Stairs Pulldown, Garden Tub, Open Floorplan, Walk-In Closet(s), Walk-In Pantry
Parking
- Parking description:Attached Garage, Driveway, Keypad Entry
- Garage:Yes
- Garage spaces:2
 Listings courtesy of Canopy MLS as distributed by MLS GRID. Copyright 2021 Canopy MLS. All rights reserved. Canopy MLS, provides content displayed here (“provided content”) on an “as is” basis and makes no representations or warranties regarding the provided content, including, but not limited to those of non-infringement, timeliness, accuracy, or completeness. Individuals and companies using information presented are responsible for verification and validation of information they utilize and present to their customers and clients. Canopy MLS will not be liable for any damage or loss resulting from use of the provided content or the products available through Portals, IDX, VOW, and/or Syndication. Recipients of this information shall not resell, redistribute, reproduce, modify, or otherwise copy any portion thereof without the expressed written consent of Canopy MLS.
New listings near 1019 Sunflower Lane
- Coming Soon
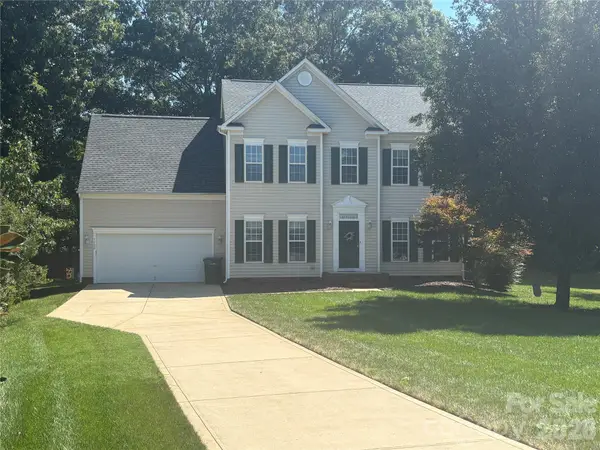 $450,000Coming Soon4 beds 3 baths2,346 sq. ft.
7202 Red Bush Court, Indian Trail, NC 28079
MLS# 4417743Listed by: CALL IT CLOSED INTERNATIONAL INC - Coming Soon
 $395,000Coming Soon3 beds 4 baths1,161 sq. ft.
316 Southfork Road, Stallings, NC 28079
MLS# 4416238Listed by: U REALTY - Coming Soon
 $398,900Coming Soon3 beds 2 baths1,611 sq. ft.
4719 Granite Court, Indian Trail, NC 28079
MLS# 4416485Listed by: FORWARD REALTY INC. - Coming SoonOpen Sat, 1 to 3pm
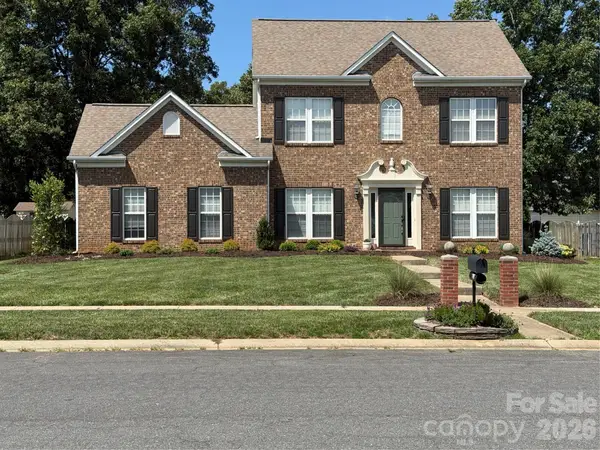 $459,900Coming Soon3 beds 3 baths1,824 sq. ft.
7305 Conifer Circle, Indian Trail, NC 28079
MLS# 4416045Listed by: BETTER HOMES AND GARDENS REAL ESTATE PARACLE - Coming SoonOpen Sun, 1 to 3pm
 $689,000Coming Soon4 beds 4 baths3,077 sq. ft.
3709 Elk Way, Indian Trail, NC 28079
MLS# 4415947Listed by: EXP REALTY LLC BALLANTYNE - Coming Soon
 $420,000Coming Soon5 beds 3 baths
5008 Lazy Day Lane, Indian Trail, NC 28079
MLS# 4416043Listed by: MARK SPAIN REAL ESTATE - Coming Soon
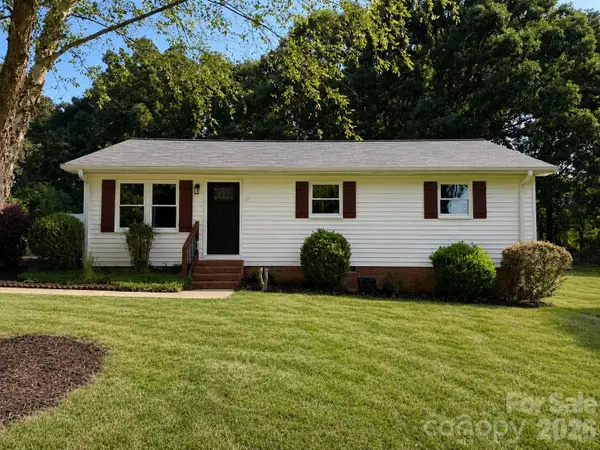 $287,000Coming Soon3 beds 1 baths1,020 sq. ft.
5241 Short Cut Lane, Indian Trail, NC 28079
MLS# 4415304Listed by: NORTHGROUP REAL ESTATE LLC - Coming Soon
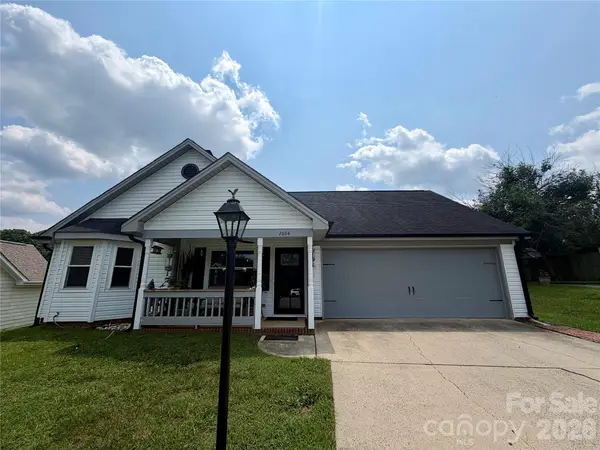 $315,000Coming Soon3 beds 2 baths1,115 sq. ft.
2604 Fence Post Lane, Monroe, NC 28110
MLS# 4409926Listed by: YANCEY REALTY, LLC - Coming Soon
 $299,900Coming Soon3 beds 1 baths998 sq. ft.
8100 Wynnview Road, Indian Trail, NC 28079
MLS# 4378700Listed by: KERESTAN REALTY - New
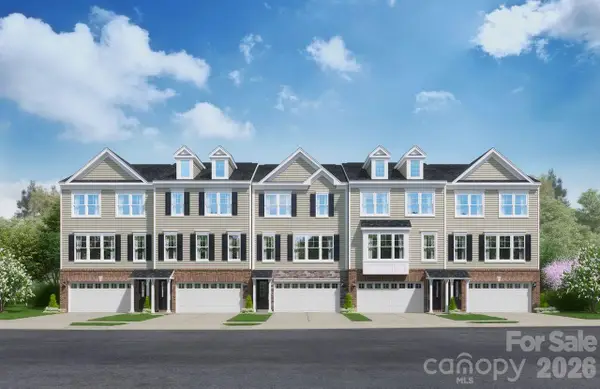 $355,920Active3 beds 3 baths2,177 sq. ft.
1005 Mossy Glade Road, Indian Trail, NC 28079
MLS# 4417671Listed by: SM NORTH CAROLINA BROKERAGE LLC


Protect your home and budget from life's surprises with an Assurant Home Warranty, backed by a partner that supports you through every step of homeownership. Explore Plans.
© 2023 - 2026 ERA Franchise Systems LLC. All rights reserved. ERA Franchise Systems LLC fully supports the principles of the Fair Housing Act and the Equal Opportunity Act. ERA, ERA Real Estate powered, and their respective logos are registered service marks of ERA Franchise Systems LLC. Each office is independently owned and operated.