
3709 Elk Way, Indian Trail, NC 28079
Local realty services provided by:ERA Live Moore
Listed by: yubeen choi
Office: exp realty llc. ballantyne
MLS#:4415947
Source:CH
3709 Elk Way,Indian Trail, NC 28079
$689,000
- 4 Beds
- 4 Baths
- - sq. ft.
- Single family
- Coming Soon
Upcoming open houses
- Sun, Aug 2301:00 pm - 03:00 pm
Price summary
- Price:$689,000
- Monthly HOA dues:$50
About this home
Opportunities like this don't last—HOMES HARDLY EVER COME AVAILABLE IN THIS DESIRABLE SUBDIVISION!
Situated on a premium CORNER LOT, this spacious 3,077sqft FULL-BRICK RANCH home offers an impressive 1.5-STORY layout with a 10FT CEILING open floor plan and abundant NATURAL LIGHT throughout.
The thoughtfully designed, SPACIOUS FLOORPLAN provides excellent flow and generous living areas, making the home ideal for both everyday living and entertaining. The CHEF'S KITCHEN features SOFT-CLOSE CABINETRY, a PULL-OUT TRASH DRAWER, and a NEW GARBAGE DISPOSAL (Aug 2026), along with ample workspace and storage.
Upgraded architectural details include CUSTOM DOUBLE CROWN MOLDING, a stylish WAINSCOTING ACCENT WALL, COFFERED CEILINGS, and a striking FOCAL-POINT FIREPLACE. Enjoy the privacy of your FULLY FENCED BACKYARD, perfect for relaxing or entertaining. Conveniently located near Harris Teeter and Sun Valley Village shopping, dining, and entertainment!
Combining FULL-BRICK QUALITY, an expansive and light-filled floorplan, a CHEF-INSPIRED KITCHEN, and numerous upgraded features, this exceptional home is a must-see!
*Professional photos coming soon. Showings will be available from August 26 by appointment....
Contact an agent
Home facts
- Year built:2014
- Subdivision & Development:Deerstyne
- Listing ID #:4415947
- Updated:August 20, 2026 at 11:18 AM
Rooms and interior
- Bedrooms:4
- Total bathrooms:4
- Full bathrooms:3
- Half bathrooms:1
- Flooring:Wood
- Kitchen Description:Dishwasher, Exhaust Hood, Gas Cooktop, Microwave, Wall Oven
Heating and cooling
- Cooling:Central Air, Heat Pump
- Heating:Forced Air, Heat Pump, Natural Gas
- Central air:Yes
Structure and exterior
- Year built:2014
- Lot Features:Corner Lot
- Exterior Features:In-Ground Irrigation
- Foundation Description:Slab
Schools
- High school:Sun Valley
- Elementary school:Indian Trail
Utilities
- Water:County Water
- Sewer:County Sewer
Finances and disclosures
- Price:$689,000
Features and amenities
- Laundry features:Main Level
- Amenities:Attic Stairs Pulldown, Garden Tub, Open Floorplan, Walk-In Closet(s)
Parking
- Parking description:Attached Garage, Driveway
- Garage:Yes
- Garage spaces:2
 Listings courtesy of Canopy MLS as distributed by MLS GRID. Copyright 2021 Canopy MLS. All rights reserved. Canopy MLS, provides content displayed here (“provided content”) on an “as is” basis and makes no representations or warranties regarding the provided content, including, but not limited to those of non-infringement, timeliness, accuracy, or completeness. Individuals and companies using information presented are responsible for verification and validation of information they utilize and present to their customers and clients. Canopy MLS will not be liable for any damage or loss resulting from use of the provided content or the products available through Portals, IDX, VOW, and/or Syndication. Recipients of this information shall not resell, redistribute, reproduce, modify, or otherwise copy any portion thereof without the expressed written consent of Canopy MLS.
New listings near 3709 Elk Way
- Coming Soon
 $320,000Coming Soon3 beds 2 baths
127 Lauren Drive, Indian Trail, NC 28079
MLS# 4416291Listed by: KELLER WILLIAMS BALLANTYNE AREA - Coming Soon
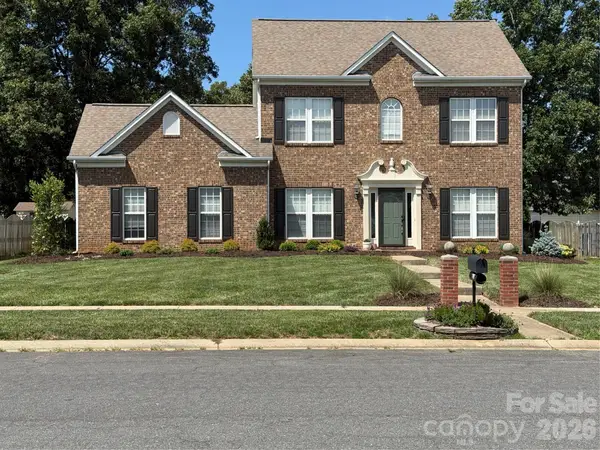 $459,900Coming Soon3 beds 3 baths
7305 Conifer Circle, Indian Trail, NC 28079
MLS# 4416045Listed by: BETTER HOMES AND GARDENS REAL ESTATE PARACLE - Coming Soon
 $420,000Coming Soon5 beds 3 baths
5008 Lazy Day Lane, Indian Trail, NC 28079
MLS# 4416043Listed by: MARK SPAIN REAL ESTATE - Coming Soon
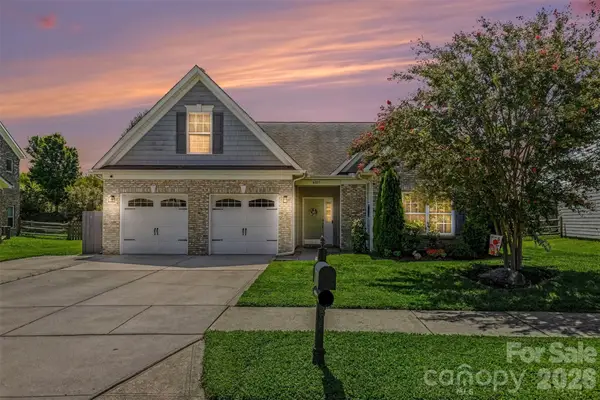 $509,000Coming Soon3 beds 2 baths
4007 Clover Hill Road, Indian Trail, NC 28079
MLS# 4415563Listed by: BETTER HOMES AND GARDEN REAL ESTATE PARACLE - Coming Soon
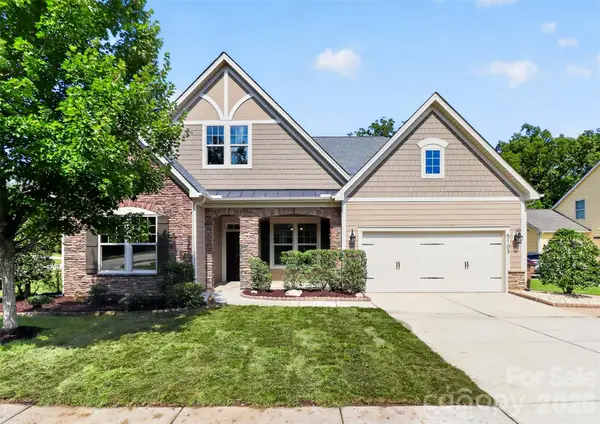 $650,000Coming Soon3 beds 2 baths
5103 Forest Knoll Court, Indian Trail, NC 28079
MLS# 4414057Listed by: RE/MAX EXECUTIVE - Coming Soon
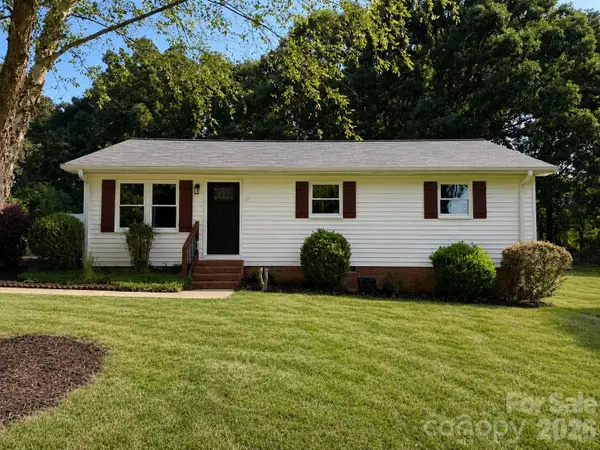 $287,000Coming Soon3 beds 1 baths
5241 Short Cut Lane, Indian Trail, NC 28079
MLS# 4415304Listed by: NORTHGROUP REAL ESTATE LLC - Coming Soon
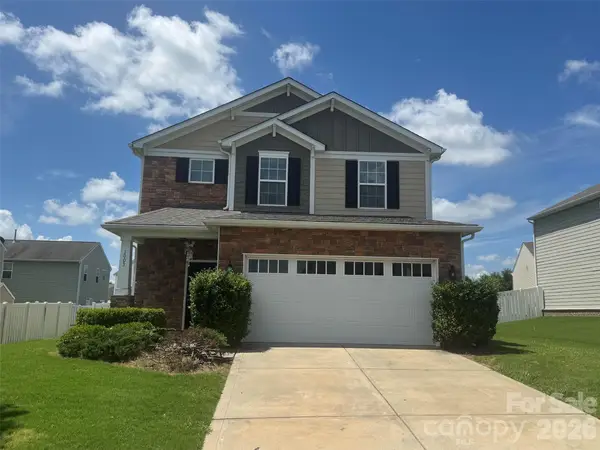 $439,900Coming Soon4 beds 3 baths
1003 Garden Web Road, Indian Trail, NC 28079
MLS# 4412873Listed by: NORTHSTAR REAL ESTATE, LLC - Coming Soon
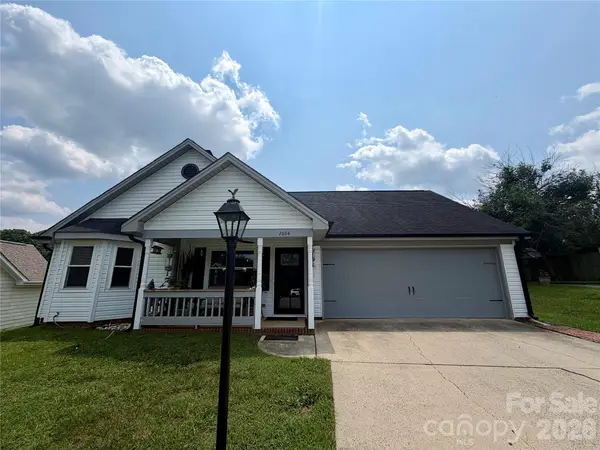 $315,000Coming Soon3 beds 2 baths
2604 Fence Post Lane, Monroe, NC 28110
MLS# 4409926Listed by: YANCEY REALTY, LLC - Coming SoonOpen Sat, 11am to 1pm
 $325,000Coming Soon3 beds 2 baths
1011 Laparc Lane, Indian Trail, NC 28079
MLS# 4410649Listed by: KELLER WILLIAMS SOUTH PARK


Protect your home and budget from life's surprises with an Assurant Home Warranty, backed by a partner that supports you through every step of homeownership. Explore Plans.
© 2023 - 2026 ERA Franchise Systems LLC. All rights reserved. ERA Franchise Systems LLC fully supports the principles of the Fair Housing Act and the Equal Opportunity Act. ERA, ERA Real Estate powered, and their respective logos are registered service marks of ERA Franchise Systems LLC. Each office is independently owned and operated.