
1114 Laggan Lane, Indian Trail, NC 28079
Local realty services provided by:ERA Live Moore
Listed by: kristen pegg
Office: helen adams realty
MLS#:4385244
Source:CH
1114 Laggan Lane,Indian Trail, NC 28079
$530,000
- 4 Beds
- 3 Baths
- 2,778 sq. ft.
- Single family
- Pending
Price summary
- Price:$530,000
- Price per sq. ft.:$190.78
- Monthly HOA dues:$69.33
About this home
Move-in ready and beautifully appointed, this like-new 2021 home in the sought-after Braeburn community offers the perfect blend of comfort, style, and functionality. Featuring 4 spacious bedrooms all located upstairs plus a private main-level flex room ideal for a home office, playroom, or study, this home is designed for modern living. Step inside to high ceilings, oversized windows, and abundant natural light throughout. A welcoming sitting area or formal flex space greets you at the front of the home before flowing into the expansive open-concept living and kitchen area. The chef’s kitchen is complete with granite countertops, a gas range, double wall ovens, and a large center island perfect for entertaining. Do not miss the walk in pantry that just keeps going for storage! Sliding doors lead to a flat, fully fenced backyard featuring a covered porch and extended paver patio for outdoor enjoyment year-round. Upstairs, enjoy a spacious loft, oversized laundry room, and a private primary suite with generous walk-in closet space, dual vanities, and a walk-in shower. Three additional bedrooms are thoughtfully situated on the opposite side of the upper level for added privacy. Enjoy resort-style community amenities including a large pool, sidewalks, and playgrounds just in time for summer....
Contact an agent
Home facts
- Year built:2021
- Subdivision & Development:Braeburn
- Listing ID #:4385244
- Updated:August 13, 2026 at 01:22 PM
Rooms and interior
- Bedrooms:4
- Total bathrooms:3
- Full bathrooms:2
- Half bathrooms:1
- Flooring:Carpet, Tile, Vinyl
- Kitchen Description:Dishwasher, Disposal, Double Oven, Gas Range, Microwave, Refrigerator
- Living area:2,778 sq. ft.
Heating and cooling
- Heating:Forced Air, Natural Gas
- Central air:Yes
Structure and exterior
- Year built:2021
- Building area:2,778 sq. ft.
- Lot area:0.14 Acres
- Construction Materials:Hardboard, Stone Veneer
- Foundation Description:Slab
Schools
- High school:Porter Ridge
- Elementary school:Hemby Bridge
Utilities
- Sewer:Public Sewer
Finances and disclosures
- Price:$530,000
- Price per sq. ft.:$190.78
Features and amenities
- Laundry features:Laundry Room, Upper Level
- Amenities:Open Floorplan, Walk-In Closet(s), Walk-In Pantry
Parking
- Parking description:Attached Garage
- Garage:Yes
- Garage spaces:2
 Listings courtesy of Canopy MLS as distributed by MLS GRID. Copyright 2021 Canopy MLS. All rights reserved. Canopy MLS, provides content displayed here (“provided content”) on an “as is” basis and makes no representations or warranties regarding the provided content, including, but not limited to those of non-infringement, timeliness, accuracy, or completeness. Individuals and companies using information presented are responsible for verification and validation of information they utilize and present to their customers and clients. Canopy MLS will not be liable for any damage or loss resulting from use of the provided content or the products available through Portals, IDX, VOW, and/or Syndication. Recipients of this information shall not resell, redistribute, reproduce, modify, or otherwise copy any portion thereof without the expressed written consent of Canopy MLS.
New listings near 1114 Laggan Lane
- New
 $341,900Active3 beds 2 baths1,196 sq. ft.
3300 Braefield Drive, Indian Trail, NC 28079
MLS# 4400603Listed by: LUXE FINE PROPERTIES - New
 $675,000Active4 beds 3 baths3,304 sq. ft.
1029 Paddington Drive, Indian Trail, NC 28079
MLS# 4414232Listed by: AMERICA'S ELITE REALTY, INC - Coming Soon
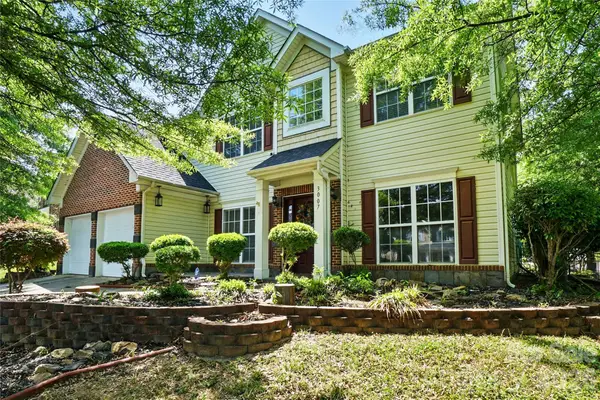 $500,000Coming Soon4 beds 3 baths
3007 Gambrill Falls Drive, Indian Trail, NC 28079
MLS# 4414237Listed by: UNITED REAL ESTATE-QUEEN CITY - Open Sat, 1 to 3pmNew
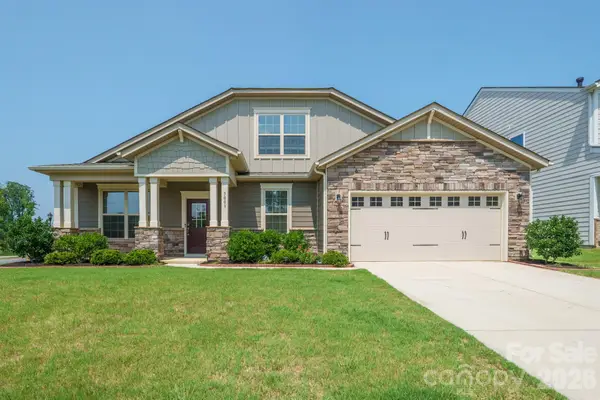 $550,000Active4 beds 3 baths2,935 sq. ft.
3003 Eagle Ridge Lane, Indian Trail, NC 28079
MLS# 4408635Listed by: RE/MAX EXECUTIVE - New
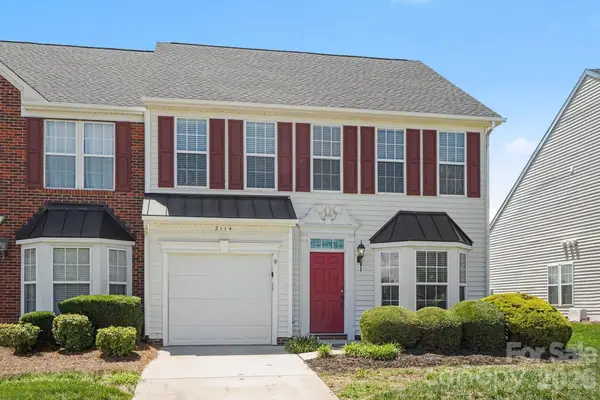 $329,900Active3 beds 3 baths2,104 sq. ft.
2114 Mondo Lane, Indian Trail, NC 28079
MLS# 4413517Listed by: ENTERA REALTY LLC - Coming Soon
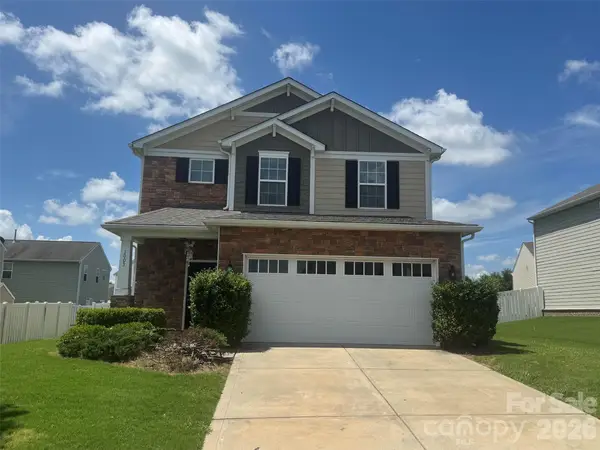 $439,900Coming Soon4 beds 3 baths
1003 Garden Web Road, Indian Trail, NC 28079
MLS# 4412873Listed by: NORTHSTAR REAL ESTATE, LLC 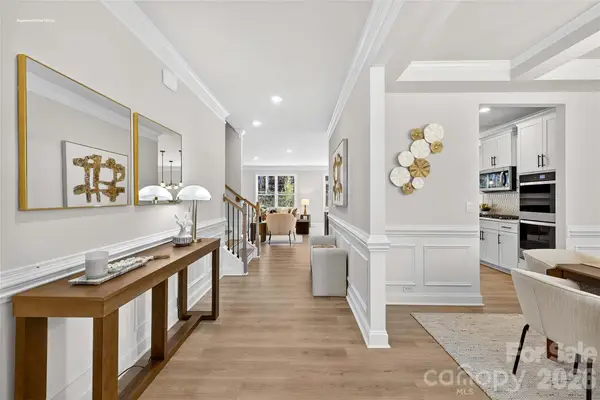 $520,890Pending5 beds 4 baths2,766 sq. ft.
1011 Tundra Swan Drive, Indian Trail, NC 28079
MLS# 4412998Listed by: DR HORTON INC- Coming SoonOpen Sat, 11am to 1pm
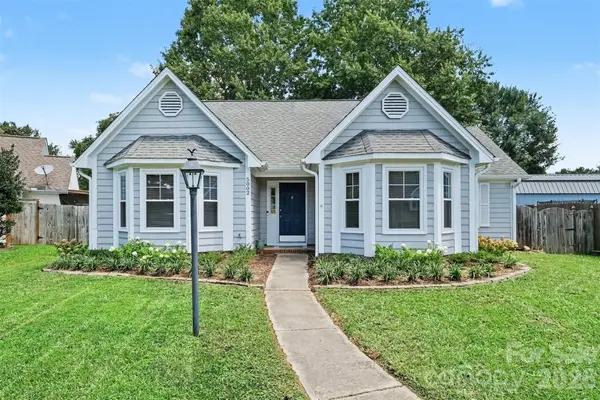 $340,000Coming Soon3 beds 2 baths
5002 Morning Dew Lane, Monroe, NC 28110
MLS# 4412017Listed by: COLDWELL BANKER REALTY - New
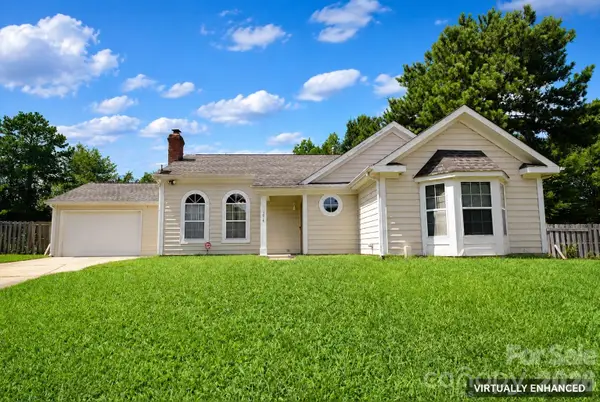 $275,000Active3 beds 2 baths1,494 sq. ft.
5014 Jade Court, Monroe, NC 28110
MLS# 4413348Listed by: EXP REALTY LLC BALLANTYNE - New
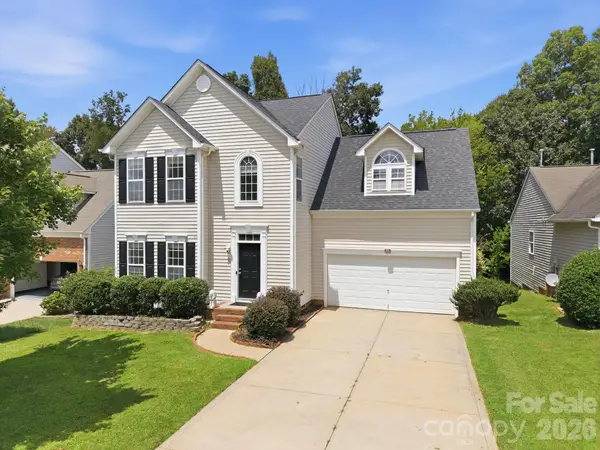 $430,000Active4 beds 3 baths2,226 sq. ft.
1002 Canopy Drive, Indian Trail, NC 28079
MLS# 4413250Listed by: BEYCOME BROKERAGE REALTY LLC


Protect your home and budget from life's surprises with an Assurant Home Warranty, backed by a partner that supports you through every step of homeownership. Explore Plans.
© 2023 - 2026 ERA Franchise Systems LLC. All rights reserved. ERA Franchise Systems LLC fully supports the principles of the Fair Housing Act and the Equal Opportunity Act. ERA, ERA Real Estate powered, and their respective logos are registered service marks of ERA Franchise Systems LLC. Each office is independently owned and operated.