
5103 Forest Knoll Court, Indian Trail, NC 28079
Local realty services provided by:ERA Live Moore
Listed by: rachel reardon
Office: re/max executive
MLS#:4414057
Source:CH
5103 Forest Knoll Court,Indian Trail, NC 28079
$650,000
- 3 Beds
- 2 Baths
- 2,427 sq. ft.
- Single family
- Coming Soon
Price summary
- Price:$650,000
- Price per sq. ft.:$267.82
- Monthly HOA dues:$45.83
About this home
Extensively rebuilt and beautifully finished, this stunning 1-story home is located in the Enclave section of Crismark and offers a desirable split-bedroom floor plan with the peace of mind of nearly all-new components. Following an ACCIDENTAL fire, the home was professionally reconstructed from the exterior walls inward, with the garage remaining untouched. Improvements include brand-new windows and doors, all-new plumbing from the slab up, all-new electrical including the main panel, new HVAC, roof covering, insulation, drywall, flooring, cabinetry, fixtures, finishes and more. The reconstruction was permitted through Indian Trail and Union County, all final inspections were passed, and a Certificate of Occupancy was issued 7/30/2026. Step inside and the attention to detail is immediately apparent—10' ceilings, 8' doors, graceful archways, heavy moldings and gorgeous 8-1/2" wide brushed white oak engineered flooring throughout main areas, tiled wet areas. The open-concept design centers around an impressive chef's kitchen featuring a 10' island with generous seating, 5-burner gas cooktop, pot filler, built-in convection microwave and wall oven, white shaker cabinetry with soft-close hinges, quartz countertops, tile backsplash, pot filler and large walk-in pantry. Choose from multiple dining spaces, including the island, casual dining area or formal dining room. The oversized great room is anchored by a beautiful stone gas-log fireplace with reclaimed wood mantel. Retreat to the spacious primary suite featuring a wall of windows and vaulted ceiling. The luxurious primary bath offers tile floor, dual vanities, freestanding tub, oversized frameless glass shower, private water closet and custom walk-in closet with solid shelving. Bedrooms 2 and 3 each feature walk-in closets and share a conveniently located guest bath. A generously sized office provides flexible space for working from home, hobbies or additional living space. Even the laundry room impresses, with upper and lower cabinetry, quartz countertop, utility sink and an oversized storage closet that's perfect for bulk shopping and household essentials. A finished, oversized 2-car garage with space for a work bench or freezer/2nd refrigerator completes the interior. The outdoor living space is equally inviting with a fenced backyard, zoned irrigation system, brick paver patio with pergola, dedicated grilling area, gravel gathering space with included chiminea, and storage shed for lawn and outdoor equipment. The exterior / fiber cement board has been completely repainted. Crismark is home to highly rated Porter Ridge MS/HS and conveniently located near I-485, shopping and restaurants. Crismark residents enjoy an exceptional array of neighborhood amenities, including 2 outdoor pools, clubhouse, playgrounds, walking trails and sport courts. Extensively reconstructed, thoughtfully designed and beautifully finished—this is a home that truly must be seen to appreciate everything it offers. Experience the best of both worlds: an established, amenity-rich neighborhood paired with the peace of mind and modern conveniences of a beautifully rebuilt home with new systems, appliances and finishes....
Contact an agent
Home facts
- Year built:2014
- Subdivision & Development:Crismark
- Listing ID #:4414057
- Updated:August 20, 2026 at 04:05 PM
Rooms and interior
- Bedrooms:3
- Total bathrooms:2
- Full bathrooms:2
- Flooring:Hardwood, Tile
- Kitchen Description:Convection Oven, Dishwasher, Disposal, Double Oven, ENERGY STAR Qualified Dishwasher, Electric Oven, Exhaust Hood, Gas Cooktop, Plumbed For Ice Maker, Self Cleaning Oven, Wall Oven
- Living area:2,427 sq. ft.
Heating and cooling
- Heating:Forced Air, Natural Gas
- Central air:Yes
Structure and exterior
- Year built:2014
- Building area:2,427 sq. ft.
- Lot area:0.26 Acres
- Lot Features:Corner Lot
- Architectural Style:Arts and Crafts
- Construction Materials:Fiber Cement, Stone
- Exterior Features:In-Ground Irrigation
- Foundation Description:Slab
Schools
- High school:Porter Ridge
- Elementary school:Hemby Bridge
Utilities
- Water:County Water
- Sewer:County Sewer
Finances and disclosures
- Price:$650,000
- Price per sq. ft.:$267.82
Features and amenities
- Laundry features:Laundry Room, Main Level, Utility Room
- Amenities:Attic Stairs Pulldown, Breakfast Bar, Garden Tub, Open Floorplan, Walk-In Closet(s), Walk-In Pantry
Parking
- Parking description:Attached Garage, Garage Door Opener
- Garage:Yes
- Garage spaces:2
 Listings courtesy of Canopy MLS as distributed by MLS GRID. Copyright 2021 Canopy MLS. All rights reserved. Canopy MLS, provides content displayed here (“provided content”) on an “as is” basis and makes no representations or warranties regarding the provided content, including, but not limited to those of non-infringement, timeliness, accuracy, or completeness. Individuals and companies using information presented are responsible for verification and validation of information they utilize and present to their customers and clients. Canopy MLS will not be liable for any damage or loss resulting from use of the provided content or the products available through Portals, IDX, VOW, and/or Syndication. Recipients of this information shall not resell, redistribute, reproduce, modify, or otherwise copy any portion thereof without the expressed written consent of Canopy MLS.
New listings near 5103 Forest Knoll Court
- Coming Soon
 $398,900Coming Soon3 beds 2 baths1,611 sq. ft.
4719 Granite Court, Indian Trail, NC 28079
MLS# 4416485Listed by: FORWARD REALTY INC. - Coming Soon
 $320,000Coming Soon3 beds 2 baths1,143 sq. ft.
127 Lauren Drive, Indian Trail, NC 28079
MLS# 4416291Listed by: KELLER WILLIAMS BALLANTYNE AREA - Coming Soon
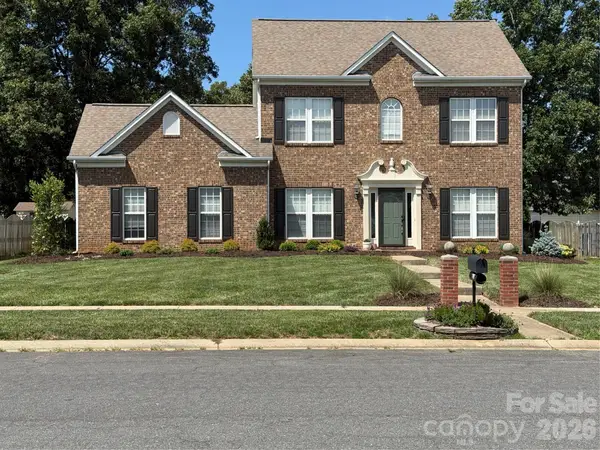 $459,900Coming Soon3 beds 3 baths1,824 sq. ft.
7305 Conifer Circle, Indian Trail, NC 28079
MLS# 4416045Listed by: BETTER HOMES AND GARDENS REAL ESTATE PARACLE - Coming SoonOpen Sun, 1 to 3pm
 $689,000Coming Soon4 beds 4 baths3,077 sq. ft.
3709 Elk Way, Indian Trail, NC 28079
MLS# 4415947Listed by: EXP REALTY LLC BALLANTYNE - Coming Soon
 $420,000Coming Soon5 beds 3 baths
5008 Lazy Day Lane, Indian Trail, NC 28079
MLS# 4416043Listed by: MARK SPAIN REAL ESTATE - Coming Soon
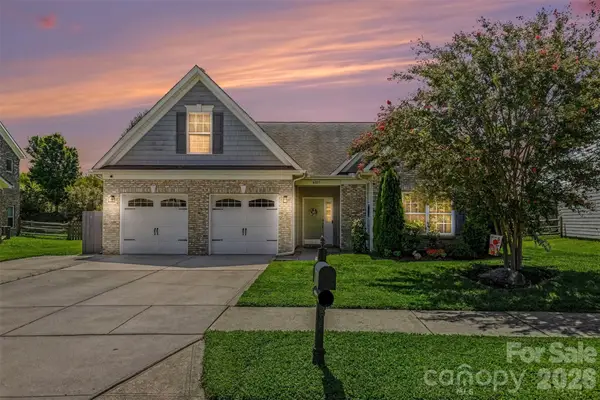 $509,000Coming Soon3 beds 2 baths2,337 sq. ft.
4007 Clover Hill Road, Indian Trail, NC 28079
MLS# 4415563Listed by: BETTER HOMES AND GARDEN REAL ESTATE PARACLE - Coming Soon
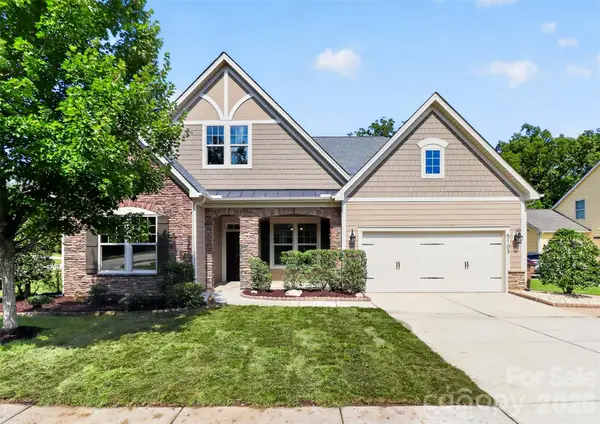 $650,000Coming Soon3 beds 2 baths2,427 sq. ft.
5103 Forest Knoll Court, Indian Trail, NC 28079
MLS# 4414057Listed by: RE/MAX EXECUTIVE - Coming Soon
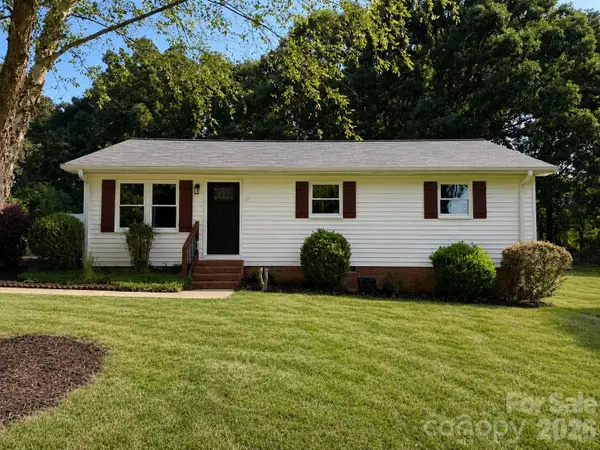 $287,000Coming Soon3 beds 1 baths1,020 sq. ft.
5241 Short Cut Lane, Indian Trail, NC 28079
MLS# 4415304Listed by: NORTHGROUP REAL ESTATE LLC - Coming Soon
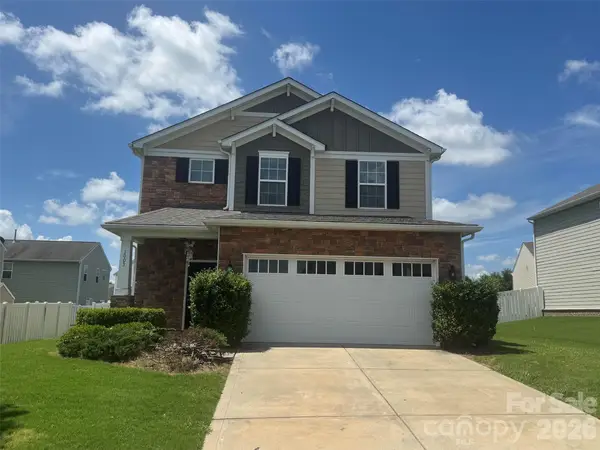 $439,900Coming Soon4 beds 3 baths2,424 sq. ft.
1003 Garden Web Road, Indian Trail, NC 28079
MLS# 4412873Listed by: NORTHSTAR REAL ESTATE, LLC - Coming Soon
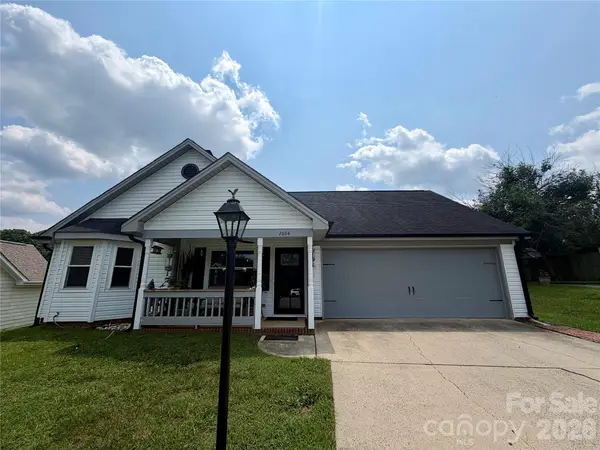 $315,000Coming Soon3 beds 2 baths1,115 sq. ft.
2604 Fence Post Lane, Monroe, NC 28110
MLS# 4409926Listed by: YANCEY REALTY, LLC


Protect your home and budget from life's surprises with an Assurant Home Warranty, backed by a partner that supports you through every step of homeownership. Explore Plans.
© 2023 - 2026 ERA Franchise Systems LLC. All rights reserved. ERA Franchise Systems LLC fully supports the principles of the Fair Housing Act and the Equal Opportunity Act. ERA, ERA Real Estate powered, and their respective logos are registered service marks of ERA Franchise Systems LLC. Each office is independently owned and operated.