
4032 Holly Villa Circle, Indian Trail, NC 28079
Local realty services provided by:ERA Live Moore
Listed by: aaron forsyth
Office: lantern realty & development, llc.
MLS#:4412220
Source:CH
4032 Holly Villa Circle,Indian Trail, NC 28079
$318,000
- 3 Beds
- 3 Baths
- - sq. ft.
- Townhouse
- Sold
Sorry, we are unable to map this address
Price summary
- Price:$318,000
- Monthly HOA dues:$390
About this home
Welcome to this updated 3-bedroom, 2.5-bath townhome in Holly Park — move-in ready, thoughtfully laid out, and backing to open green space and the community pond with no homes behind you.
The kitchen has been refreshed with quartz countertops, new cabinetry, a ceramic tile backsplash, and stainless appliances. Luxury vinyl plank flooring runs throughout. The main level offers four distinct living spaces — a living room with fireplace, a separate dining room, a breakfast area off the kitchen, and a bright rear sunroom that opens to the patio. It's a layout that lives considerably larger than the square footage suggests.
Upstairs, the primary suite features a view over the backyard and includes a double-vanity bath with garden tub and separate shower. Two additional bedrooms, a full bath, and a dedicated laundry room complete the second floor — no hauling baskets down.
Outside, the fully fenced backyard opens to a concrete patio and the open lawn beyond. Attached one-car garage with driveway parking for two more.
The HOA covers water, trash, exterior maintenance, lawn care outside the fence, and community amenities — utilities and upkeep most homeowners budget for separately every month. The community offers lighted
sidewalks, walking paths, and no through traffic. Minutes to shopping, dining, the theater, and commuting routes.
A well-maintained home in a convenient location, with a setting that's hard to find at this price....
Contact an agent
Home facts
- Year built:2005
- Subdivision & Development:Holly Park
- Listing ID #:4412220
- Updated:October 01, 2026 at 06:48 AM
Rooms and interior
- Bedrooms:3
- Total bathrooms:3
- Full bathrooms:2
- Half bathrooms:1
- Flooring:Vinyl
- Kitchen Description:Dishwasher, Disposal, Gas Range, Microwave
Heating and cooling
- Heating:Forced Air, Natural Gas
- Central air:Yes
Structure and exterior
- Roof:Composition
- Year built:2005
- Construction Materials:Vinyl
- Foundation Description:Slab
Schools
- High school:Sun Valley
- Elementary school:Shiloh
Utilities
- Sewer:Public Sewer
Finances and disclosures
- Price:$318,000
Features and amenities
- Laundry features:Laundry Room, Upper Level
Parking
- Parking description:Attached Garage, Driveway
- Garage:Yes
- Garage spaces:1
 Listings courtesy of Canopy MLS as distributed by MLS GRID. Copyright 2021 Canopy MLS. All rights reserved. Canopy MLS, provides content displayed here (“provided content”) on an “as is” basis and makes no representations or warranties regarding the provided content, including, but not limited to those of non-infringement, timeliness, accuracy, or completeness. Individuals and companies using information presented are responsible for verification and validation of information they utilize and present to their customers and clients. Canopy MLS will not be liable for any damage or loss resulting from use of the provided content or the products available through Portals, IDX, VOW, and/or Syndication. Recipients of this information shall not resell, redistribute, reproduce, modify, or otherwise copy any portion thereof without the expressed written consent of Canopy MLS.
New listings near 4032 Holly Villa Circle
- Coming SoonOpen Sat, 12 to 3pm
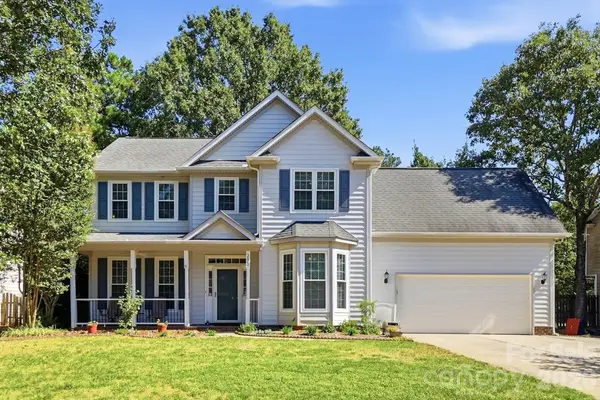 $425,000Coming Soon3 beds 3 baths2,058 sq. ft.
3820 Alden Street, Indian Trail, NC 28079
MLS# 4427383Listed by: CROSS KEYS LLC - Coming Soon
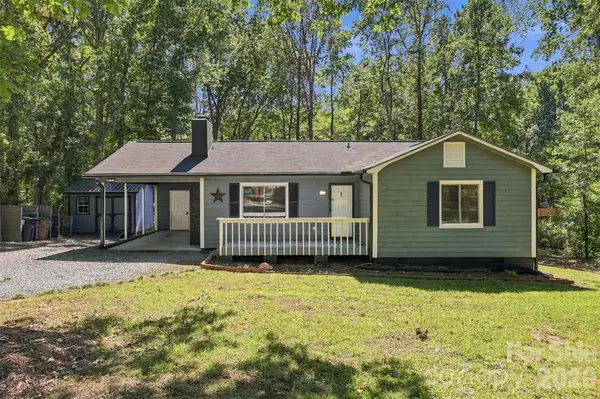 $325,000Coming Soon3 beds 2 baths980 sq. ft.
2909 Matoka Trail, Matthews, NC 28104
MLS# 4426657Listed by: HELEN ADAMS REALTY - Coming Soon
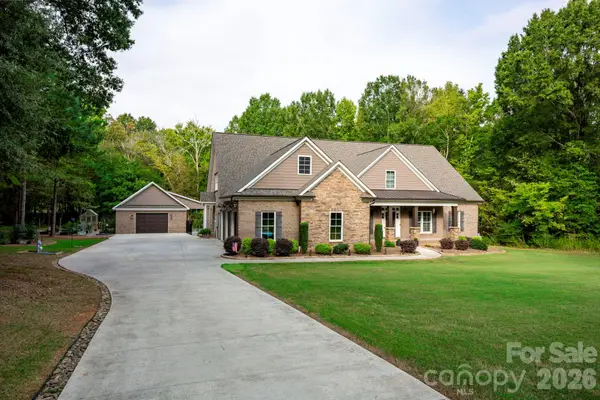 $1,399,999Coming Soon4 beds 4 baths4,817 sq. ft.
5923 Rocky River Road N, Indian Trail, NC 28079
MLS# 4429472Listed by: PROSTEAD REALTY - Coming Soon
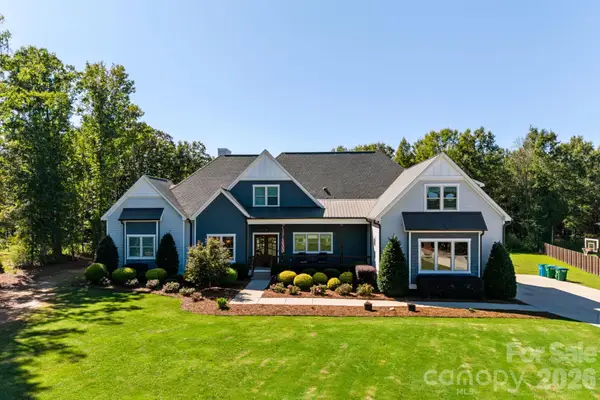 $2,000,000Coming Soon4 beds 5 baths5,187 sq. ft.
7001 W Duncan Road, Indian Trail, NC 28079
MLS# 4427411Listed by: FALCON ONE PROPERTIES, LLC - Coming SoonOpen Sat, 1 to 3pm
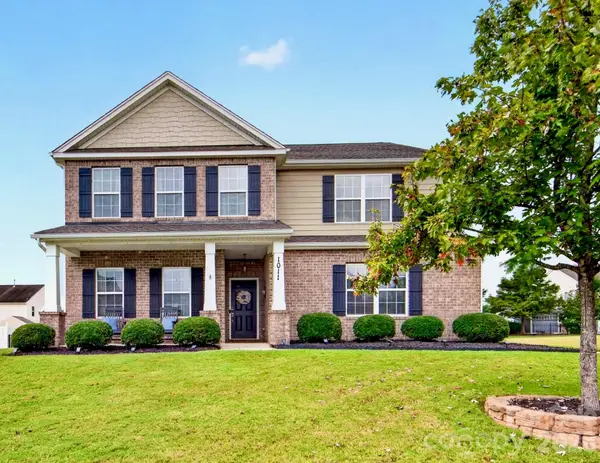 $525,000Coming Soon4 beds 3 baths3,122 sq. ft.
1011 Wellscroft Road, Indian Trail, NC 28079
MLS# 4428540Listed by: COMPASS - Coming Soon
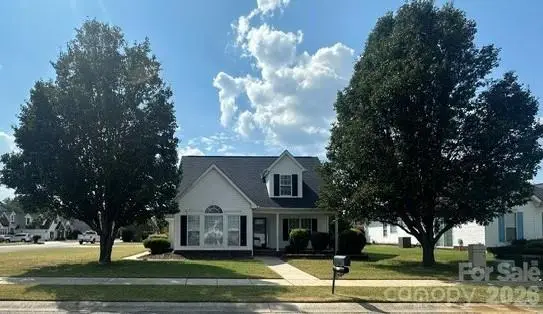 $440,000Coming Soon3 beds 2 baths1,713 sq. ft.
2001 Hemby Commons Corner, Indian Trail, NC 28079
MLS# 4428922Listed by: MOSS REALTY - Coming Soon
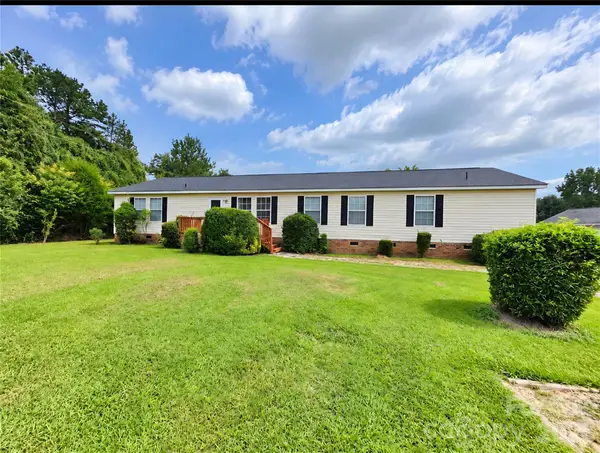 $349,999Coming Soon3 beds 2 baths2,077 sq. ft.
3826 Unionville Indian Trail Road W #1, Indian Trail, NC 28079
MLS# 4428310Listed by: VALARIE R BROOKS REAL ESTATE - Coming Soon
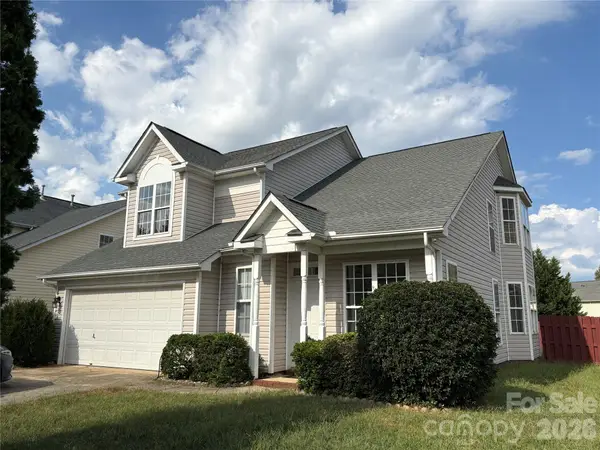 $375,000Coming Soon3 beds 3 baths1,809 sq. ft.
7434 Sparkleberry Drive, Indian Trail, NC 28079
MLS# 4426954Listed by: COMPASS - Coming Soon
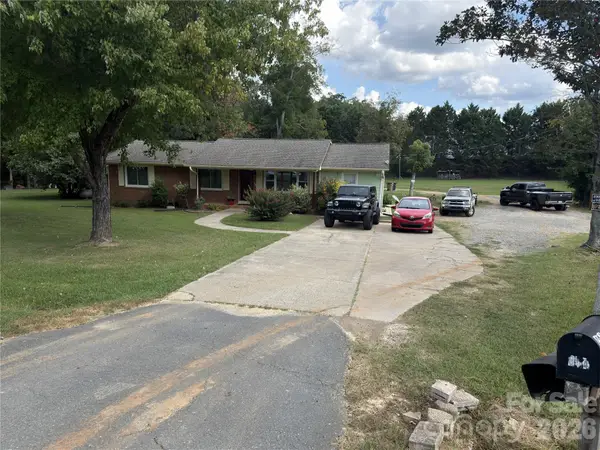 $560,000Coming Soon3 beds 2 baths1,834 sq. ft.
604 Allen Way, Indian Trail, NC 28079
MLS# 4427308Listed by: THALY REALTY LLC - Coming Soon
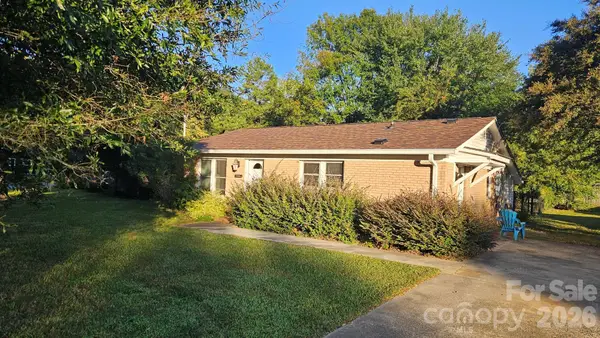 $294,900Coming Soon3 beds 1 baths925 sq. ft.
5704 Hillcrest Circle, Indian Trail, NC 28079
MLS# 4425701Listed by: UNITED REAL ESTATE-QUEEN CITY


Protect your home and budget from life's surprises with an Assurant Home Warranty, backed by a partner that supports you through every step of homeownership. Explore Plans.
© 2023 - 2026 ERA Franchise Systems LLC. All rights reserved. ERA Franchise Systems LLC fully supports the principles of the Fair Housing Act and the Equal Opportunity Act. ERA, ERA Real Estate powered, and their respective logos are registered service marks of ERA Franchise Systems LLC. Each office is independently owned and operated.