
4109 Twenty Grand Drive, Indian Trail, NC 28079
Local realty services provided by:ERA Live Moore
Listed by: kelli holt
Office: real broker, llc.
MLS#:4401423
Source:CH
4109 Twenty Grand Drive,Indian Trail, NC 28079
$325,000
- 2 Beds
- 2 Baths
- - sq. ft.
- Townhouse
- Sold
Sorry, we are unable to map this address
Price summary
- Price:$325,000
- Monthly HOA dues:$277
About this home
Welcome to effortless living in one of the area's most sought-after communities! This beautifully updated end-unit townhome in Bonterra offers the perfect blend of luxury, comfort, and low-maintenance living. Thoughtfully renovated from top to bottom, this move-in ready 2-bedroom, 2-bath home features new luxury vinyl plank flooring, fresh designer paint, recessed lighting, updated fixtures, and abundant natural light throughout. The inviting living room showcases soaring ceilings, a cozy gas log fireplace, and custom built-ins, while the spacious kitchen shines with freshly painted cabinetry, new hardware, custom tile backsplash, new sink, and matching stainless steel appliances. Retreat to the vaulted primary suite featuring plantation shutters, a generous walk-in closet, and a beautifully refreshed ensuite with new lighting, painted cabinetry, and a glass shower enclosure. Step outside to enjoy your covered front porch or entertain on the oversized private patio. Major updates including a new roof (2024) and new HVAC and furnace (2026) offer exceptional peace of mind. Enjoy resort-style amenities including a clubhouse, pool, tennis, pickleball, equestrian facilities, walking trails, and more, all just minutes from shopping, dining, the Monroe Bypass, and I-485. Luxury, convenience, and an unmatched lifestyle await!...
Contact an agent
Home facts
- Year built:2006
- Subdivision & Development:Bonterra
- Listing ID #:4401423
- Updated:August 14, 2026 at 06:38 AM
Rooms and interior
- Bedrooms:2
- Total bathrooms:2
- Full bathrooms:2
- Flooring:Tile, Vinyl
- Kitchen Description:Dishwasher, Disposal, Electric Range, Microwave
Heating and cooling
- Heating:Forced Air, Natural Gas
- Central air:Yes
Structure and exterior
- Year built:2006
- Lot Features:End Unit
- Architectural Style:Transitional
- Construction Materials:Stone Veneer, Vinyl
- Exterior Features:Lawn Maintenance
- Foundation Description:Slab
Schools
- High school:Porter Ridge
- Elementary school:Poplin
Utilities
- Sewer:Public Sewer
Finances and disclosures
- Price:$325,000
Features and amenities
- Laundry features:Main Level
- Amenities:Open Floorplan, Walk-In Closet(s)
Parking
- Parking description:Attached Garage, Driveway, Garage Door Opener
- Garage:Yes
- Garage spaces:1
 Listings courtesy of Canopy MLS as distributed by MLS GRID. Copyright 2021 Canopy MLS. All rights reserved. Canopy MLS, provides content displayed here (“provided content”) on an “as is” basis and makes no representations or warranties regarding the provided content, including, but not limited to those of non-infringement, timeliness, accuracy, or completeness. Individuals and companies using information presented are responsible for verification and validation of information they utilize and present to their customers and clients. Canopy MLS will not be liable for any damage or loss resulting from use of the provided content or the products available through Portals, IDX, VOW, and/or Syndication. Recipients of this information shall not resell, redistribute, reproduce, modify, or otherwise copy any portion thereof without the expressed written consent of Canopy MLS.
New listings near 4109 Twenty Grand Drive
- Open Sat, 10am to 1pmNew
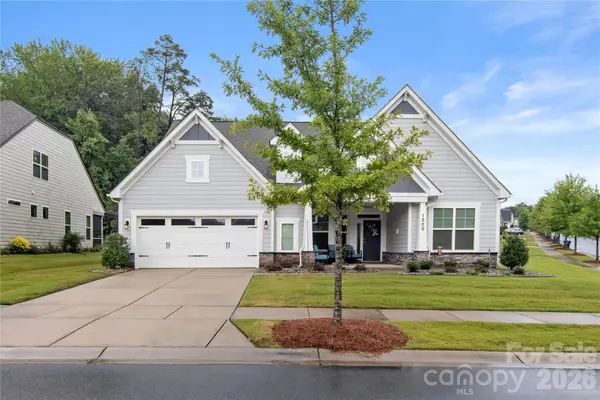 $540,000Active3 beds 3 baths2,611 sq. ft.
1200 Curling Creek Drive, Indian Trail, NC 28079
MLS# 4414479Listed by: NORTHGROUP REAL ESTATE LLC - Coming Soon
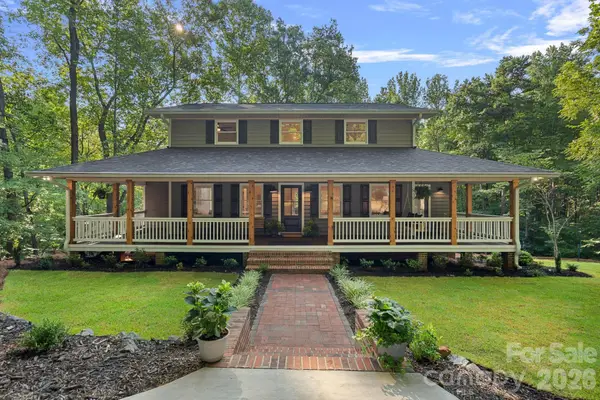 $979,900Coming Soon3 beds 4 baths
508 Red Barn Trail, Matthews, NC 28104
MLS# 4413377Listed by: TERRA VISTA REALTY - New
 $457,080Active4 beds 3 baths2,455 sq. ft.
2008 Pine Nut Trail, Indian Trail, NC 28079
MLS# 4414427Listed by: SM NORTH CAROLINA BROKERAGE LLC - Open Fri, 9am to 7pmNew
 $315,000Active3 beds 2 baths1,210 sq. ft.
3011 Kansas City Drive, Monroe, NC 28110
MLS# 4414394Listed by: OPENDOOR BROKERAGE LLC - New
 $341,900Active3 beds 2 baths1,196 sq. ft.
3300 Braefield Drive, Indian Trail, NC 28079
MLS# 4400603Listed by: LUXE FINE PROPERTIES - New
 $675,000Active4 beds 3 baths3,304 sq. ft.
1029 Paddington Drive, Indian Trail, NC 28079
MLS# 4414232Listed by: AMERICA'S ELITE REALTY, INC - Coming Soon
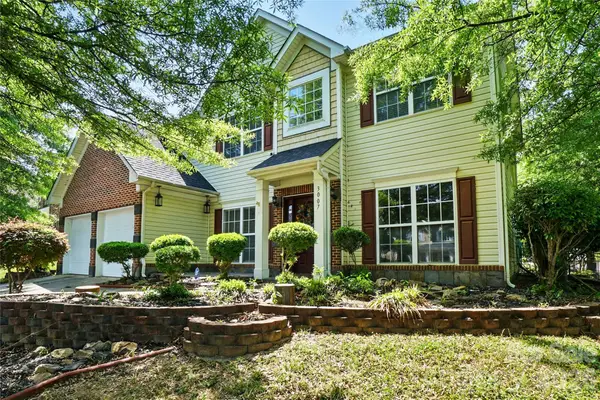 $500,000Coming Soon4 beds 3 baths
3007 Gambrill Falls Drive, Indian Trail, NC 28079
MLS# 4414237Listed by: UNITED REAL ESTATE-QUEEN CITY - Open Sat, 1 to 3pmNew
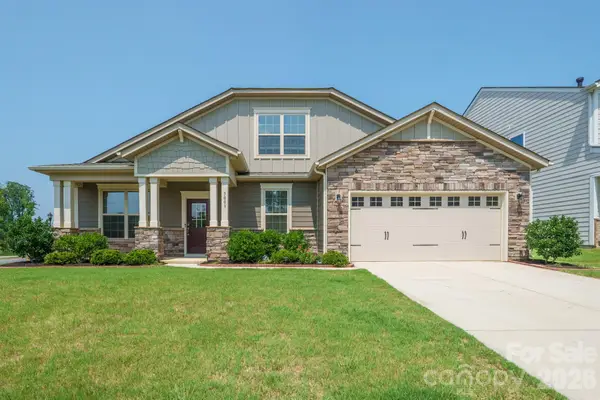 $550,000Active4 beds 3 baths2,935 sq. ft.
3003 Eagle Ridge Lane, Indian Trail, NC 28079
MLS# 4408635Listed by: RE/MAX EXECUTIVE - New
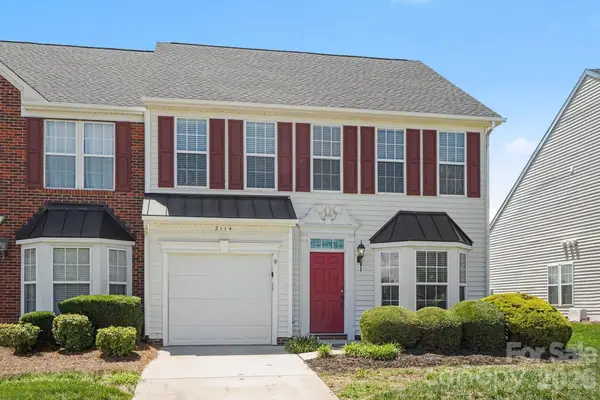 $329,900Active3 beds 3 baths2,104 sq. ft.
2114 Mondo Lane, Indian Trail, NC 28079
MLS# 4413517Listed by: ENTERA REALTY LLC - Coming Soon
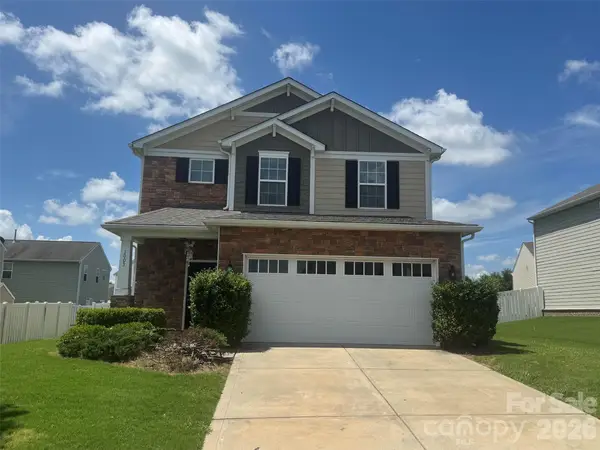 $439,900Coming Soon4 beds 3 baths
1003 Garden Web Road, Indian Trail, NC 28079
MLS# 4412873Listed by: NORTHSTAR REAL ESTATE, LLC


Protect your home and budget from life's surprises with an Assurant Home Warranty, backed by a partner that supports you through every step of homeownership. Explore Plans.
© 2023 - 2026 ERA Franchise Systems LLC. All rights reserved. ERA Franchise Systems LLC fully supports the principles of the Fair Housing Act and the Equal Opportunity Act. ERA, ERA Real Estate powered, and their respective logos are registered service marks of ERA Franchise Systems LLC. Each office is independently owned and operated.