
8007 Beacon Hills Road, Indian Trail, NC 28079
Local realty services provided by:ERA Live Moore
Listed by: tina pedersen
Office: 1st choice properties inc
MLS#:4443899
Source:CH
Price summary
- Price:$475,000
- Price per sq. ft.:$283.08
About this home
Classic Split-Level Charm, Modern Updates, Versatile Living Spaces & NO HOA in Indian Trail!
Welcome home to this inviting split-level nestled in an established Indian Trail neighborhood with NO HOA! Offering 1,678 square feet of heated living space, this home combines distinctive architectural details, thoughtful updates, and a flexible floor plan.
The spacious great room features a striking floor-to-ceiling stone fireplace, while an exposed architectural beam creates visual separation from the adjoining dining area without sacrificing the open feel. A dramatic vaulted ceiling with three elevated clerestory windows fills the dining space with natural light, and French doors provide direct access to the rear deck and backyard, perfect for indoor-outdoor entertaining!
The beautifully updated kitchen features two-tone cabinetry, granite countertops, stainless steel appliances, a farmhouse sink, and a charming garden-style window overlooking the backyard.
Upstairs, the primary suite offers a private bathroom with a beautifully tiled walk-in shower and a custom walk-in closet featuring built-in shelving, drawers, and hanging space. Two additional bedrooms and a full bathroom complete the upper level.
The lower level adds exceptional versatility with a spacious flex room ideal for a recreation/game room, second living area, home office, guest space, or workout room. A convenient half bath, dedicated laundry room, and access to the oversized garage complete this level.
Outside, enjoy a spacious, mostly level backyard surrounded by mature trees, offering plenty of room for outdoor activities, gardening, or relaxation. The rear deck, charming gazebo, and firepit area provide inviting spaces for outdoor gatherings, while a detached storage building offers approximately 246 square feet of additional storage. Best of all, NO HOA means no association dues or HOA restrictions!
Convenience meets location! Situated between Matthews and Mint Hill, this home is approximately ½ mile from grocery shopping, the post office, and dining, just 2 miles from I-485 access, and 3.5 miles from Highway 74.
Distinctive character, modern updates, flexible living spaces, a convenient location, and NO HOA make this home one you won't want to miss!...
Contact an agent
Home facts
- Year built:1983
- Subdivision & Development:Beacon Hills
- Listing ID #:4443899
- Updated:November 18, 2026 at 10:12 PM
Rooms and interior
- Bedrooms:3
- Total bathrooms:3
- Full bathrooms:3
- Flooring:Tile, Vinyl
- Kitchen Description:Dishwasher, Disposal, Electric Range, Microwave
- Living area:1,678 sq. ft.
Heating and cooling
- Cooling:Central Air
- Central air:Yes
Structure and exterior
- Year built:1983
- Building area:1,678 sq. ft.
- Lot area:0.57 Acres
- Lot Features:Level, Wooded
- Construction Materials:Fiber Cement
- Foundation Description:Crawl Space, Slab
Schools
- High school:Porter Ridge
- Elementary school:Hemby Bridge
Utilities
- Water:Public Water
- Sewer:Public Sewer
Finances and disclosures
- Price:$475,000
- Price per sq. ft.:$283.08
Features and amenities
- Laundry features:Laundry Room, Lower Level
- Amenities:Attic Stairs Pulldown, Walk-In Closet(s)
Parking
- Parking description:Attached Garage, Garage Door Opener
- Garage:Yes
- Garage spaces:2
 Listings courtesy of Canopy MLS as distributed by MLS GRID. Copyright 2021 Canopy MLS. All rights reserved. Canopy MLS, provides content displayed here (“provided content”) on an “as is” basis and makes no representations or warranties regarding the provided content, including, but not limited to those of non-infringement, timeliness, accuracy, or completeness. Individuals and companies using information presented are responsible for verification and validation of information they utilize and present to their customers and clients. Canopy MLS will not be liable for any damage or loss resulting from use of the provided content or the products available through Portals, IDX, VOW, and/or Syndication. Recipients of this information shall not resell, redistribute, reproduce, modify, or otherwise copy any portion thereof without the expressed written consent of Canopy MLS.
New listings near 8007 Beacon Hills Road
- Coming Soon
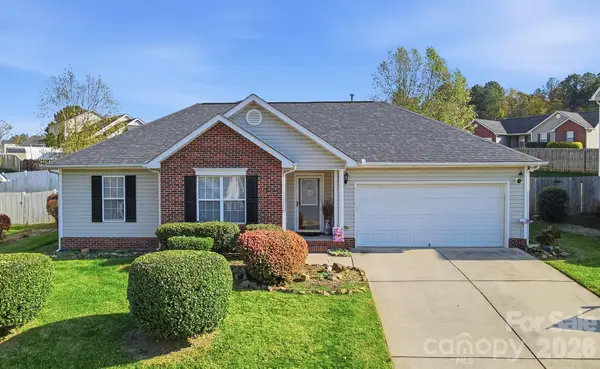 $325,000Coming Soon3 beds 2 baths1,279 sq. ft.
1125 Turtle Ridge Drive, Monroe, NC 28110
MLS# 4440748Listed by: CROSS KEYS LLC - Coming Soon
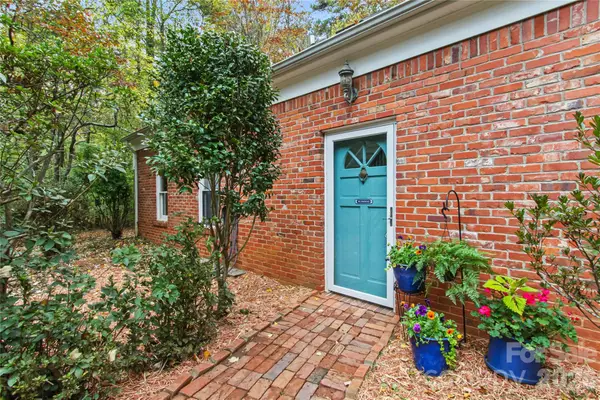 $750,000Coming Soon4 beds 2 baths2,273 sq. ft.
501 Red Barn Trail, Matthews, NC 28104
MLS# 4443849Listed by: HELEN ADAMS REALTY - Coming SoonOpen Sat, 11am to 1pm
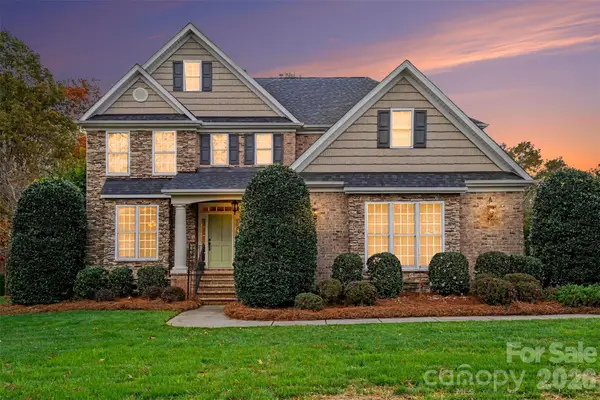 $950,000Coming Soon5 beds 4 baths3,513 sq. ft.
421 Foxglove Lane, Indian Trail, NC 28079
MLS# 4443544Listed by: LAKE NORMAN REALTY, INC. - Coming Soon
 $1,250,000Coming Soon7 beds 6 baths7,126 sq. ft.
1009 Murandy Lane, Matthews, NC 28104
MLS# 4443478Listed by: KELLER WILLIAMS BALLANTYNE AREA - Coming Soon
 $249,900Coming Soon2 beds 3 baths1,487 sq. ft.
2053 Twilight Lane, Monroe, NC 28110
MLS# 4435666Listed by: BETTER HOMES AND GARDENS REAL ESTATE PARACLE - New
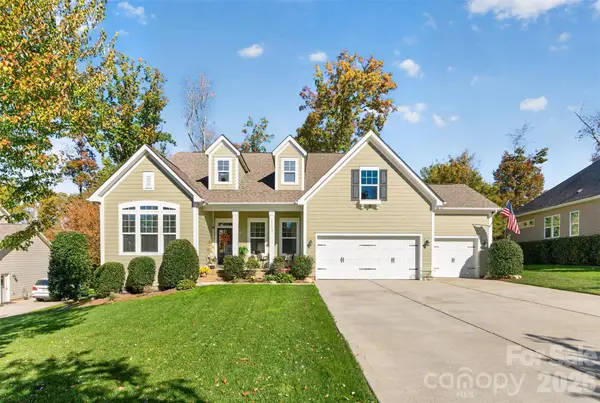 $625,000Active3 beds 2 baths2,431 sq. ft.
2113 Capricorn Avenue, Indian Trail, NC 28079
MLS# 4444185Listed by: EXP REALTY LLC BALLANTYNE - New
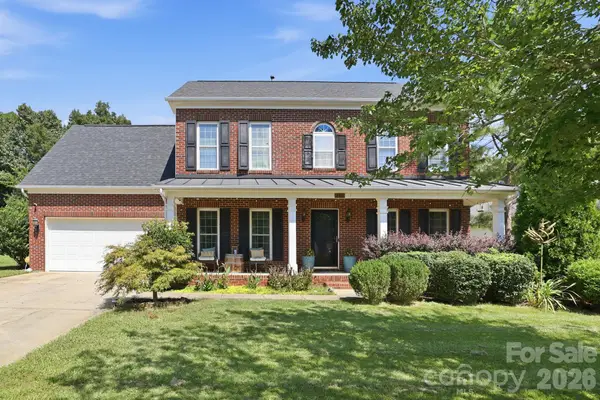 $465,000Active4 beds 3 baths2,298 sq. ft.
3901 Waters Reach Lane, Indian Trail, NC 28079
MLS# 4444011Listed by: DASH CAROLINA - New
 $314,900Active3 beds 2 baths
8009 Marcus Lane, Indian Trail, NC 28079
MLS# 4443748Listed by: ENTERA REALTY LLC - New
 $225,000Active2.14 Acres
2122 Cull Williams Lane, Indian Trail, NC 28079
MLS# 4442875Listed by: NORTHGROUP REAL ESTATE LLC


Protect your home and budget from life's surprises with an Assurant Home Warranty, backed by a partner that supports you through every step of homeownership. Explore Plans.
© 2023 - 2026 ERA Franchise Systems LLC. All rights reserved. ERA Franchise Systems LLC fully supports the principles of the Fair Housing Act and the Equal Opportunity Act. ERA, ERA Real Estate powered, and their respective logos are registered service marks of ERA Franchise Systems LLC. Each office is independently owned and operated.