
1005 Stillwood Circle, Jacksonville, NC 28540
Local realty services provided by:ERA Wilder Realty
1005 Stillwood Circle,Jacksonville, NC 28540
$244,900
- 3 Beds
- 2 Baths
- 1,288 sq. ft.
- Single family
- Active
Listed by: wylie m barnett
Office: carolina modern realty
MLS#:100599626
Source:NC_CCAR
Price summary
- Price:$244,900
- Price per sq. ft.:$190.14
About this home
Beautifully renovated 3 bedroom 2 bath home. Spacious master bedroom with walk-in closet and private bath with a walk-in shower. Brand new flooring throughout the house, no carpeting. All new light fixtures and fresh paint throughout. Brand new kitchen cabinets, countertops, and appliances. Siding was just replaced. Mature trees provide ample shade. Fenced in back yard is perfect for pets or little ones. No HOA and no city taxes.
Contact an agent
Home facts
- Year built:1978
- Subdivision & Development:Stillwood
- Listing ID #:100599626
- Added:45 day(s) ago
- Updated:October 13, 2026 at 10:34 AM
Rooms and interior
- Bedrooms:3
- Total bathrooms:2
- Full bathrooms:2
- Rooms Total:6
- Flooring:Laminate, Tile
- Bathrooms Description:Walk-in Shower
- Kitchen Description:Dishwasher
- Bedroom Description:Walk-In Closet(s)
- Living area:1,288 sq. ft.
Heating and cooling
- Cooling:Heat Pump
- Heating:Electric, Heat Pump, Heating
Structure and exterior
- Roof:Architectural Shingle
- Year built:1978
- Building area:1,288 sq. ft.
- Lot area:0.35 Acres
- Construction Materials:Brick, Vinyl Siding, Wood Frame
- Foundation Description:Crawl Space
- Levels:1 Story
Schools
- High school:Southwest
- Middle school:Southwest
- Elementary school:Meadow View
Utilities
- Water:Water Connected
Finances and disclosures
- Price:$244,900
- Price per sq. ft.:$190.14
Features and amenities
- Appliances:Dishwasher
- Laundry features:In Garage, Washer Hookup
- Amenities:Blinds/Shades, Ceiling Fan(s), Walk-In Closet(s)
Parking
- Total parking spaces:1
- Parking description:Attached, Attached Garage, Garage, Paved
- Garage:Yes
- Garage spaces:1

New listings near 1005 Stillwood Circle
- New
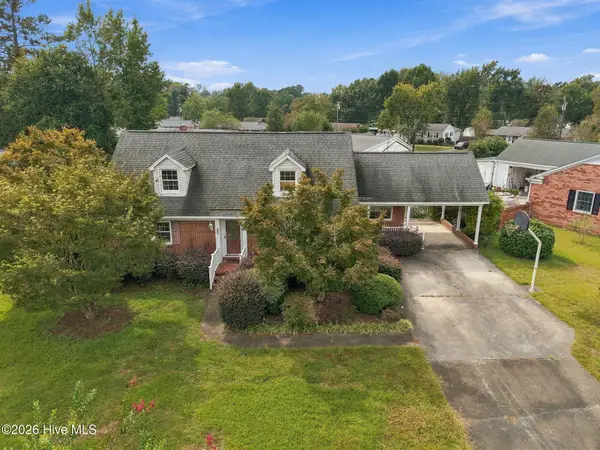 $350,000Active4 beds 3 baths2,555 sq. ft.
209 Deborah Place, Jacksonville, NC 28540
MLS# 100609897Listed by: WATERWAY REALTY - New
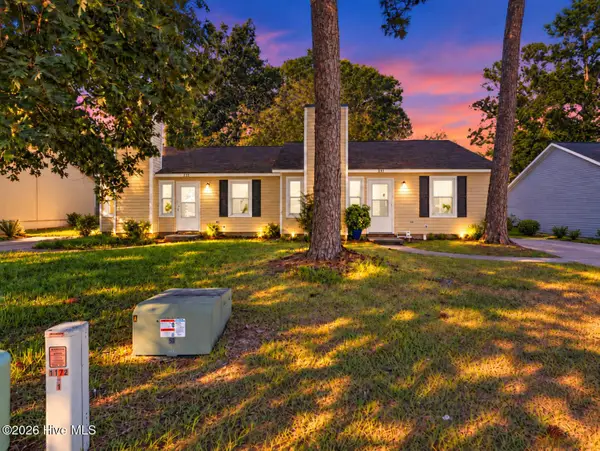 $255,000Active2 beds 2 baths891 sq. ft.
231-233 Easy Street, Jacksonville, NC 28546
MLS# 100609863Listed by: SERHANT - New
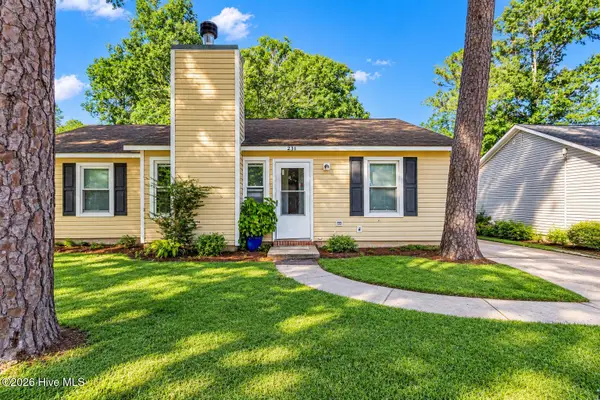 $127,500Active2 beds 2 baths891 sq. ft.
231 Easy Street, Jacksonville, NC 28546
MLS# 100609873Listed by: SERHANT - New
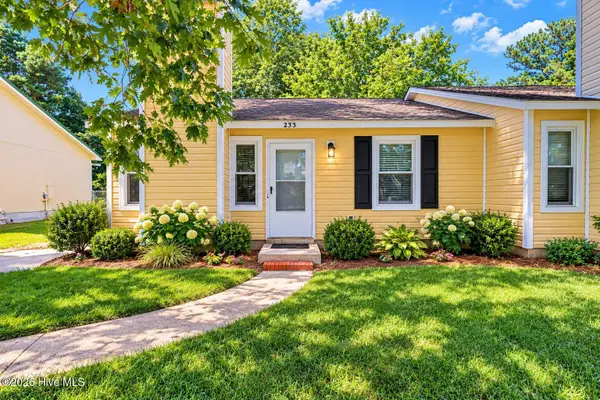 $127,500Active2 beds 2 baths891 sq. ft.
233 Easy Street, Jacksonville, NC 28546
MLS# 100609876Listed by: SERHANT - New
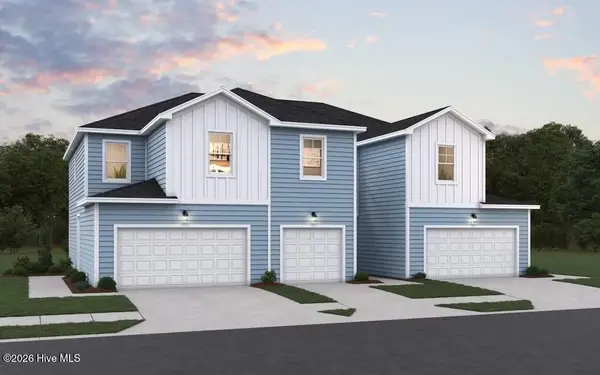 $250,000Active3 beds 3 baths1,373 sq. ft.
633 Sandy Hollow Drive, Jacksonville, NC 28540
MLS# 100609798Listed by: DREAM FINDERS REALTY LLC - New
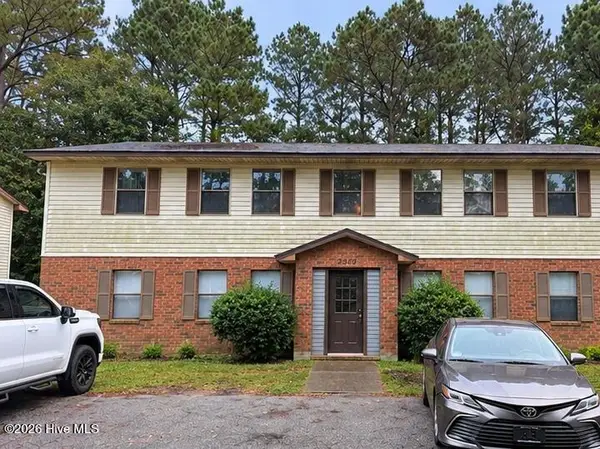 $742,000Active8 beds 4 baths3,296 sq. ft.
2510 Commerce Road, Jacksonville, NC 28546
MLS# 100609697Listed by: RE/MAX EXECUTIVE - New
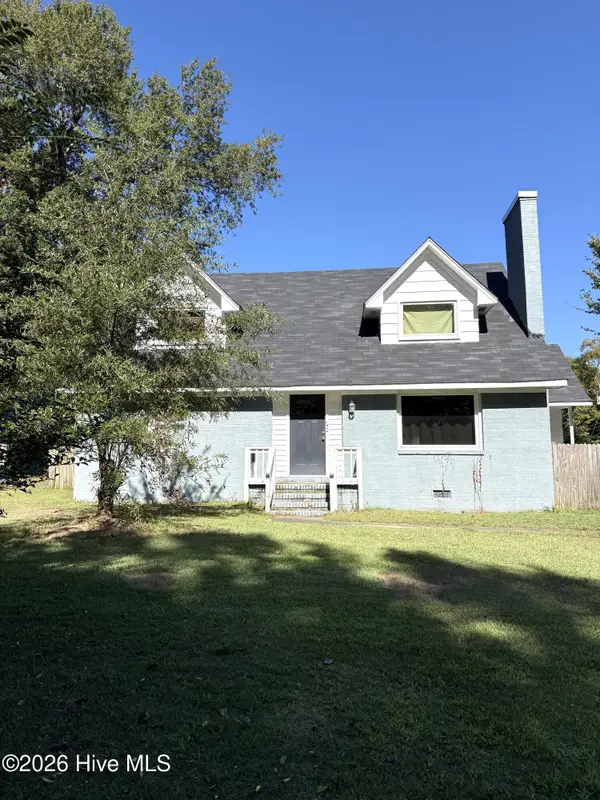 $284,900Active4 beds 2 baths1,836 sq. ft.
2200 Indian Drive, Jacksonville, NC 28546
MLS# 100609642Listed by: EXP REALTY - New
 $235,000Active3 beds 3 baths1,422 sq. ft.
629 Sandy Hollow Drive, Jacksonville, NC 28540
MLS# 100609618Listed by: DREAM FINDERS REALTY LLC - New
 $235,000Active3 beds 3 baths1,422 sq. ft.
627 Sandy Hollow Drive, Jacksonville, NC 28540
MLS# 100609602Listed by: DREAM FINDERS REALTY LLC - New
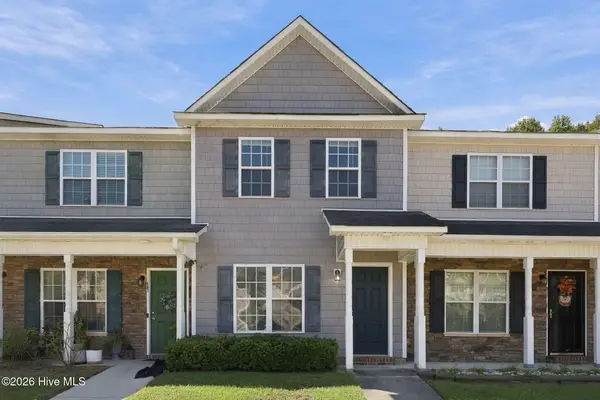 $170,000Active2 beds 2 baths936 sq. ft.
27 E Doris Drive #509, Jacksonville, NC 28540
MLS# 100609597Listed by: EXP REALTY


Protect your home and budget from life's surprises with an Assurant Home Warranty, backed by a partner that supports you through every step of homeownership. Explore Plans.
© 2023 - 2026 ERA Franchise Systems LLC. All rights reserved. ERA Franchise Systems LLC fully supports the principles of the Fair Housing Act and the Equal Opportunity Act. ERA, ERA Real Estate powered, and their respective logos are registered service marks of ERA Franchise Systems LLC. Each office is independently owned and operated.