
103 Castelnau Court, Jacksonville, NC 28540
Local realty services provided by:ERA Strother Real Estate
103 Castelnau Court,Jacksonville, NC 28540
$447,000
- 5 Beds
- 3 Baths
- 2,811 sq. ft.
- Single family
- Active
Listed by: jasmin luckett
Office: cjl investments llc.
MLS#:100607124
Source:NC_CCAR
Price summary
- Price:$447,000
- Price per sq. ft.:$159.02
About this home
Discover the perfect blend of privacy, space, and convenience with this popular Millcreek II ranch plan offering 5 bedrooms and 3 full baths in desirable Williamsburg Plantation, a natural-gas community. Ideally positioned on a quiet cul-de-sac, the home enjoys a peaceful setting bordered by a creek and mature trees, creating a sense of privacy that can be difficult to find while remaining conveniently located near shopping, dining, everyday amenities, and just minutes from the military base. The open and inviting floor plan features vaulted ceilings, hardwood flooring, and ceramic tile in the wet areas. The spacious primary suite provides a relaxing retreat with a vaulted ceiling, separate shower, and jetted tub. The kitchen offers generous cabinetry and granite countertops with plenty of workspace for everyday living and entertaining. A spacious sunroom is one of the home's most enjoyable features, providing the perfect setting to relax, entertain, or take in beautiful sunset views overlooking the natural surroundings. Recent improvements include a new roof, insulated crawlspace, fresh interior paint, and a new deck, offering added comfort and peace of mind. The spacious garage is equally impressive with a utility sink and professionally installed epoxy flooring. If you are looking for a home that feels more private while keeping you close to everything Jacksonville has to offer, this property delivers an exceptional combination of space, comfort, thoughtful updates, natural surroundings, and convenience. The property is not located within a designated flood zone....
Contact an agent
Home facts
- Year built:2009
- Subdivision & Development:Williamsburg Plantation
- Listing ID #:100607124
- Added:1 day(s) ago
- Updated:October 01, 2026 at 12:04 PM
Rooms and interior
- Bedrooms:5
- Total bathrooms:3
- Full bathrooms:3
- Rooms Total:8
- Flooring:Carpet, Wood
- Bathrooms Description:Whirlpool
- Kitchen Description:Dishwasher, Disposal, Ice Maker, Refrigerator
- Bedroom Description:Walk-In Closet(s)
- Living area:2,811 sq. ft.
Heating and cooling
- Cooling:Central Air, Heat Pump
- Heating:Electric, Fireplace(s), Gas Pack, Heat Pump, Heating, Hot Water, Natural Gas
- Central air:Yes
Structure and exterior
- Roof:Architectural Shingle
- Year built:2009
- Building area:2,811 sq. ft.
- Lot area:1.72 Acres
- Lot Features:Corner Lot, Dead End, Wooded
- Construction Materials:Brick Veneer, Concrete, Vinyl Siding, Wood Frame
- Exterior Features:Covered, Deck
- Foundation Description:Brick/Mortar, Crawl Space
- Levels:1.5 Story
Schools
- High school:Jacksonville
- Middle school:Northwoods Park
- Elementary school:Summersill
Utilities
- Water:Water Connected
- Sewer:Sewer Connected
Finances and disclosures
- Price:$447,000
- Price per sq. ft.:$159.02
Features and amenities
- Appliances:Dishwasher, Disposal, Ice Maker, Refrigerator
- Laundry features:Laundry Room, Washer Hookup
- Amenities:Blinds/Shades, Ceiling Fan(s), Park, Picnic Area, Playground, Tray Ceiling(s), Vaulted Ceiling(s), Walk-In Closet(s)
Parking
- Total parking spaces:2
- Parking description:Attached Garage, Garage, Garage Door Opener
- Garage:Yes
- Garage spaces:2

New listings near 103 Castelnau Court
- New
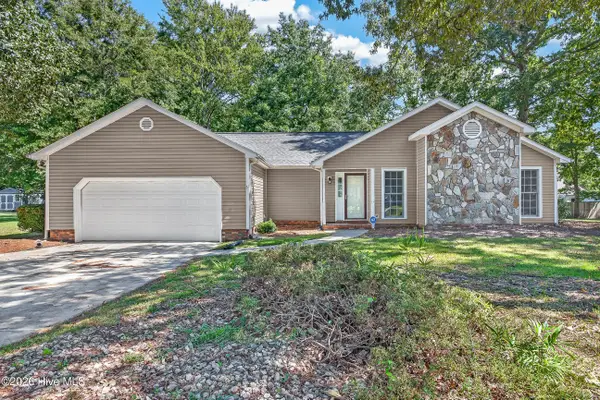 $324,500Active3 beds 2 baths1,585 sq. ft.
439 Candlewood Drive, Jacksonville, NC 28540
MLS# 100607236Listed by: COLDWELL BANKER SEA COAST ADVANTAGE - New
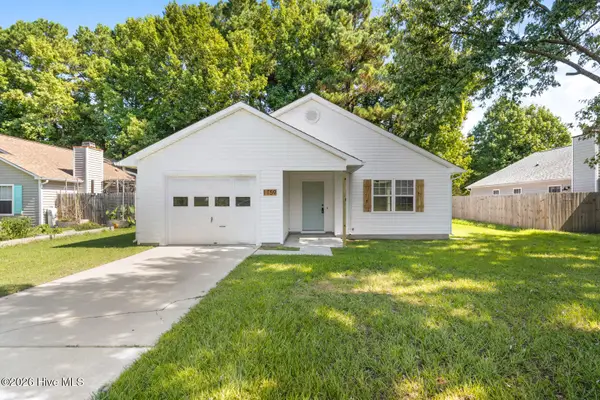 $249,900Active3 beds 2 baths1,338 sq. ft.
1159 Pearl Court, Jacksonville, NC 28540
MLS# 100607335Listed by: CRI PROPERTIES - New
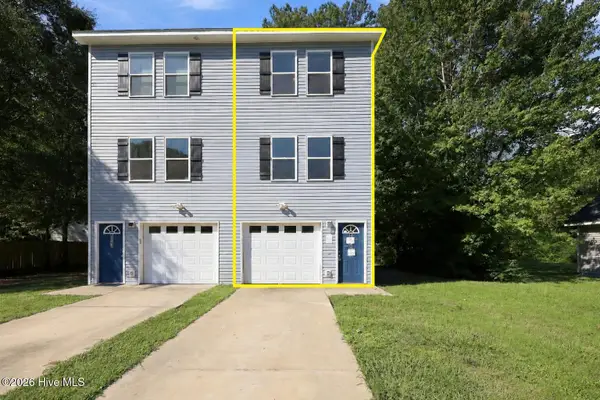 $199,000Active3 beds 3 baths1,114 sq. ft.
508 Redwood Place #2, Jacksonville, NC 28540
MLS# 100607302Listed by: BERKSHIRE HATHAWAY HOMESERVICES CAROLINA PREMIER PROPERTIES - New
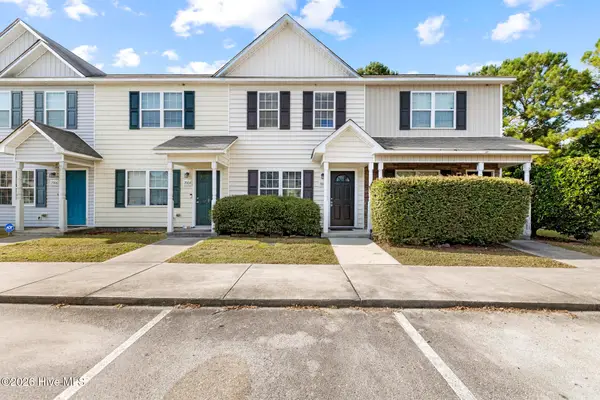 $177,000Active2 beds 3 baths1,024 sq. ft.
7002 Banister Loop, Jacksonville, NC 28546
MLS# 100607312Listed by: MELISSA BROWN REAL ESTATE - New
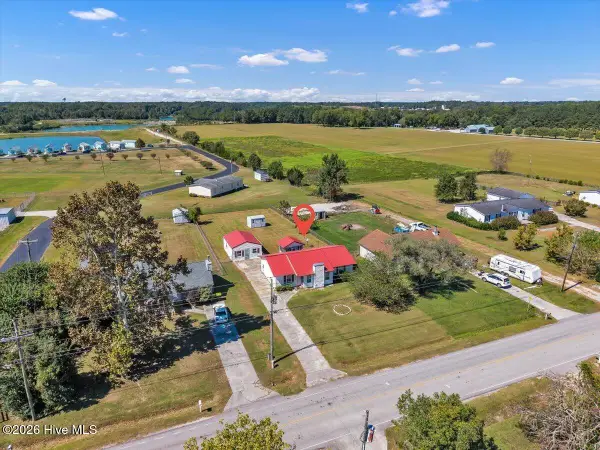 $239,900Active3 beds 2 baths1,153 sq. ft.
1388 Halltown Road, Jacksonville, NC 28546
MLS# 100607324Listed by: EXP REALTY 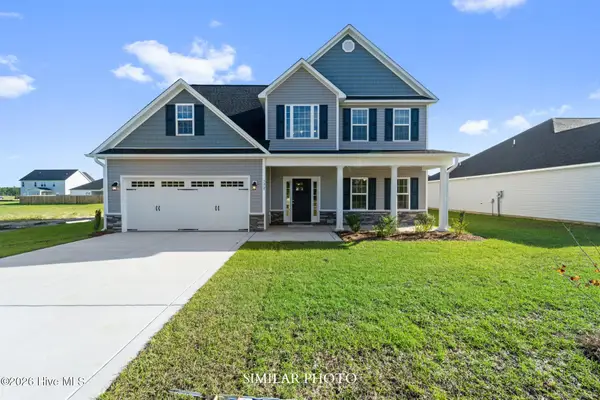 $369,000Pending4 beds 3 baths2,278 sq. ft.
217 Little Bird Lane, Jacksonville, NC 28546
MLS# 100607262Listed by: TERRI ALPHIN SMITH & CO- $369,000Pending4 beds 3 baths2,278 sq. ft.
217 Little Bird Lane, Jacksonville, NC 28546
MLS# 100607262Listed by: TERRI ALPHIN SMITH & CO - $369,000Pending4 beds 3 baths2,278 sq. ft.
217 Little Bird Lane, Jacksonville, NC 28546
MLS# 100607262Listed by: TERRI ALPHIN SMITH & CO - $369,000Pending4 beds 3 baths2,278 sq. ft.
217 Little Bird Lane, Jacksonville, NC 28546
MLS# 100607262Listed by: TERRI ALPHIN SMITH & CO - $369,000Pending4 beds 3 baths2,278 sq. ft.
217 Little Bird Lane, Jacksonville, NC 28546
MLS# 100607262Listed by: TERRI ALPHIN SMITH & CO


Protect your home and budget from life's surprises with an Assurant Home Warranty, backed by a partner that supports you through every step of homeownership. Explore Plans.
© 2023 - 2026 ERA Franchise Systems LLC. All rights reserved. ERA Franchise Systems LLC fully supports the principles of the Fair Housing Act and the Equal Opportunity Act. ERA, ERA Real Estate powered, and their respective logos are registered service marks of ERA Franchise Systems LLC. Each office is independently owned and operated.