
117 Nesbitt Court, Jacksonville, NC 28546
Local realty services provided by:ERA Strother Real Estate
117 Nesbitt Court,Jacksonville, NC 28546
$312,570
- 3 Beds
- 2 Baths
- 1,650 sq. ft.
- Single family
- Pending
Listed by: april l swafford, jennifer britt
Office: dream finders realty llc.
MLS#:100596731
Source:NC_CCAR
Price summary
- Price:$312,570
- Price per sq. ft.:$189.44
About this home
Discover the Burton, where effortless one-story living meets refined modern design. This beautifully appointed 3-bedroom, 2-bath residence offers 1,650 sq. ft.
of thoughtfully designed space and a 2-car garage. A gracious foyer welcomes you into an expansive open-concept living area, creating an inviting setting for
both everyday living and elegant entertaining. The designer-inspired kitchen showcases wraparound cabinetry, a generous island, spacious pantry, and abundant
storage, flowing seamlessly into the casual dining area and bright family room. The private primary suite offers a peaceful retreat with a walk-in closet, while two
additional bedrooms provide exceptional flexibility for guests, a home office, or family living. Dual-vanity sinks in every bath add everyday convenience and a
polished touch. Optional outdoor enhancements, including a backyard or covered patio, extend the living space and complete this sophisticated yet functional
home. The Burton delivers the space, style, and versatility today's discerning homeowner desires...
Contact an agent
Home facts
- Year built:2026
- Subdivision & Development:Muscadine
- Listing ID #:100596731
- Added:45 day(s) ago
- Updated:October 01, 2026 at 09:03 AM
Rooms and interior
- Bedrooms:3
- Total bathrooms:2
- Full bathrooms:2
- Rooms Total:6
- Bathrooms Description:Walk-in Shower
- Kitchen Description:Dishwasher, Ice Maker, Kitchen Island, Refrigerator, Self Cleaning Oven
- Bedroom Description:Master Downstairs, Walk-In Closet(s)
- Living area:1,650 sq. ft.
Heating and cooling
- Cooling:Central Air, Zoned
- Heating:Electric, Forced Air, Heating, Zoned
- Central air:Yes
Structure and exterior
- Roof:Shingle
- Year built:2026
- Building area:1,650 sq. ft.
- Lot area:0.28 Acres
- Construction Materials:Vinyl Siding, Wood Frame
- Exterior Features:Covered
- Foundation Description:Slab
- Levels:1 Story
Schools
- High school:White Oak
- Middle school:Jacksonville Commons
- Elementary school:Jacksonville Commons
Utilities
- Water:Water Connected
- Sewer:Sewer Connected
Finances and disclosures
- Price:$312,570
- Price per sq. ft.:$189.44
Features and amenities
- Appliances:Dishwasher, Dryer, Ice Maker, Refrigerator, Self Cleaning Oven, Washer
- Laundry features:Dryer, Laundry Room, Washer
- Amenities:Blinds/Shades, Management, Street Lights, Walk-In Closet(s)
Parking
- Total parking spaces:2
- Parking description:Attached, Attached Garage, Garage, Garage Door Opener, Off Street
- Garage:Yes
- Garage spaces:2

New listings near 117 Nesbitt Court
- New
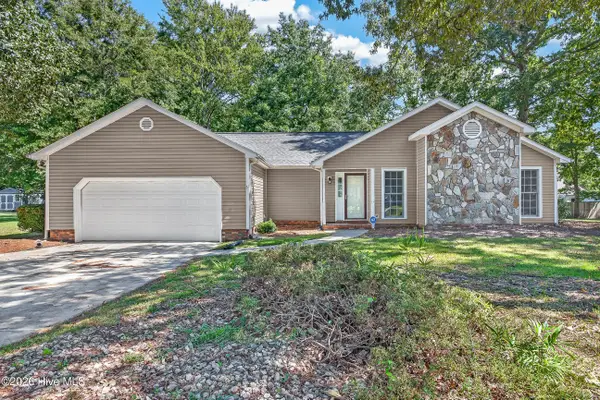 $324,500Active3 beds 2 baths1,585 sq. ft.
439 Candlewood Drive, Jacksonville, NC 28540
MLS# 100607236Listed by: COLDWELL BANKER SEA COAST ADVANTAGE - New
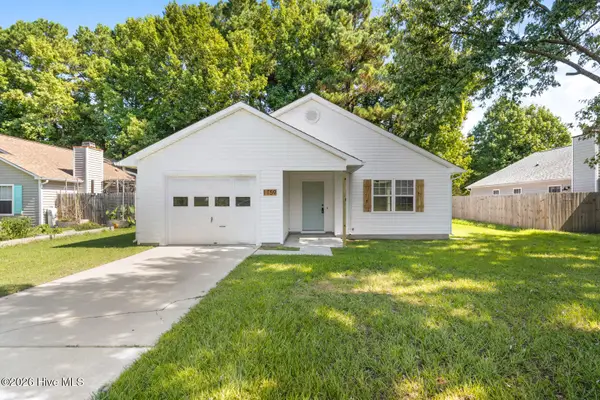 $249,900Active3 beds 2 baths1,338 sq. ft.
1159 Pearl Court, Jacksonville, NC 28540
MLS# 100607335Listed by: CRI PROPERTIES - New
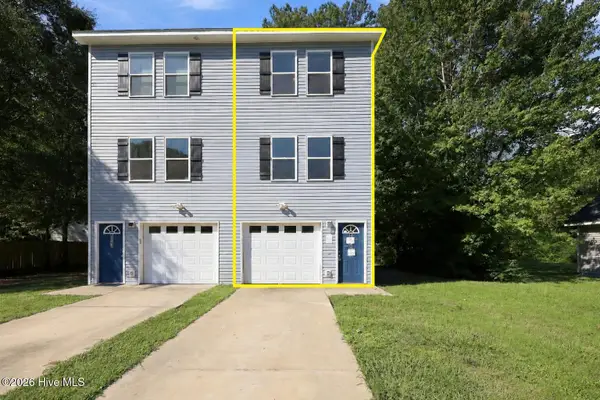 $199,000Active3 beds 3 baths1,114 sq. ft.
508 Redwood Place #2, Jacksonville, NC 28540
MLS# 100607302Listed by: BERKSHIRE HATHAWAY HOMESERVICES CAROLINA PREMIER PROPERTIES - New
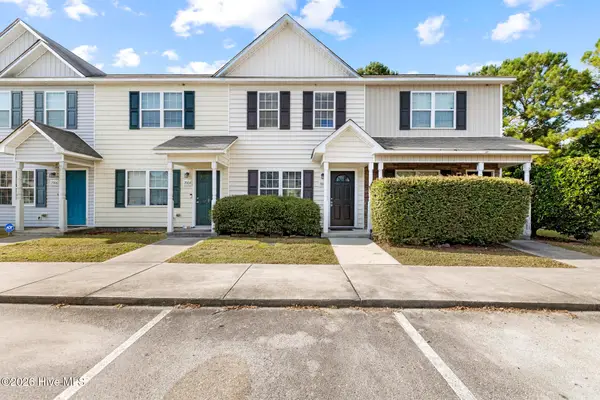 $177,000Active2 beds 3 baths1,024 sq. ft.
7002 Banister Loop, Jacksonville, NC 28546
MLS# 100607312Listed by: MELISSA BROWN REAL ESTATE - New
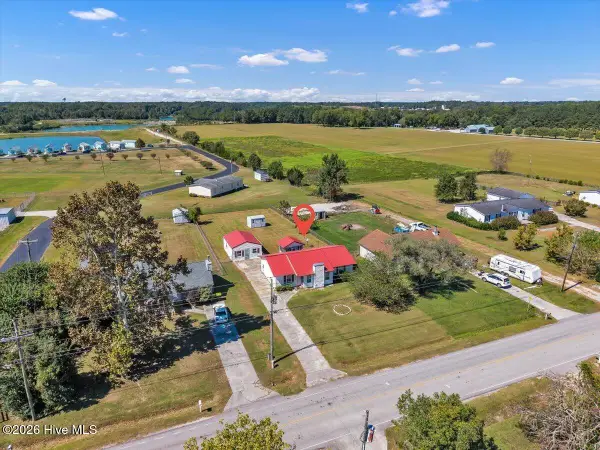 $239,900Active3 beds 2 baths1,153 sq. ft.
1388 Halltown Road, Jacksonville, NC 28546
MLS# 100607324Listed by: EXP REALTY 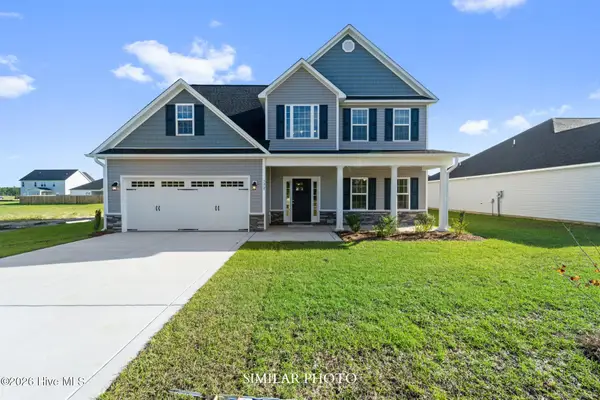 $369,000Pending4 beds 3 baths2,278 sq. ft.
217 Little Bird Lane, Jacksonville, NC 28546
MLS# 100607262Listed by: TERRI ALPHIN SMITH & CO- $369,000Pending4 beds 3 baths2,278 sq. ft.
217 Little Bird Lane, Jacksonville, NC 28546
MLS# 100607262Listed by: TERRI ALPHIN SMITH & CO - $369,000Pending4 beds 3 baths2,278 sq. ft.
217 Little Bird Lane, Jacksonville, NC 28546
MLS# 100607262Listed by: TERRI ALPHIN SMITH & CO - $369,000Pending4 beds 3 baths2,278 sq. ft.
217 Little Bird Lane, Jacksonville, NC 28546
MLS# 100607262Listed by: TERRI ALPHIN SMITH & CO - $369,000Pending4 beds 3 baths2,278 sq. ft.
217 Little Bird Lane, Jacksonville, NC 28546
MLS# 100607262Listed by: TERRI ALPHIN SMITH & CO


Protect your home and budget from life's surprises with an Assurant Home Warranty, backed by a partner that supports you through every step of homeownership. Explore Plans.
© 2023 - 2026 ERA Franchise Systems LLC. All rights reserved. ERA Franchise Systems LLC fully supports the principles of the Fair Housing Act and the Equal Opportunity Act. ERA, ERA Real Estate powered, and their respective logos are registered service marks of ERA Franchise Systems LLC. Each office is independently owned and operated.