
415 Woodland Drive, Jacksonville, NC 28540
Local realty services provided by:ERA Strother Real Estate
415 Woodland Drive,Jacksonville, NC 28540
$685,000
- 5 Beds
- 5 Baths
- 4,940 sq. ft.
- Single family
- Active
Listed by: mariela gallegos
Office: terri alphin smith & co
MLS#:100599322
Source:NC_CCAR
Price summary
- Price:$685,000
- Price per sq. ft.:$138.66
About this home
415 WOODLAND DRIVE | TIMELESS. DISTINGUISHED. UNFORGETTABLE.
Some houses are built to impress. Others simply have presence.
***Sellers are offering $10,000 use as you choose!***
Set on a beautifully established 1-acre lot in the heart of Jacksonville, 415 Woodland Drive is a remarkable 1950s brick residence offering nearly 5,000 heated square feet, 5 bedrooms, 3 full baths and 2 half baths a rare combination of scale, craftsmanship and timeless elegance.
A mature live oak graces the front of the residence, creating exceptional curb appeal and setting the tone for what awaits inside.
Step through the door and the details immediately tell the story: real hardwood floors, crown molding, classic fireplaces and beautifully proportioned rooms that simply aren't replicated in today's construction.
The main-level primary suite offers a private retreat, while four additional bedrooms upstairs provide generous closets, a beautifully remodeled Jack-and-Jill bath and separate vanity/powder rooms. An elegant office with its own fireplace, a sunroom, spacious laundry room, cedar closets, multiple attic accesses, basement and even a laundry chute add to the home's unmistakable character.
And while the charm is timeless, the updates are decidedly modern: 2020 roof, 2025 HVAC, kitchen improvements, fresh interior paint and remodeled bathroom. Outside, the experience continues with a wooden deck, 6-person hot tub, vinyl-fenced backyard, security cameras and outdoor accent lighting.
Even the two-car garage has its own half bath. Because naturally.
Located near schools, parks, Pilates, fitness, Starbucks and 1940's, the setting offers the convenience of being in the heart of Jacksonville while still providing the privacy and presence of a true estate property.
This isn't the kind of home you recreate with a renovation. The bones, the scale, the craftsmanship and the character are already here.
415 Woodland Drive is old Jacksonville elegance with modern-day livability and a home this special deserves to be experienced in person.
Come see it. Then try not to fall in love with it....
Contact an agent
Home facts
- Year built:1958
- Subdivision & Development:Chaney Heights
- Listing ID #:100599322
- Added:46 day(s) ago
- Updated:October 13, 2026 at 10:34 AM
Rooms and interior
- Bedrooms:5
- Total bathrooms:5
- Full bathrooms:3
- Half bathrooms:2
- Rooms Total:15
- Flooring:Tile
- Bathrooms Description:Walk-in Shower
- Kitchen Description:Dishwasher, Disposal, Kitchen Island, Pantry, Refrigerator
- Bedroom Description:Master Downstairs, Walk-In Closet(s)
- Living area:4,940 sq. ft.
Heating and cooling
- Cooling:Central Air
- Heating:Electric, Fireplace(s), Heat Pump, Heating
- Central air:Yes
Structure and exterior
- Roof:Architectural Shingle
- Year built:1958
- Building area:4,940 sq. ft.
- Lot area:1 Acres
- Construction Materials:Brick, Wood Frame
- Exterior Features:Deck, Enclosed, Patio, Porch
- Levels:2 Story
Schools
- High school:Jacksonville
- Middle school:New Bridge
- Elementary school:Other
Utilities
- Water:Water Connected
- Sewer:Sewer Connected
Finances and disclosures
- Price:$685,000
- Price per sq. ft.:$138.66
Features and amenities
- Appliances:Dishwasher, Disposal, Refrigerator
- Laundry features:Laundry Chute, Laundry Room, Washer Hookup
- Amenities:Blinds/Shades, Ceiling Fan(s), Walk-In Closet(s)
Parking
- Total parking spaces:2
- Parking description:Attached Garage, Garage, Off Street, On Site, On Street, Paved
- Garage:Yes
- Garage spaces:2

New listings near 415 Woodland Drive
- New
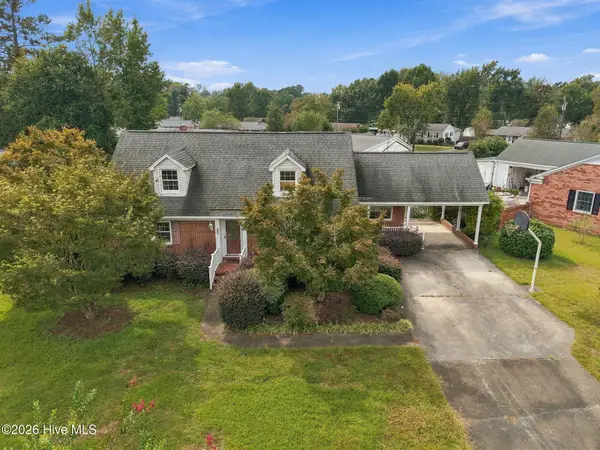 $350,000Active4 beds 3 baths2,555 sq. ft.
209 Deborah Place, Jacksonville, NC 28540
MLS# 100609897Listed by: WATERWAY REALTY - New
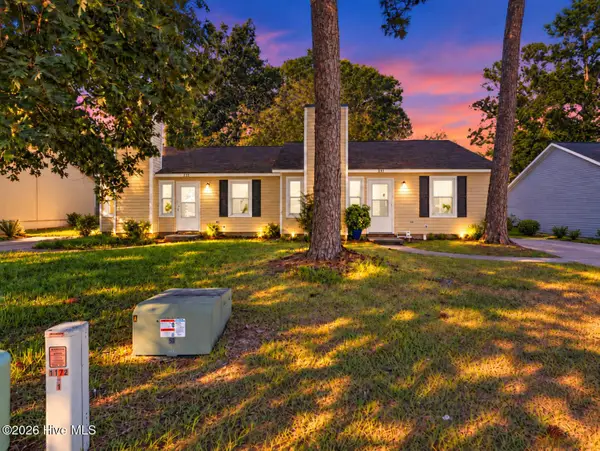 $255,000Active2 beds 2 baths891 sq. ft.
231-233 Easy Street, Jacksonville, NC 28546
MLS# 100609863Listed by: SERHANT - New
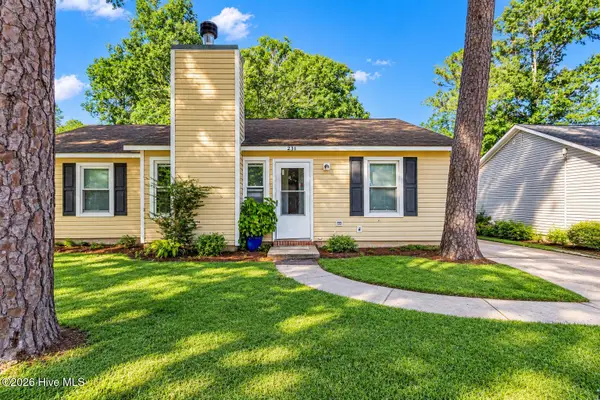 $127,500Active2 beds 2 baths891 sq. ft.
231 Easy Street, Jacksonville, NC 28546
MLS# 100609873Listed by: SERHANT - New
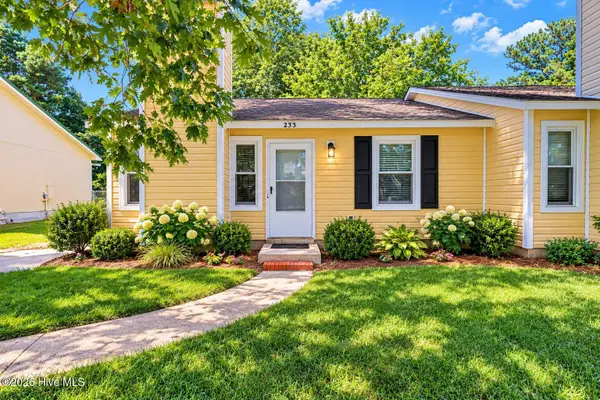 $127,500Active2 beds 2 baths891 sq. ft.
233 Easy Street, Jacksonville, NC 28546
MLS# 100609876Listed by: SERHANT - New
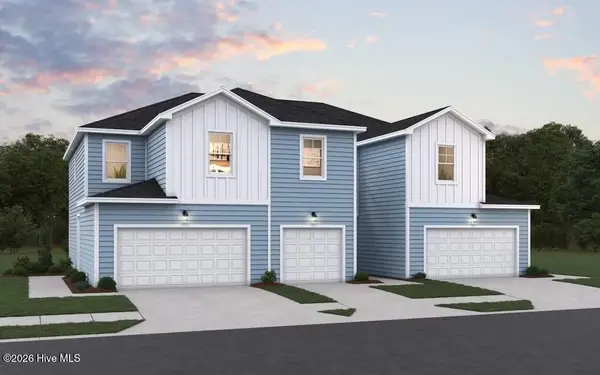 $250,000Active3 beds 3 baths1,373 sq. ft.
633 Sandy Hollow Drive, Jacksonville, NC 28540
MLS# 100609798Listed by: DREAM FINDERS REALTY LLC - New
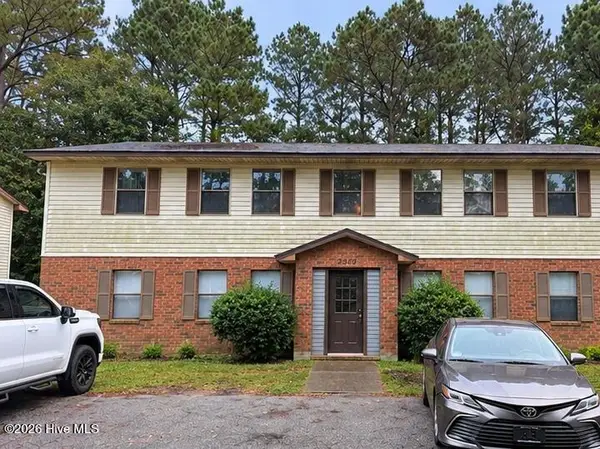 $742,000Active8 beds 4 baths3,296 sq. ft.
2510 Commerce Road, Jacksonville, NC 28546
MLS# 100609697Listed by: RE/MAX EXECUTIVE - New
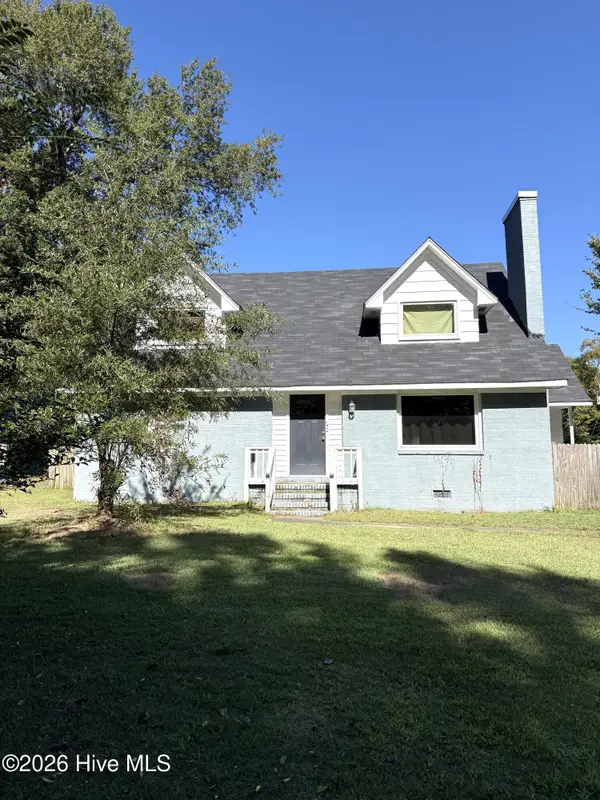 $284,900Active4 beds 2 baths1,836 sq. ft.
2200 Indian Drive, Jacksonville, NC 28546
MLS# 100609642Listed by: EXP REALTY - New
 $235,000Active3 beds 3 baths1,422 sq. ft.
629 Sandy Hollow Drive, Jacksonville, NC 28540
MLS# 100609618Listed by: DREAM FINDERS REALTY LLC - New
 $235,000Active3 beds 3 baths1,422 sq. ft.
627 Sandy Hollow Drive, Jacksonville, NC 28540
MLS# 100609602Listed by: DREAM FINDERS REALTY LLC - New
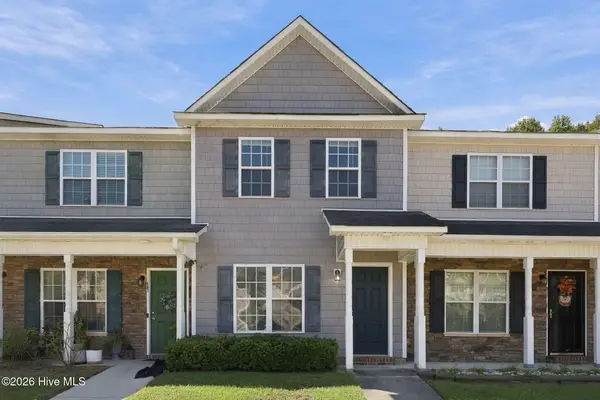 $170,000Active2 beds 2 baths936 sq. ft.
27 E Doris Drive #509, Jacksonville, NC 28540
MLS# 100609597Listed by: EXP REALTY


Protect your home and budget from life's surprises with an Assurant Home Warranty, backed by a partner that supports you through every step of homeownership. Explore Plans.
© 2023 - 2026 ERA Franchise Systems LLC. All rights reserved. ERA Franchise Systems LLC fully supports the principles of the Fair Housing Act and the Equal Opportunity Act. ERA, ERA Real Estate powered, and their respective logos are registered service marks of ERA Franchise Systems LLC. Each office is independently owned and operated.