
528 Shelmore Lane, Jacksonville, NC 28540
Local realty services provided by:ERA Strother Real Estate
528 Shelmore Lane,Jacksonville, NC 28540
$315,000
- 3 Beds
- 3 Baths
- 1,702 sq. ft.
- Single family
- Active
Listed by: andrea ana scott, scott vincent
Office: better homes and gardens real estate treasure 4
MLS#:100599698
Source:NC_CCAR
Price summary
- Price:$315,000
- Price per sq. ft.:$185.08
About this home
2,000 BUYER USE AS YOU CHOOSE. Explore this 3 bedroom 2.5 bath two story home situated perfectly at the end of a cul da sac in Moss Creek. Sellers have recently done some updates, but are offering you the option to have closing costs or an allowance to do your own updates! This property is priced right, at a great location, and ready for move in! Plenty of storage in the two car garage with shelving staying. This home has the laundry room conveniently located upstairs off all the bedrooms, and a fenced in backyard! Paved driveway and walk in shower! Book your showing now !
Contact an agent
Home facts
- Year built:2012
- Subdivision & Development:Moss Creek
- Listing ID #:100599698
- Added:45 day(s) ago
- Updated:October 13, 2026 at 10:34 AM
Rooms and interior
- Bedrooms:3
- Total bathrooms:3
- Full bathrooms:2
- Half bathrooms:1
- Rooms Total:6
- Flooring:Carpet, Vinyl
- Kitchen Description:Dishwasher, Refrigerator
- Bedroom Description:Walk-In Closet(s)
- Living area:1,702 sq. ft.
Heating and cooling
- Cooling:Central Air
- Heating:Electric, Heat Pump, Heating
- Central air:Yes
Structure and exterior
- Roof:Shingle
- Year built:2012
- Building area:1,702 sq. ft.
- Lot area:0.55 Acres
- Construction Materials:Vinyl Siding, Wood Frame
- Exterior Features:Patio, Porch
- Foundation Description:Slab
- Levels:2 Story
Schools
- High school:Southwest
- Middle school:Southwest
- Elementary school:Meadow View
Finances and disclosures
- Price:$315,000
- Price per sq. ft.:$185.08
Features and amenities
- Appliances:Dishwasher, Refrigerator
- Laundry features:Laundry Room
- Amenities:Ceiling Fan(s), Walk-In Closet(s)
Parking
- Total parking spaces:2
- Parking description:Attached Garage, On Site, Paved
- Garage:Yes
- Garage spaces:2

New listings near 528 Shelmore Lane
- New
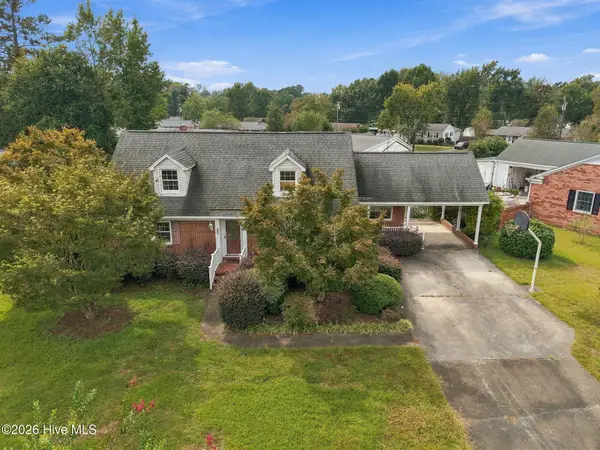 $350,000Active4 beds 3 baths2,555 sq. ft.
209 Deborah Place, Jacksonville, NC 28540
MLS# 100609897Listed by: WATERWAY REALTY - New
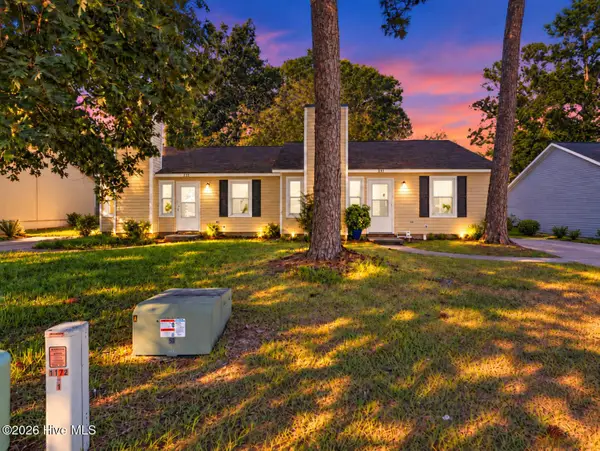 $255,000Active2 beds 2 baths891 sq. ft.
231-233 Easy Street, Jacksonville, NC 28546
MLS# 100609863Listed by: SERHANT - New
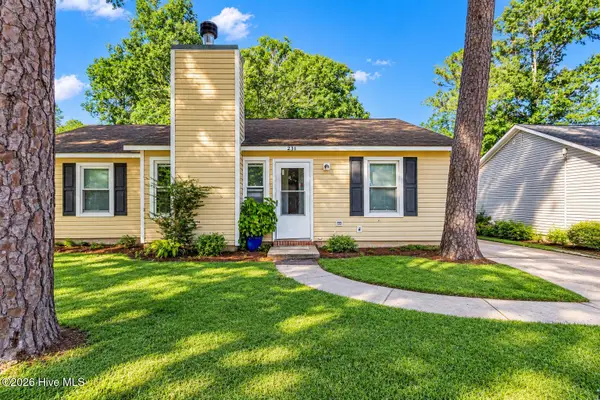 $127,500Active2 beds 2 baths891 sq. ft.
231 Easy Street, Jacksonville, NC 28546
MLS# 100609873Listed by: SERHANT - New
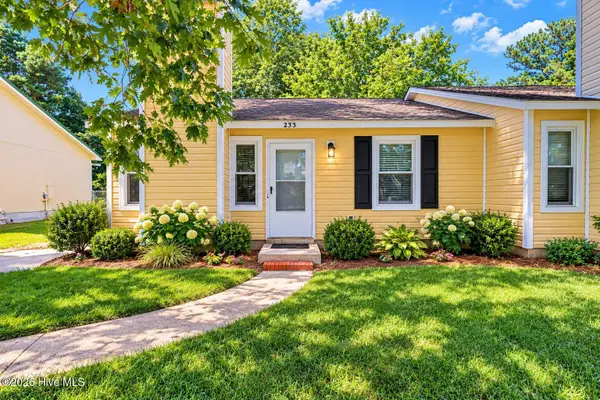 $127,500Active2 beds 2 baths891 sq. ft.
233 Easy Street, Jacksonville, NC 28546
MLS# 100609876Listed by: SERHANT - New
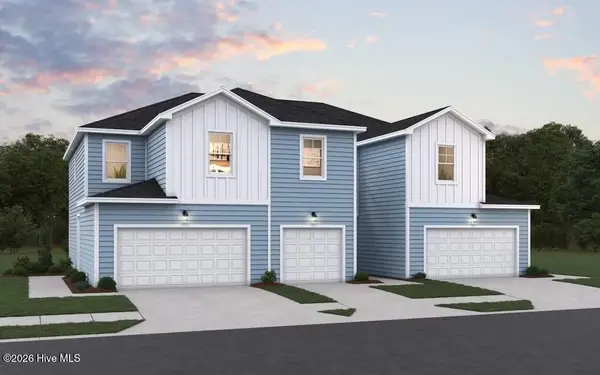 $250,000Active3 beds 3 baths1,373 sq. ft.
633 Sandy Hollow Drive, Jacksonville, NC 28540
MLS# 100609798Listed by: DREAM FINDERS REALTY LLC - New
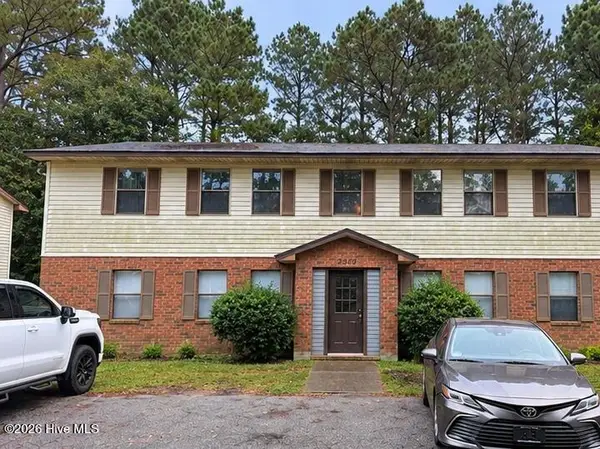 $742,000Active8 beds 4 baths3,296 sq. ft.
2510 Commerce Road, Jacksonville, NC 28546
MLS# 100609697Listed by: RE/MAX EXECUTIVE - New
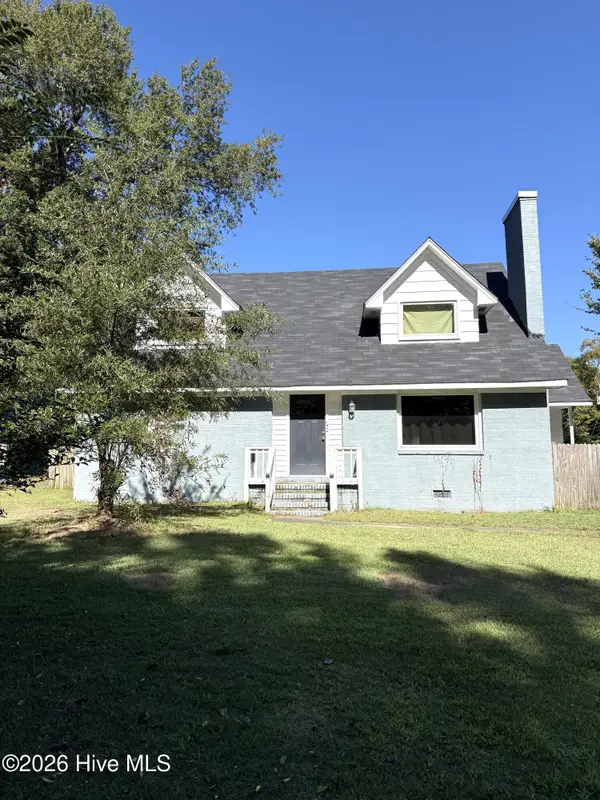 $284,900Active4 beds 2 baths1,836 sq. ft.
2200 Indian Drive, Jacksonville, NC 28546
MLS# 100609642Listed by: EXP REALTY - New
 $235,000Active3 beds 3 baths1,422 sq. ft.
629 Sandy Hollow Drive, Jacksonville, NC 28540
MLS# 100609618Listed by: DREAM FINDERS REALTY LLC - New
 $235,000Active3 beds 3 baths1,422 sq. ft.
627 Sandy Hollow Drive, Jacksonville, NC 28540
MLS# 100609602Listed by: DREAM FINDERS REALTY LLC - New
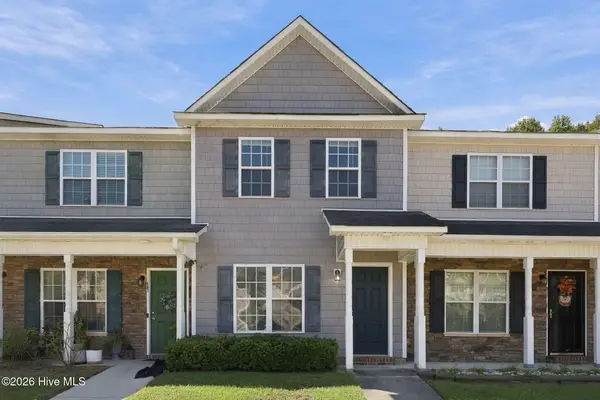 $170,000Active2 beds 2 baths936 sq. ft.
27 E Doris Drive #509, Jacksonville, NC 28540
MLS# 100609597Listed by: EXP REALTY


Protect your home and budget from life's surprises with an Assurant Home Warranty, backed by a partner that supports you through every step of homeownership. Explore Plans.
© 2023 - 2026 ERA Franchise Systems LLC. All rights reserved. ERA Franchise Systems LLC fully supports the principles of the Fair Housing Act and the Equal Opportunity Act. ERA, ERA Real Estate powered, and their respective logos are registered service marks of ERA Franchise Systems LLC. Each office is independently owned and operated.