
7 Cole Drive, Jacksonville, NC 28540
Local realty services provided by:ERA Strother Real Estate
7 Cole Drive,Jacksonville, NC 28540
$210,000
- 3 Beds
- 2 Baths
- 1,041 sq. ft.
- Single family
- Active
Listed by: ronda scott
Office: re/max homestead swansboro
MLS#:100601932
Source:NC_CCAR
Price summary
- Price:$210,000
- Price per sq. ft.:$201.73
About this home
Welcome to 7 Cole Drive! This completely renovated brick home has all the charm of an older home with the fresh, modern updates buyers are looking for.
Renovated in 2025, this 3-bedroom, 2-bath home offers 1,041 heated square feet with an open floor plan and new luxury vinyl plank flooring throughout. The kitchen is completely new with stainless steel appliances, and both bathrooms have been beautifully updated.
This was not just a quick remodel. The home was taken down to the studs and rebuilt with new plumbing, updated electrical, new subflooring, new insulation, new drywall, fresh paint, and some new structural beams.
Outside, the asphalt driveway has been resurfaced, the patio is new, and the large backyard now has a wooden privacy fence--perfect for pets, cookouts, gardening, or simply enjoying your own space.
Located inside the Jacksonville city limits, you are close to shopping, restaurants, medical facilities, military bases, parks, and just a short drive from the beach. Schedule your showing today and see everything 7 Cole Drive has to offer!...
Contact an agent
Home facts
- Year built:1961
- Subdivision & Development:Bell Fork Homes
- Listing ID #:100601932
- Added:1 day(s) ago
- Updated:September 08, 2026 at 04:57 AM
Rooms and interior
- Bedrooms:3
- Total bathrooms:2
- Full bathrooms:2
- Rooms Total:7
- Flooring:Vinyl
- Dining Description:Eat-in Kitchen
- Bathrooms Description:Walk-in Shower
- Kitchen Description:Dishwasher, Eat-in Kitchen, Refrigerator
- Bedroom Description:Master Downstairs
- Living area:1,041 sq. ft.
Heating and cooling
- Cooling:Central Air
- Heating:Electric, Heat Pump, Heating
- Central air:Yes
Structure and exterior
- Roof:Shingle
- Year built:1961
- Building area:1,041 sq. ft.
- Lot area:0.22 Acres
- Lot Features:Interior Lot
- Construction Materials:Brick, Wood Frame
- Exterior Features:Open, Patio, Porch
- Foundation Description:Crawl Space
- Levels:1 Story
Schools
- High school:Jacksonville
- Middle school:Northwoods Park
- Elementary school:Bell Fork
Finances and disclosures
- Price:$210,000
- Price per sq. ft.:$201.73
Features and amenities
- Appliances:Dishwasher, Refrigerator
- Laundry features:In Kitchen, Washer Hookup
Parking
- Parking description:Asphalt, Attached, Attached Garage, Off Street, On Site

New listings near 7 Cole Drive
- New
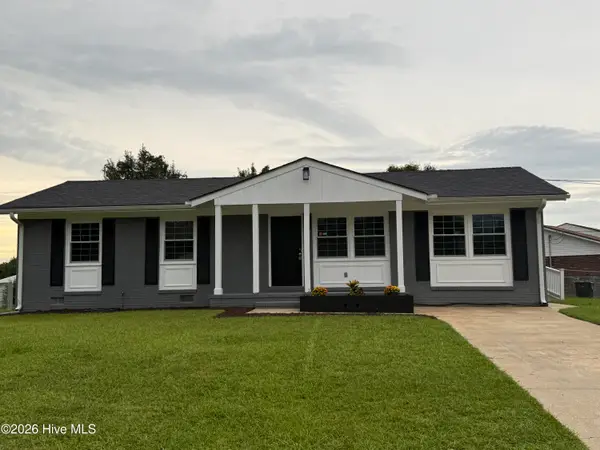 $260,000Active4 beds 2 baths1,743 sq. ft.
105 Yorkshire Drive, Jacksonville, NC 28546
MLS# 100601917Listed by: NAVIGATE REALTY - JACKSONVILLE - New
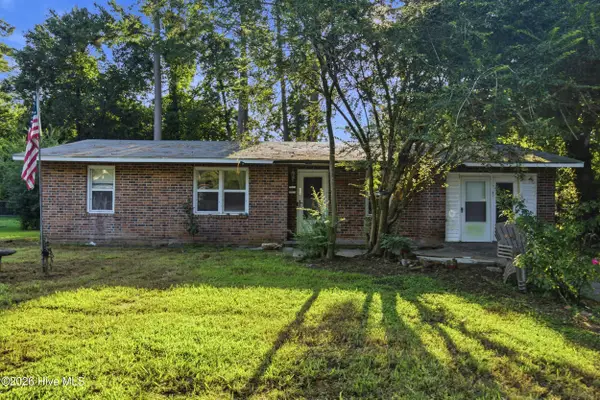 $159,000Active3 beds 1 baths1,285 sq. ft.
528 Oci Drive, Jacksonville, NC 28540
MLS# 100601853Listed by: EASTERN SHORE REAL ESTATE LLC - New
 $250,000Active3 beds 2 baths1,343 sq. ft.
102 Crystal Stone Way, Jacksonville, NC 28546
MLS# 100601829Listed by: CAROLINA HOME GIRL REALTY - New
 Listed by ERA$225,000Active3 beds 2 baths1,065 sq. ft.
507 Crissy Drive, Jacksonville, NC 28540
MLS# 100601761Listed by: ERA LIVE MOORE - JACKSONVILLE - New
 $349,900Active4 beds 3 baths2,153 sq. ft.
206 Seville Street, Jacksonville, NC 28546
MLS# 100601472Listed by: 360 REALTY  $240,000Pending3 beds 2 baths1,403 sq. ft.
1110 Brynn Marr Road, Jacksonville, NC 28546
MLS# 100601616Listed by: LIST AT EASE LLC- New
 $120,000Active3 beds 2 baths1,296 sq. ft.
132 Moosehart Avenue, Jacksonville, NC 28540
MLS# 100601583Listed by: REALTY ONE GROUP EAST - New
 $155,000Active2 beds 2 baths1,041 sq. ft.
1087 W Pueblo Drive, Jacksonville, NC 28546
MLS# 100601590Listed by: ALL WAYS MOVING REAL ESTATE CO. LLC - New
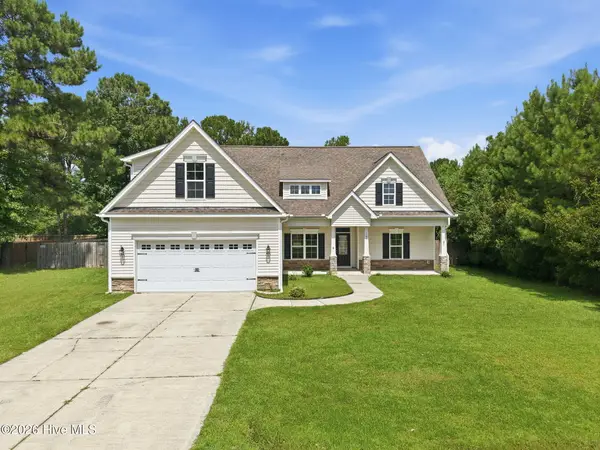 $335,000Active3 beds 2 baths1,977 sq. ft.
108 Bellchase Drive, Jacksonville, NC 28540
MLS# 100601484Listed by: LIST AT EASE LLC


Protect your home and budget from life's surprises with an Assurant Home Warranty, backed by a partner that supports you through every step of homeownership. Explore Plans.
© 2023 - 2026 ERA Franchise Systems LLC. All rights reserved. ERA Franchise Systems LLC fully supports the principles of the Fair Housing Act and the Equal Opportunity Act. ERA, ERA Real Estate powered, and their respective logos are registered service marks of ERA Franchise Systems LLC. Each office is independently owned and operated.