
839 Tuscarora Trail, Jacksonville, NC 28546
Local realty services provided by:ERA Strother Real Estate
Listed by: diane m castro-perez, katie a jones
Office: coldwell banker sea coast advantage-hampstead
MLS#:100599305
Source:NC_CCAR
Price summary
- Price:$365,000
- Price per sq. ft.:$186.13
About this home
2023-Built Single-Story Home in Towne Pointe | Upgrades Throughout | Quartz Kitchen | Screened Porch | Tree-Lined Fenced Backyard
Built in 2023 and offered at $365,000, this 3-bedroom, 2-bath single-story home in Towne Pointe combines newer construction with upgrades already completed throughout the home. If you're searching for a newer Jacksonville home with a quartz kitchen, large island, upgraded finishes, screened outdoor living, and a fenced tree-lined backyard, this one checks a lot of boxes.
The kitchen is designed to be both functional and inviting, featuring a large quartz island, staggered white cabinetry with crown molding and hardware, upgraded backsplash, recessed lighting, and generous counter space. The oversized island provides room for meal preparation, casual dining, and entertaining while keeping the kitchen connected to the main living area.
Large windows across the back of the home bring in natural light and look out toward the tree-lined backyard. The covered screened porch extends the usable living space outdoors and provides a comfortable place to enjoy the backyard, relax, or entertain. A stained wood privacy fence adds both function and a finished look to the outdoor space.
Luxury plank flooring runs through the main living areas for a clean, cohesive look and easy everyday maintenance. The bedrooms, bathrooms, and laundry room feature durable flooring suited to each space.
The owner's suite features a tray ceiling and ceiling fan. The owner's bathroom has been upgraded with a large step-free tiled shower, oversized glass enclosure, built-in bench, and upgraded tile details.
Additional features include a whole-home dehumidifier and smart thermostat, adding comfort and convenient climate control. The upgrades throughout the home mean you can enjoy many of the features buyers often add after purchasing new construction without taking on those projects yourself.
Located in Towne Pointe, the home is convenient to Camp Lejeune, shopping, restaurants, grocery stores, healthcare, major commuter routes, and the neighborhood community pool.
For buyers searching for a 2023-built home in Jacksonville, NC with 3 bedrooms, 2 bathrooms, single-story living, upgrades throughout, quartz countertops, a large kitchen island, screened porch, fenced backyard, tree-lined setting, and convenient Camp Lejeune access, this home offers newer construction with many desirable upgrades already in place....
Contact an agent
Home facts
- Year built:2023
- Subdivision & Development:Wantland's Ferry @ Towne Pointe
- Listing ID #:100599305
- Added:46 day(s) ago
- Updated:October 13, 2026 at 08:34 AM
Rooms and interior
- Bedrooms:3
- Total bathrooms:2
- Full bathrooms:2
- Rooms Total:6
- Flooring:Tile
- Dining Description:Eat-in Kitchen
- Bathrooms Description:Walk-in Shower
- Kitchen Description:Dishwasher, Eat-in Kitchen, Kitchen Island, Pantry
- Bedroom Description:Walk-In Closet(s)
- Living area:1,961 sq. ft.
Heating and cooling
- Cooling:Central Air
- Heating:Electric, Heat Pump, Heating
- Central air:Yes
Structure and exterior
- Roof:Architectural Shingle
- Year built:2023
- Building area:1,961 sq. ft.
- Lot area:0.34 Acres
- Construction Materials:Vinyl Siding, Wood Frame
- Exterior Features:Covered, Screened
- Foundation Description:Slab
- Levels:1 Story
Schools
- High school:White Oak
- Middle school:Hunters Creek
- Elementary school:Woodland Elementary School
Utilities
- Water:Water Connected
- Sewer:Sewer Connected
Finances and disclosures
- Price:$365,000
- Price per sq. ft.:$186.13
Features and amenities
- Appliances:Dishwasher
- Laundry features:Laundry Room
- Amenities:Blinds/Shades, Ceiling Fan(s), Clubhouse, Community Pool, Management, Street Lights, Taxes, Tray Ceiling(s), Walk-In Closet(s)
- Pool features:Community Pool
Parking
- Total parking spaces:2
- Parking description:Attached Garage, Concrete, Garage, Garage Door Opener
- Garage:Yes
- Garage spaces:2

New listings near 839 Tuscarora Trail
- New
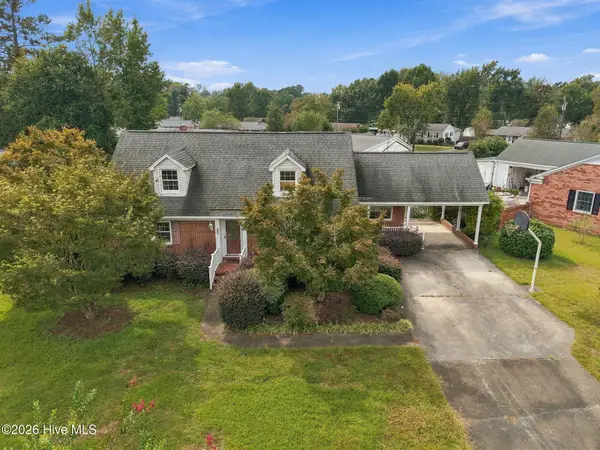 $350,000Active4 beds 3 baths2,555 sq. ft.
209 Deborah Place, Jacksonville, NC 28540
MLS# 100609897Listed by: WATERWAY REALTY - New
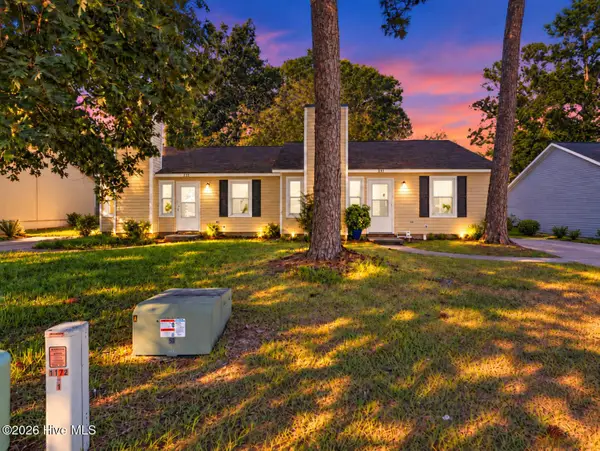 $255,000Active2 beds 2 baths891 sq. ft.
231-233 Easy Street, Jacksonville, NC 28546
MLS# 100609863Listed by: SERHANT - New
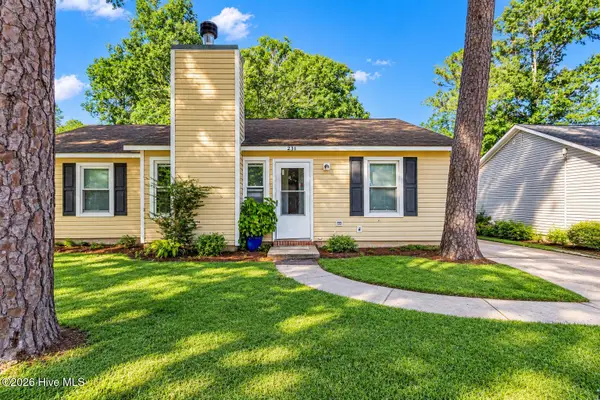 $127,500Active2 beds 2 baths891 sq. ft.
231 Easy Street, Jacksonville, NC 28546
MLS# 100609873Listed by: SERHANT - New
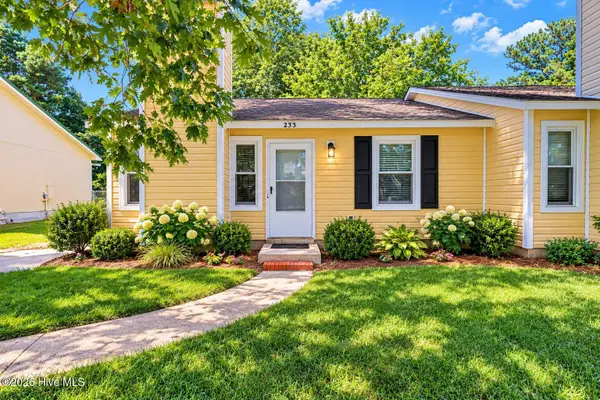 $127,500Active2 beds 2 baths891 sq. ft.
233 Easy Street, Jacksonville, NC 28546
MLS# 100609876Listed by: SERHANT - New
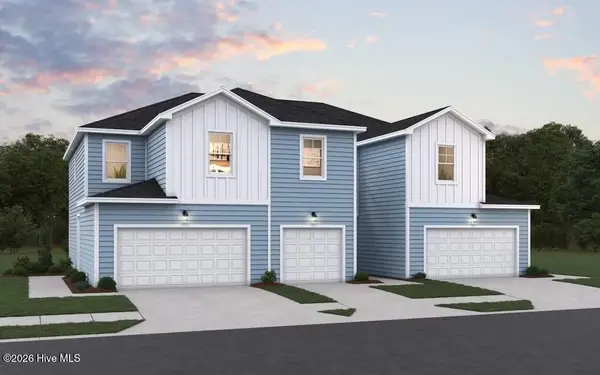 $250,000Active3 beds 3 baths1,373 sq. ft.
633 Sandy Hollow Drive, Jacksonville, NC 28540
MLS# 100609798Listed by: DREAM FINDERS REALTY LLC - New
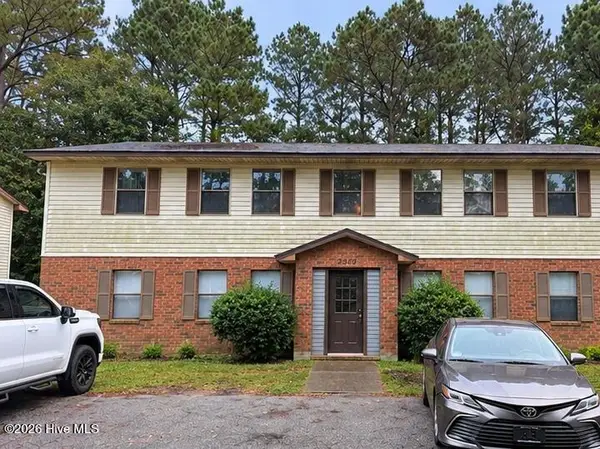 $742,000Active8 beds 4 baths3,296 sq. ft.
2510 Commerce Road, Jacksonville, NC 28546
MLS# 100609697Listed by: RE/MAX EXECUTIVE - New
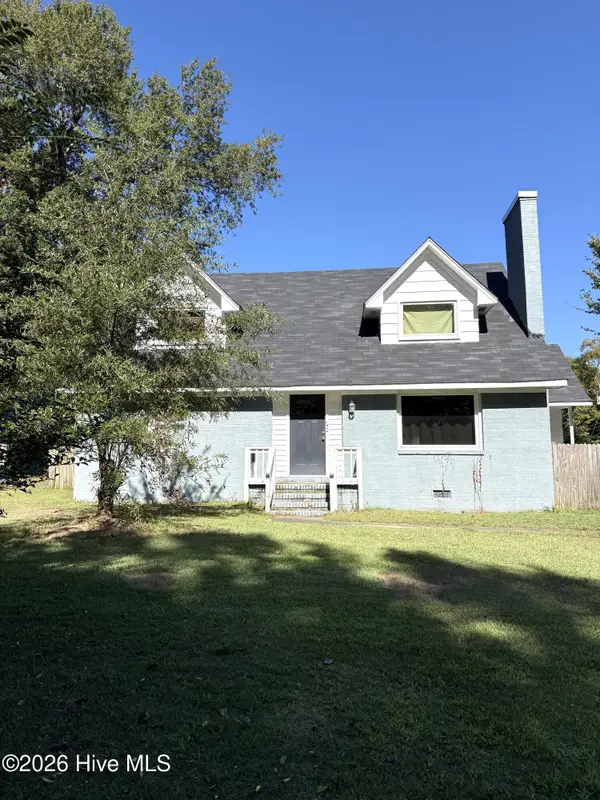 $284,900Active4 beds 2 baths1,836 sq. ft.
2200 Indian Drive, Jacksonville, NC 28546
MLS# 100609642Listed by: EXP REALTY - New
 $235,000Active3 beds 3 baths1,422 sq. ft.
629 Sandy Hollow Drive, Jacksonville, NC 28540
MLS# 100609618Listed by: DREAM FINDERS REALTY LLC - New
 $235,000Active3 beds 3 baths1,422 sq. ft.
627 Sandy Hollow Drive, Jacksonville, NC 28540
MLS# 100609602Listed by: DREAM FINDERS REALTY LLC - New
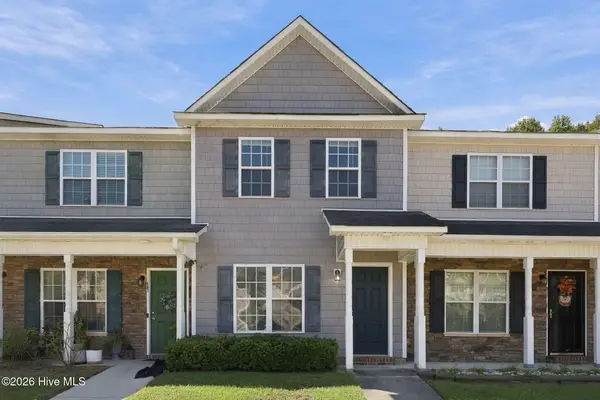 $170,000Active2 beds 2 baths936 sq. ft.
27 E Doris Drive #509, Jacksonville, NC 28540
MLS# 100609597Listed by: EXP REALTY


Protect your home and budget from life's surprises with an Assurant Home Warranty, backed by a partner that supports you through every step of homeownership. Explore Plans.
© 2023 - 2026 ERA Franchise Systems LLC. All rights reserved. ERA Franchise Systems LLC fully supports the principles of the Fair Housing Act and the Equal Opportunity Act. ERA, ERA Real Estate powered, and their respective logos are registered service marks of ERA Franchise Systems LLC. Each office is independently owned and operated.