
107 Rose Trail, King, NC 27021
Local realty services provided by:ERA Live Moore
107 Rose Trail,King, NC 27021
$379,900
- 4 Beds
- 3 Baths
- 2,643 sq. ft.
- Single family
- Coming Soon
Listed by: allison muldovan
Office: keller williams realty elite336-283-8691
MLS#:1232872
Source:NC_TRIAD
Price summary
- Price:$379,900
- Price per sq. ft.:$143.74
About this home
Beautifully maintained ranch home offering ONE-LEVEL LIVING, UPDATES throughout and a LARGE, TREE-LINED LOT in the established Country Place neighborhood in King! The main level features 4 bedrooms and 3 FULL BATHS, including TWO PRIMARY SUITES, offering plenty of flexibility. The updated kitchen features granite countertops, tile backsplash and stainless steel appliances, while the CUSTOM STONE FIREPLACE is a stunning focal point in the living room. Need more space? The FINISHED BASEMENT with gas log fireplace is perfect for a den, playroom, home office, gym or whatever fits your needs. Outside, enjoy the deck overlooking the SPACIOUS BACKYARD with plenty of PRIVACY. A 2-car garage and two driveways provide great parking and storage. A hard-to-find combination of ONE-LEVEL LIVING, SPACE, UPDATES, LOT, & LOCATION! See attached feature sheet for list of updates. See agent only for additional information.
Contact an agent
Home facts
- Year built:1978
- Subdivision & Development:Country Place
- Listing ID #:1232872
- Updated:August 21, 2026 at 08:55 PM
Rooms and interior
- Bedrooms:4
- Total bathrooms:3
- Full bathrooms:3
- Flooring:Carpet, Laminate, Tile, Vinyl
- Kitchen Description:Dishwasher, Disposal, Microwave
- Basement Description:Basement, Crawl Space, Partially Finished
- Living area:2,643 sq. ft.
Heating and cooling
- Cooling:Ceiling Fan(s), Central Air
- Heating:Electric, Forced Air, Heat Pump, Natural Gas
- Central air:Yes
Structure and exterior
- Year built:1978
- Building area:2,643 sq. ft.
- Lot area:0.5 Acres
- Architectural Style:Ranch
- Construction Materials:Brick, Wood Siding
Schools
- High school:West Stokes
- Middle school:Chestnut Grove
- Elementary school:King
Utilities
- Water:Public
- Sewer:Public Sewer
Finances and disclosures
- Price:$379,900
- Price per sq. ft.:$143.74
- Tax amount:$3,654
Features and amenities
- Appliances:Dishwasher, Disposal
- Laundry features:Dryer Connection, In Basement
- Amenities:Ceiling Fan(s), Dead Bolt(s), Solid Surface Counter
Parking
- Parking description:Basement, Basement Garage, Driveway, Garage, Gravel, Paved
- Garage spaces:2
 2026 Triad MLS, Inc. All rights reserved. IDX information is provided exclusively for personal, non-commercial use, and may not be used for any purpose other than to identify prospective properties consumers may be interested in purchasing. Information is deemed reliable but not guaranteed. This site will be monitored for ‘scraping’ and any use of search facilities of data on the site other than by potential buyers/sellers is prohibited. All Sale data is for informational purposes only and is not an indication of a market analysis or appraisal. Properties marked with the Triad MLS, Inc. icon are provided courtesy of the Triad MLS, Inc.’s, Internet Data Exchange Database.
New listings near 107 Rose Trail
- Open Sat, 2 to 4pmNew
 $650,000Active3 beds 2 baths2,011 sq. ft.
1325 William Fowler Road, King, NC 27021
MLS# 1230842Listed by: CENTURY 21 ECHELON - New
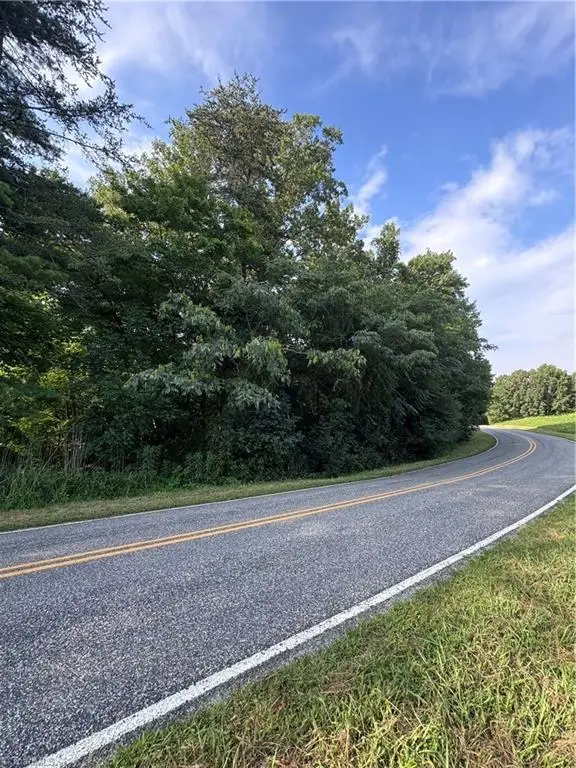 $392,357Active17.06 Acres
0 Johnson Road, King, NC 27021
MLS# 1230450Listed by: CENTURY 21 ECHELON - New
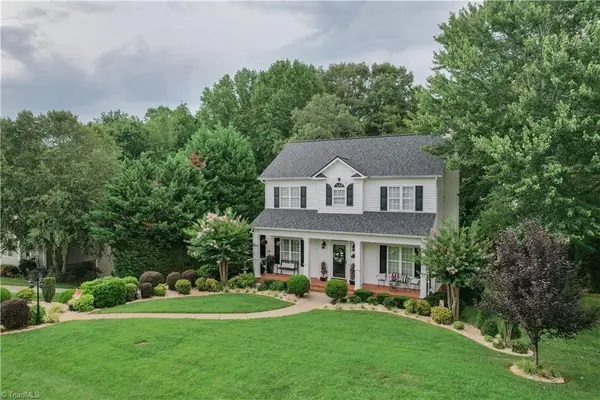 $389,000Active3 beds 3 baths2,027 sq. ft.
308 Cotswold Lane, King, NC 27021
MLS# 1231507Listed by: ANN CHILTON REALTY, INC. - New
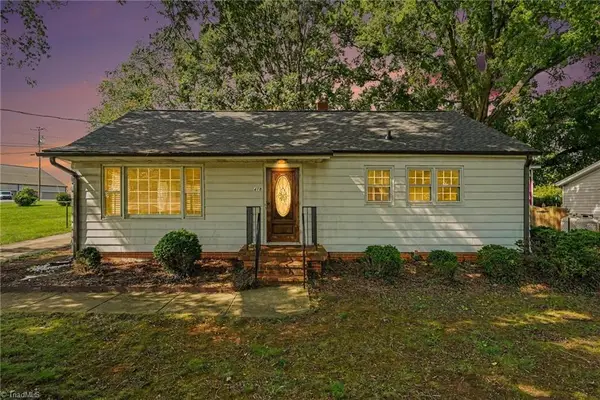 $228,500Active2 beds 1 baths1,080 sq. ft.
418 Felts Drive, King, NC 27021
MLS# 1231480Listed by: KENT HUNTER REALTY LLC - New
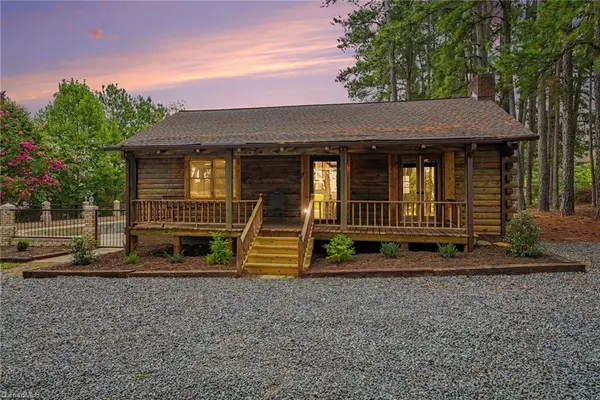 $365,000Active2 beds 1 baths1,120 sq. ft.
5241 Nc Highway 66 S, King, NC 27021
MLS# 1231488Listed by: KENT HUNTER REALTY LLC - Open Sun, 2 to 4pmNew
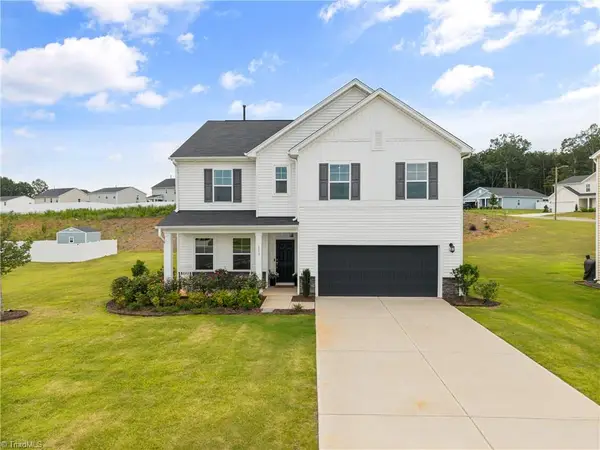 $399,900Active5 beds 3 baths2,793 sq. ft.
111 Cremello Drive, King, NC 27021
MLS# 1230779Listed by: BERKSHIRE HATHAWAY HOMESERVICES CAROLINAS REALTY - New
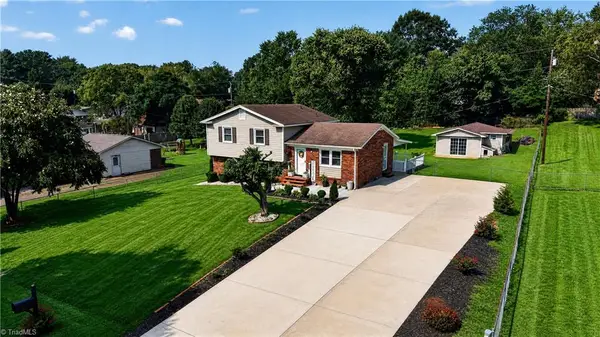 Listed by ERA$290,000Active3 beds 2 baths1,596 sq. ft.
202 Harvest Drive, King, NC 27021
MLS# 1231062Listed by: ERA LIVE MOORE - New
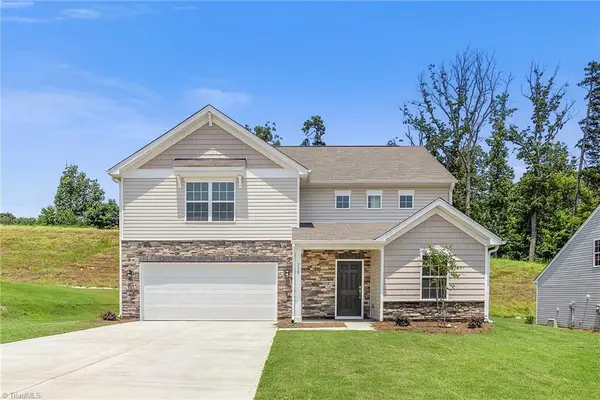 $366,999Active3 beds 3 baths1,951 sq. ft.
143 Primrose Street, King, NC 27021
MLS# 1231185Listed by: LENNAR CORP SALES - New
 $393,999Active5 beds 3 baths2,386 sq. ft.
126 Primrose Street, King, NC 27021
MLS# 1231123Listed by: LENNAR


Protect your home and budget from life's surprises with an Assurant Home Warranty, backed by a partner that supports you through every step of homeownership. Explore Plans.
© 2023 - 2026 ERA Franchise Systems LLC. All rights reserved. ERA Franchise Systems LLC fully supports the principles of the Fair Housing Act and the Equal Opportunity Act. ERA, ERA Real Estate powered, and their respective logos are registered service marks of ERA Franchise Systems LLC. Each office is independently owned and operated.