
156 Bland Howell Road, Kinston, NC 28504
Local realty services provided by:ERA Wilder Realty
156 Bland Howell Road,Kinston, NC 28504
$238,000
- 3 Beds
- 3 Baths
- - sq. ft.
- Single family
- Sold
Listed by: brandon turner
Office: legacy premier real estate, llc.
MLS#:100589270
Source:NC_CCAR
Sorry, we are unable to map this address
Price summary
- Price:$238,000
About this home
Welcome home to 156 Bland Howell Road, Kinston, NC! This beautifully maintained 3-bedroom, 2.5-bathroom home offers approximately 1,600 square feet of comfortable living space, all situated on a peaceful 1-acre lot in the desirable Moss Hill community.
Move right in and enjoy the peace of mind that comes with numerous updates. The home was extensively remodeled in 2018, features a new roof installed in 2020, and has recently received a kitchen refresh, making it truly move-in ready.
Start your mornings with a cup of coffee or unwind after work on the inviting covered front porch. Out back, you'll find a spacious deck that's perfect for grilling, entertaining, or simply enjoying the privacy of your backyard. Need extra storage? A large storage shed at the rear of the property provides plenty of room for lawn equipment, tools, or hobbies.
Additional features include a tankless water heater and a privately owned propane tank that conveys with the property, adding both efficiency and convenience.
Conveniently located approximately one mile from Highway 55 West, this home offers easy access to surrounding areas and is only a 20-25 minute drive to Goldsboro, making it ideal for commuters seeking the tranquility of country living.
Located in the Moss Hill Elementary, Woodington Middle, and South Lenoir High School districts, this property combines comfort, convenience, and value in one exceptional package.
Don't miss your opportunity to own this move-in-ready home with room to spread out. Schedule your private showing today!...
Contact an agent
Home facts
- Year built:1978
- Subdivision & Development:Not In Subdivision
- Listing ID #:100589270
- Added:52 day(s) ago
- Updated:September 07, 2026 at 06:55 AM
Rooms and interior
- Bedrooms:3
- Total bathrooms:3
- Full bathrooms:2
- Half bathrooms:1
- Rooms Total:5
- Flooring:Laminate, Tile
- Kitchen Description:Dishwasher, Refrigerator
- Bedroom Description:Master Downstairs
Heating and cooling
- Cooling:Central Air
- Heating:Electric, Fireplace(s), Heat Pump, Heating, Propane
- Central air:Yes
Structure and exterior
- Roof:Architectural Shingle
- Year built:1978
- Lot Features:Open Lot
- Construction Materials:Vinyl Siding, Wood Frame
- Exterior Features:Deck
- Foundation Description:Crawl Space
- Levels:1 Story
Schools
- High school:South Lenior
- Middle school:Woodington
- Elementary school:Moss Hill
Utilities
- Water:Community Water Available
Finances and disclosures
- Price:$238,000
Features and amenities
- Appliances:Dishwasher, Refrigerator
- Laundry features:Laundry Room, Washer Hookup
Parking
- Parking description:Aggregate, Off Street, Unpaved

New listings near 156 Bland Howell Road
- New
 $230,000Active3 beds 2 baths2,038 sq. ft.
2002 Carey Road, Kinston, NC 28501
MLS# 100601440Listed by: NATHAN PERRY REALTY LLC - New
 $40,000Active2 beds 1 baths840 sq. ft.
903 Waters Street, Kinston, NC 28501
MLS# 100600987Listed by: JAI & COMPANY REALTY - New
 $178,000Active2 beds 2 baths1,512 sq. ft.
3111 Fox Run Drive, Kinston, NC 28504
MLS# 100600943Listed by: KINSTON REALTY GROUP  $90,000Pending3 beds 1 baths1,353 sq. ft.
1212 Morningside Drive, Kinston, NC 28501
MLS# 100600708Listed by: CONWAY & COMPANY, INC.- New
 $249,900Active4 beds 3 baths2,146 sq. ft.
900 Nelson Street, Kinston, NC 28501
MLS# 100600732Listed by: FAIRCLOTH INVESTMENT REALTY LLC - New
 $259,000Active3 beds 2 baths1,656 sq. ft.
2307 Carey Road, Kinston, NC 28504
MLS# 100600671Listed by: HEARTLAND REALTY - New
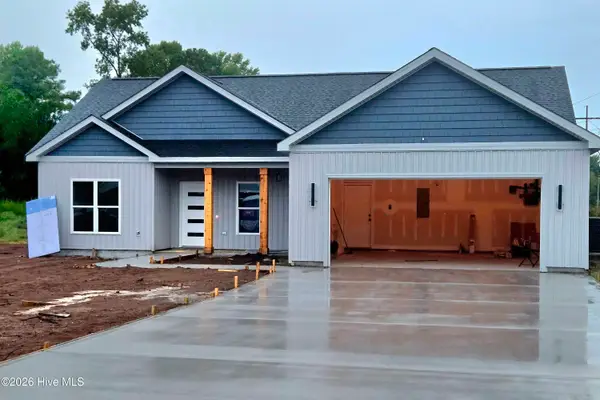 $285,900Active3 beds 2 baths1,433 sq. ft.
704 Windchime Court, Kinston, NC 28504
MLS# 100600593Listed by: TRINITY REALTY - New
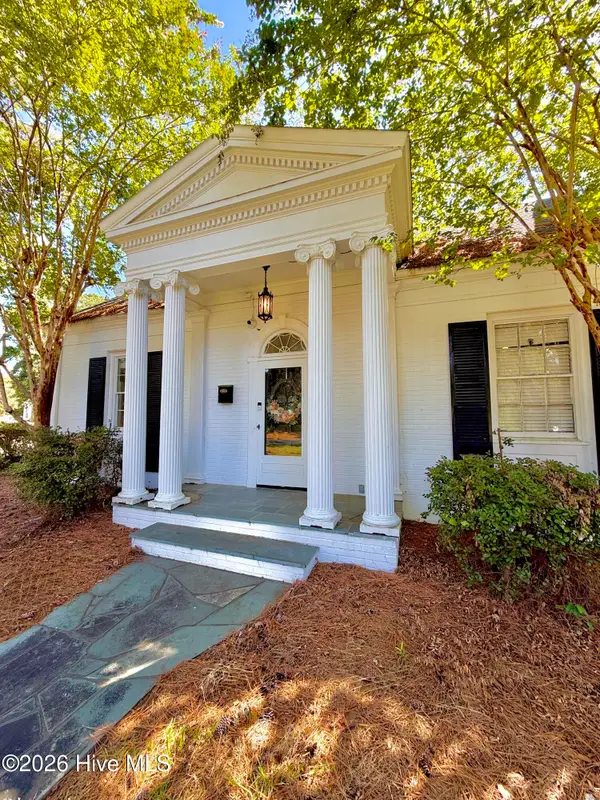 $262,500Active3 beds 3 baths2,565 sq. ft.
1009 Rhem Street, Kinston, NC 28501
MLS# 100600532Listed by: KINSTON REALTY GROUP - New
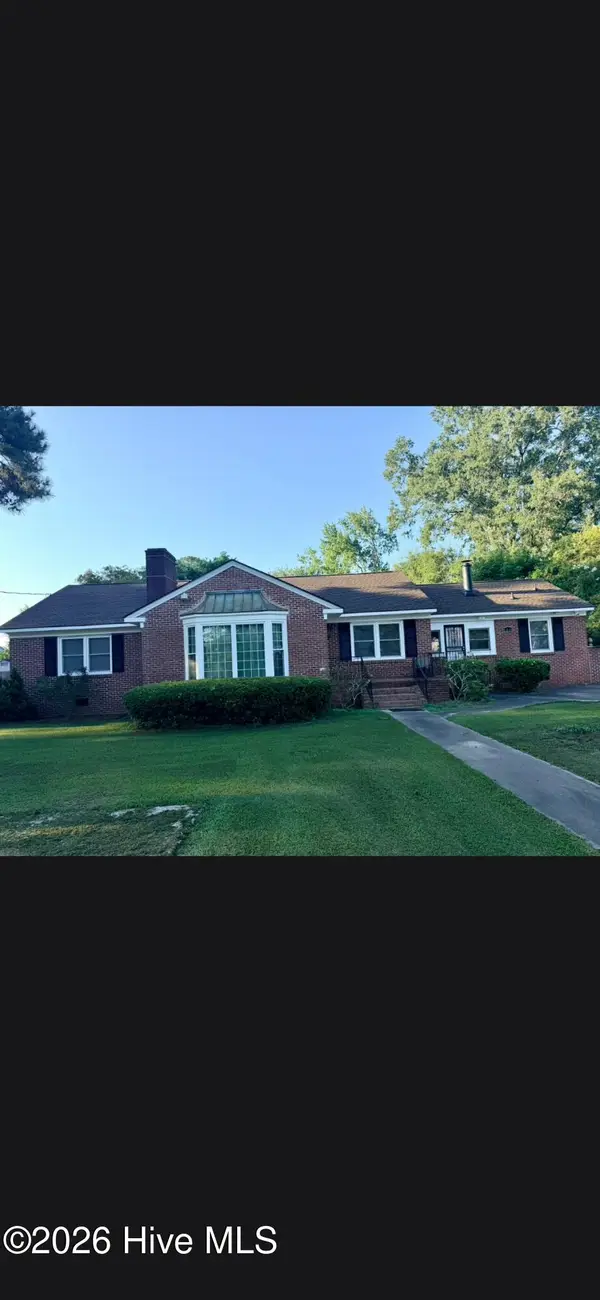 $273,500Active4 beds 3 baths2,296 sq. ft.
1210 Meadowood Drive, Kinston, NC 28501
MLS# 100600544Listed by: CONWAY & COMPANY, INC. - New
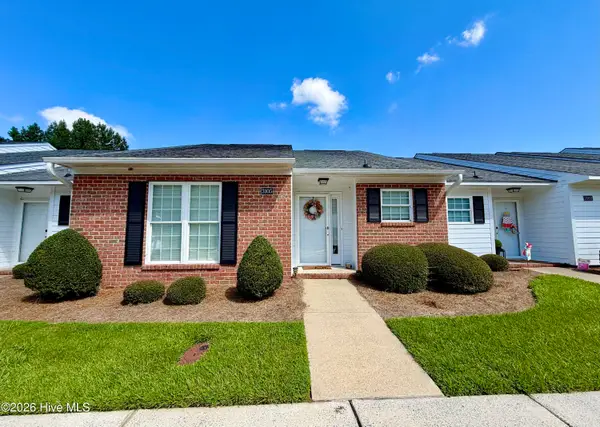 $174,900Active2 beds 2 baths1,512 sq. ft.
3105 Fox Run Drive, Kinston, NC 28504
MLS# 100600298Listed by: KINSTON REALTY GROUP


Protect your home and budget from life's surprises with an Assurant Home Warranty, backed by a partner that supports you through every step of homeownership. Explore Plans.
© 2023 - 2026 ERA Franchise Systems LLC. All rights reserved. ERA Franchise Systems LLC fully supports the principles of the Fair Housing Act and the Equal Opportunity Act. ERA, ERA Real Estate powered, and their respective logos are registered service marks of ERA Franchise Systems LLC. Each office is independently owned and operated.