
1018 Old Knight Road, Knightdale, NC 27545
Local realty services provided by:ERA Parrish Realty Legacy Group
1018 Old Knight Road,Knightdale, NC 27545
$344,000
- 3 Beds
- 3 Baths
- 1,832 sq. ft.
- Multi-family
- Pending
Listed by: drake curtis
Office: davidson homes realty, llc.
MLS#:10181511
Source:RD
Price summary
- Price:$344,000
- Price per sq. ft.:$187.77
- Monthly HOA dues:$172
About this home
Ready for July Move-In! Welcome to Forestville Yard -- by Davidson Homes. A vibrant community with tons of open-air amenities including a pool, picnic area, play lawns, pickleball courts, community garden and private pet-friendly courtyards! The Alexander plan offering 3 bedrooms, 2.5 baths and 1,832 square feet of open, spacious design! Luxury plank vinyl flooring spans throughout the first floor including the private study. The kitchen: features full overlay cabinetry, 3CM quartz countertops, 4x12 elegant tile backsplash, oversized island with barstool seating and stainless appliances including backless gas range, microwave and dishwasher. Adjoining a spacious walk-in pantry for storage! The owner's suite: offers a tray ceiling with crown molding, large walk-in closet and en-suite bathroom with 12x24 tile flooring, custom dual-sink vanity, walk-in spa shower with tile surround, glass enclosure and bench seat. The cozy family room features 2x fixed windows providing natural light, and 2x windows overlooking your private pet-friendly turf courtyard, along with access to the rear covered patio w/ louvered privacy panels & convenient entry to the 2-car garage! *Pictures shown are for illustration purposes only*...
Contact an agent
Home facts
- Year built:2026
- Subdivision & Development:Forestville Yard
- Listing ID #:10181511
- Added:47 day(s) ago
- Updated:September 07, 2026 at 07:27 AM
Rooms and interior
- Bedrooms:3
- Total bathrooms:3
- Full bathrooms:2
- Rooms Total:1
- Flooring:Carpet, Ceramic Tile, Luxury Vinyl
- Living area:1,832 sq. ft.
Heating and cooling
- Cooling:Ceiling Fan(s), Central Air
- Heating:Forced Air, Natural Gas
- Central air:Yes
Structure and exterior
- Roof:Architectural Shingle
- Year built:2026
- Building area:1,832 sq. ft.
- Lot area:0.08 Acres
- Architectural Style:Transitional
- Construction Materials:Blown-In Insulation, Brick, Fiber Cement
- Foundation Description:Stem Walls
- Levels:Two
Schools
- High school:Wake - Knightdale High
- Middle school:Wake - Neuse River Middle
- Elementary school:Wake - Lockhart Elementary
Utilities
- Water:Public
- Sewer:Public Sewer
Finances and disclosures
- Price:$344,000
- Price per sq. ft.:$187.77
- Tax amount:$3,400
Parking
- Parking description:Driveway, Garage, Paved
- Garage:Yes
- Garage spaces:2
 Listings marked with a Doorify MLS icon are provided courtesy of the Doorify MLS, of North Carolina, Internet Data Exchange Database. Brokers make an effort to deliver accurate information, but buyers should independently verify any information on which they will rely in a transaction. The listing broker shall not be responsible for any typographical errors, misinformation, or misprints, and they shall be held totally harmless from any damages arising from reliance upon this data. This data is provided exclusively for consumers’ personal, non-commercial use. Copyright 2026 Doorify MLS of North Carolina. All rights reserved.
New listings near 1018 Old Knight Road
- New
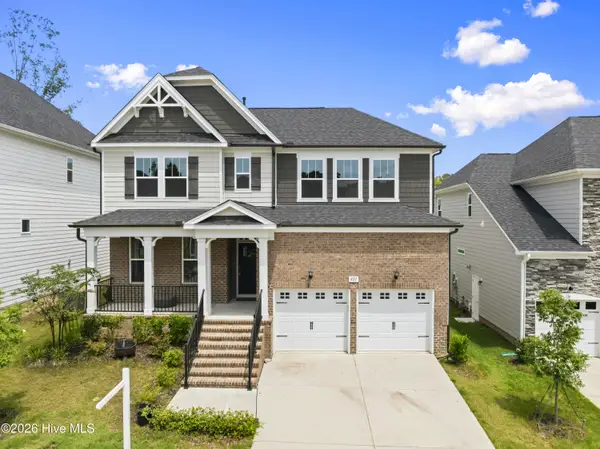 $475,000Active3 beds 3 baths2,854 sq. ft.
821 Challenger Lane, Knightdale, NC 27545
MLS# 100601830Listed by: EXP REALTY LLC - New
 $414,900Active5 beds 3 baths2,830 sq. ft.
603 Calavaras Lane, Knightdale, NC 27545
MLS# 10191059Listed by: ISAACS REALTY LLC - New
 $350,000Active3 beds 2 baths1,453 sq. ft.
100 E Merlin Drive, Knightdale, NC 27545
MLS# 10190887Listed by: RE/MAX UNITED - New
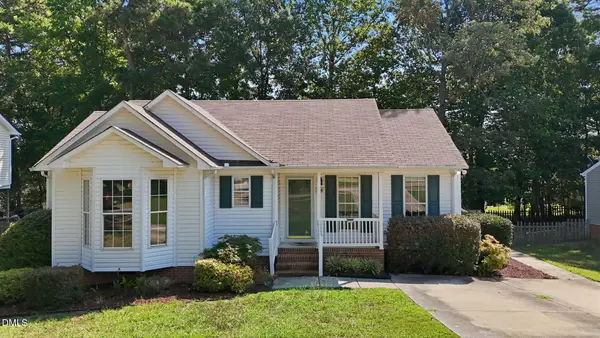 $325,000Active3 beds 2 baths1,293 sq. ft.
106 Zircon Lane, Knightdale, NC 27545
MLS# 10190341Listed by: HHOME REALTY LLC - New
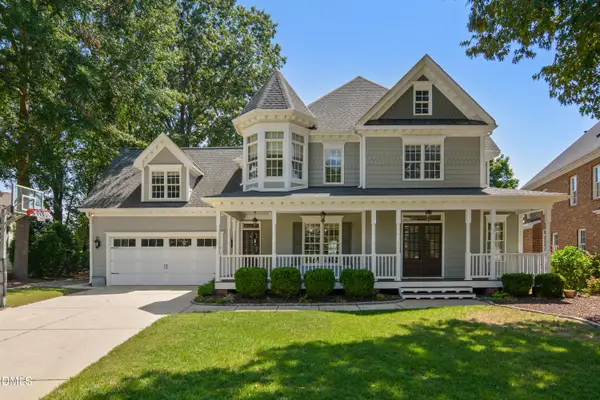 $639,900Active4 beds 4 baths3,177 sq. ft.
1009 Lyndhurst Falls Lane, Knightdale, NC 27545
MLS# 10190762Listed by: CAROLINA'S CHOICE REAL ESTATE - New
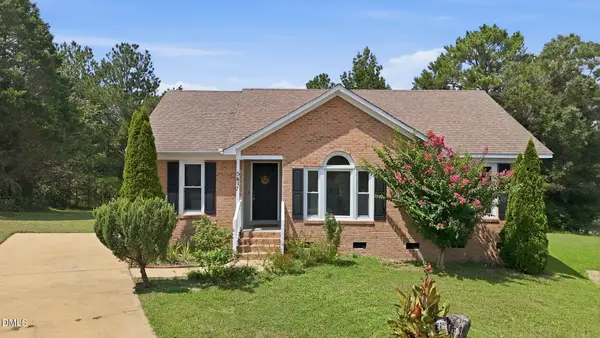 $295,000Active3 beds 2 baths1,314 sq. ft.
5417 Trenburg Court, Knightdale, NC 27545
MLS# 10190752Listed by: KEYSTAR REALTY & MANAGEMENT LL - New
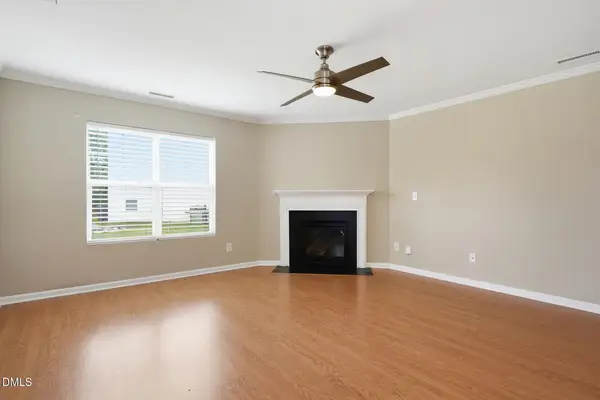 $379,000Active4 beds 3 baths2,078 sq. ft.
4510 Charismatic Drive, Knightdale, NC 27545
MLS# 10190724Listed by: EVERYSTATE, INC. - New
 $439,995Active5 beds 4 baths2,521 sq. ft.
4402 Riley Drive, Knightdale, NC 27545
MLS# 10190680Listed by: NEUSE RIVER ASSET MANAGEMENT LLC 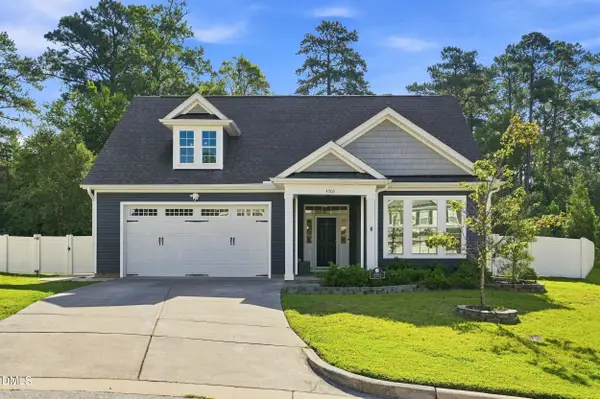 $425,000Pending3 beds 2 baths2,065 sq. ft.
4503 Michaya Way, Knightdale, NC 27545
MLS# 10190603Listed by: REAL BROKER, LLC- New
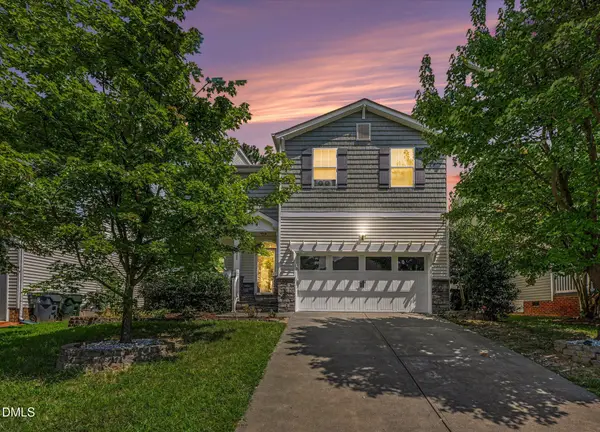 $475,000Active5 beds 4 baths3,229 sq. ft.
222 Switchback Street, Knightdale, NC 27545
MLS# 10190530Listed by: REAL BROKER, LLC


Protect your home and budget from life's surprises with an Assurant Home Warranty, backed by a partner that supports you through every step of homeownership. Explore Plans.
© 2023 - 2026 ERA Franchise Systems LLC. All rights reserved. ERA Franchise Systems LLC fully supports the principles of the Fair Housing Act and the Equal Opportunity Act. ERA, ERA Real Estate powered, and their respective logos are registered service marks of ERA Franchise Systems LLC. Each office is independently owned and operated.