
4508 Arcaro Drive, Knightdale, NC 27545
Local realty services provided by:ERA Strother Real Estate
4508 Arcaro Drive,Knightdale, NC 27545
$395,000
- 3 Beds
- 3 Baths
- 2,425 sq. ft.
- Multi-family
- Pending
Listed by: bethany noelle allred
Office: compass -- raleigh
MLS#:10179454
Source:RD
Price summary
- Price:$395,000
- Price per sq. ft.:$162.89
- Monthly HOA dues:$58.33
About this home
Welcome to this updated 3-bedroom, 2.5-bath cul-de-sac home in the established Churchill community! Featuring a spacious loft plus a dedicated office/flex room, this versatile floor plan offers the perfect balance of open-concept living and flexible spaces for today's lifestyle. The bright kitchen has new granite countertops, sink and faucet, LVT flooring, and seamless flow into the main living areas. Relax in the winter near the cozy gas fireplace. Fresh paint, updated lighting and hardware, renovated bathrooms, and hardwood floors throughout the main level give this home the character you've been looking for. Retreat to the oversized primary suite featuring a large walk-in closet and a private en-suite bath with a relaxing garden tub and separate shower. Upstairs, you'll also find generously sized secondary bedrooms, a spacious loft, and the convenience of an upstairs laundry room. Enjoy peace of mind with a brand new Goodman HVAC and 2020 roof, as well as a new backyard fence. Churchill offers outstanding amenities including a community pool, playgrounds, recreation field, and direct access to Churchill Nature Trails connecting to the Mingo Creek Greenway. Conveniently located just minutes from Knightdale Station Park, shopping, dining, I-540, and downtown Raleigh, you'll love how easy it is to get anywhere in the Triangle. The refrigerator, washer, and dryer convey (as-is), making your move even easier!...
Contact an agent
Home facts
- Year built:2006
- Subdivision & Development:Churchill
- Listing ID #:10179454
- Added:58 day(s) ago
- Updated:September 07, 2026 at 03:57 PM
Rooms and interior
- Bedrooms:3
- Total bathrooms:3
- Full bathrooms:2
- Rooms Total:11
- Flooring:Carpet, Hardwood, Luxury Vinyl
- Bathrooms Description:Double Vanity, Walk-In Shower
- Kitchen Description:Dishwasher, Electric Range, Microwave, Refrigerator, Washer/Dryer
- Living area:2,425 sq. ft.
Heating and cooling
- Cooling:Ceiling Fan(s), Central Air, Electric
- Heating:Central, Electric, Forced Air
- Central air:Yes
Structure and exterior
- Roof:Architectural Shingle
- Year built:2006
- Building area:2,425 sq. ft.
- Lot area:0.23 Acres
- Lot Features:Cul-de-sac, Hardwood Trees
- Architectural Style:Traditional
- Construction Materials:Vinyl Siding
- Exterior Features:Fenced Yard, Front Porch, Patio
- Foundation Description:Slab
- Levels:Two
Schools
- High school:Wake - Knightdale High
- Middle school:Wake - Neuse River Middle
- Elementary school:Wake - Knightdale Elementary
Utilities
- Water:Public
- Sewer:Public Sewer
Finances and disclosures
- Price:$395,000
- Price per sq. ft.:$162.89
- Tax amount:$3,706
Features and amenities
- Laundry features:Laundry Room, Upper Level
Parking
- Garage:Yes
- Garage spaces:2
 Listings marked with a Doorify MLS icon are provided courtesy of the Doorify MLS, of North Carolina, Internet Data Exchange Database. Brokers make an effort to deliver accurate information, but buyers should independently verify any information on which they will rely in a transaction. The listing broker shall not be responsible for any typographical errors, misinformation, or misprints, and they shall be held totally harmless from any damages arising from reliance upon this data. This data is provided exclusively for consumers’ personal, non-commercial use. Copyright 2026 Doorify MLS of North Carolina. All rights reserved.
New listings near 4508 Arcaro Drive
- New
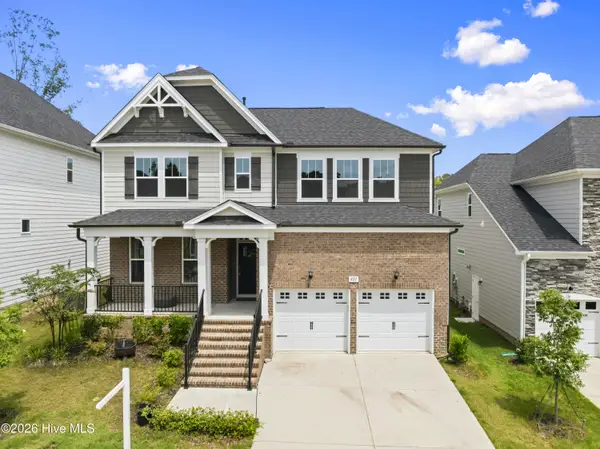 $475,000Active3 beds 3 baths2,854 sq. ft.
821 Challenger Lane, Knightdale, NC 27545
MLS# 100601830Listed by: EXP REALTY LLC - New
 $414,900Active5 beds 3 baths2,830 sq. ft.
603 Calavaras Lane, Knightdale, NC 27545
MLS# 10191059Listed by: ISAACS REALTY LLC - New
 $350,000Active3 beds 2 baths1,453 sq. ft.
100 E Merlin Drive, Knightdale, NC 27545
MLS# 10190887Listed by: RE/MAX UNITED - New
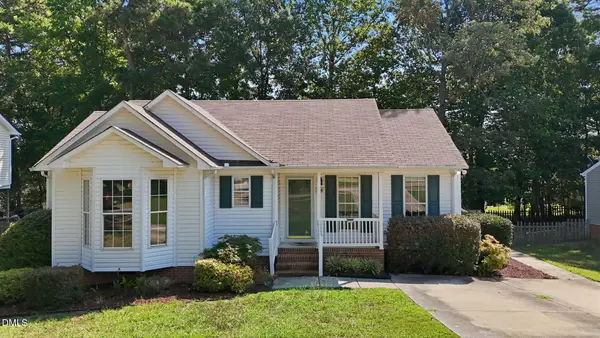 $325,000Active3 beds 2 baths1,293 sq. ft.
106 Zircon Lane, Knightdale, NC 27545
MLS# 10190341Listed by: HHOME REALTY LLC - New
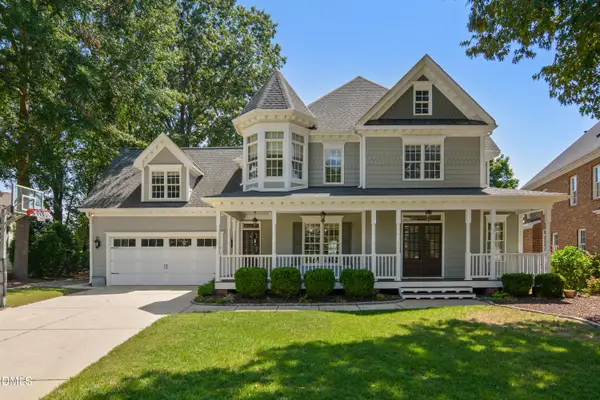 $639,900Active4 beds 4 baths3,177 sq. ft.
1009 Lyndhurst Falls Lane, Knightdale, NC 27545
MLS# 10190762Listed by: CAROLINA'S CHOICE REAL ESTATE - New
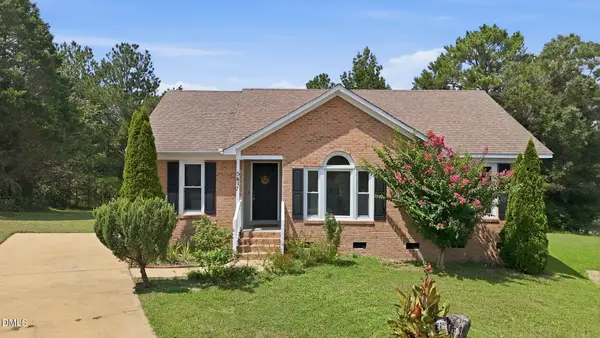 $295,000Active3 beds 2 baths1,314 sq. ft.
5417 Trenburg Court, Knightdale, NC 27545
MLS# 10190752Listed by: KEYSTAR REALTY & MANAGEMENT LL - New
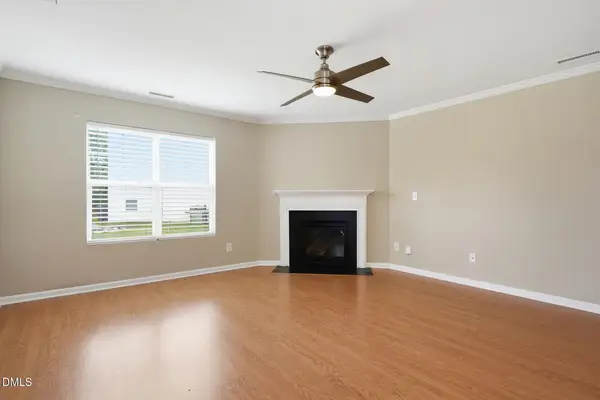 $379,000Active4 beds 3 baths2,078 sq. ft.
4510 Charismatic Drive, Knightdale, NC 27545
MLS# 10190724Listed by: EVERYSTATE, INC. - New
 $439,995Active5 beds 4 baths2,521 sq. ft.
4402 Riley Drive, Knightdale, NC 27545
MLS# 10190680Listed by: NEUSE RIVER ASSET MANAGEMENT LLC 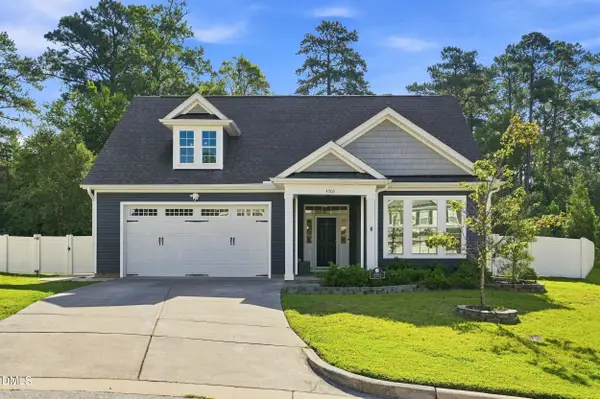 $425,000Pending3 beds 2 baths2,065 sq. ft.
4503 Michaya Way, Knightdale, NC 27545
MLS# 10190603Listed by: REAL BROKER, LLC- New
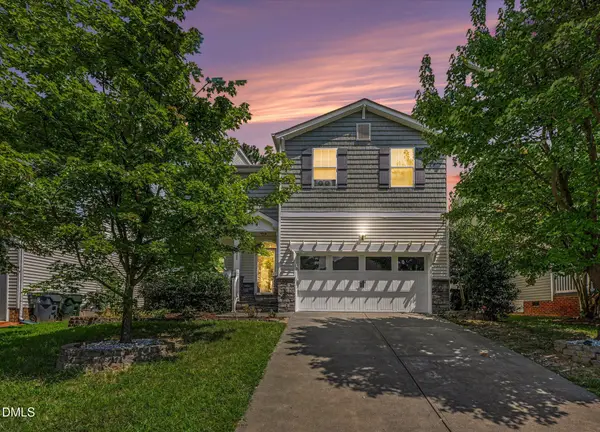 $475,000Active5 beds 4 baths3,229 sq. ft.
222 Switchback Street, Knightdale, NC 27545
MLS# 10190530Listed by: REAL BROKER, LLC


Protect your home and budget from life's surprises with an Assurant Home Warranty, backed by a partner that supports you through every step of homeownership. Explore Plans.
© 2023 - 2026 ERA Franchise Systems LLC. All rights reserved. ERA Franchise Systems LLC fully supports the principles of the Fair Housing Act and the Equal Opportunity Act. ERA, ERA Real Estate powered, and their respective logos are registered service marks of ERA Franchise Systems LLC. Each office is independently owned and operated.