
3764 Silver Melon Road Ne, Leland, NC 28451
Local realty services provided by:ERA Wilder Realty
3764 Silver Melon Road Ne,Leland, NC 28451
$775,000
- 5 Beds
- 4 Baths
- 3,224 sq. ft.
- Single family
- Active
Listed by: rasa love
Office: re/max essential
MLS#:100552545
Source:NC_CCAR
Price summary
- Price:$775,000
- Price per sq. ft.:$240.38
About this home
A saltwater pool, room to spread out, and thoughtful upgrades throughout—3764 Silver Melon Road NE offers comfortable living inside and out. Now offered at $775,000, this move-in-ready, 5-bedroom, 4-bath Craftsman-style home sits on a spacious corner lot in The Bluffs on the Cape Fear in Leland, NC. Eligible buyers may qualify for a lender credit of up to $5,000 through preferred lender Matt Earley with Atlantic Bay Mortgage. Terms and conditions apply; contact the lender for eligibility and program details. The fully fenced backyard sets the scene for afternoons by the saltwater pool, quiet mornings on the screened porch, and evenings around the firepit on the hardscaped patio. Mature trees complement the inviting outdoor setting. Inside, fresh paint and light-filled living spaces create a welcoming first impression. A front flex room offers space for an office or den, while the formal dining area connects to a well-appointed kitchen featuring a large island, farmhouse sink overlooking the backyard, gas range with hood, GE appliances, abundant cabinetry, and generous prep space. The adjoining living room centers on a gas-log fireplace and opens directly to the screened porch. A first-floor bedroom and full bath provide flexibility for guests, extended stays, or a main-level workspace. Upstairs, the spacious primary suite features dual vanities, a tiled shower, soaking tub, and custom closet. Three additional bedrooms, two full baths, and a large den currently used as a home theater offer space for everyone to unwind, work, or pursue their hobbies. Custom closets, a centrally located laundry room, and plentiful storage keep everyday living organized. Additional upgrades include a Generac whole-house generator, custom blinds, and a whole-home water-filtration system. With access to Wilmington, area beaches, shopping, and dining, this home pairs a convenient Leland location with space to enjoy being home. From the flexible floor plan to the backyard pool, 3764 Silver Melon Road NE is ready for its next chapter....
Contact an agent
Home facts
- Year built:2022
- Subdivision & Development:The Bluffs on the Cape Fear
- Listing ID #:100552545
- Added:268 day(s) ago
- Updated:October 29, 2026 at 10:48 AM
Rooms and interior
- Bedrooms:5
- Total bathrooms:4
- Full bathrooms:4
- Rooms Total:13
- Flooring:Carpet, Laminate, Tile
- Bathrooms Description:Walk-in Shower
- Kitchen Description:Dishwasher, Kitchen Island, Refrigerator
- Bedroom Description:Walk-In Closet(s)
- Living area:3,224 sq. ft.
Heating and cooling
- Cooling:Central Air, Zoned
- Heating:Electric, Heat Pump, Heating, Zoned
- Central air:Yes
Structure and exterior
- Roof:Architectural Shingle
- Year built:2022
- Building area:3,224 sq. ft.
- Lot area:0.35 Acres
- Lot Features:Corner Lot
- Construction Materials:Fiber Cement, Wood Frame
- Exterior Features:Irrigation System, Patio, Porch, Screened
- Foundation Description:Raised, Slab
- Levels:2 Story
Schools
- High school:North Brunswick
- Middle school:Leland
- Elementary school:Town Creek
Finances and disclosures
- Price:$775,000
- Price per sq. ft.:$240.38
Features and amenities
- Appliances:Dishwasher, Dryer, Refrigerator, Washer, Water Softener
- Laundry features:Dryer, Laundry Room, Washer, Washer Hookup
- Amenities:Barbecue, Basketball Court, Beach Access, Beach Rights, Boat Dock, Boat Slip - Not Assigned, Ceiling Fan(s), Clubhouse, Comm Garden, Community Pool, Dog Park, Fitness Center, Game Room, Gated, Jogging Path, Marina, Meeting Room, Park, Party Room, Pickleball, Picnic Area, Playground, RV Parking, RV/Boat Storage, Ramp, Street Lights, Tennis Court(s), Trail(s), Trash, Vaulted Ceiling(s), Walk-In Closet(s), Whole-Home Generator
- Pool features:Community Pool
Parking
- Total parking spaces:2
- Parking description:Attached Garage, Concrete, Garage Door Opener
- Garage:Yes
- Garage spaces:2

New listings near 3764 Silver Melon Road Ne
- New
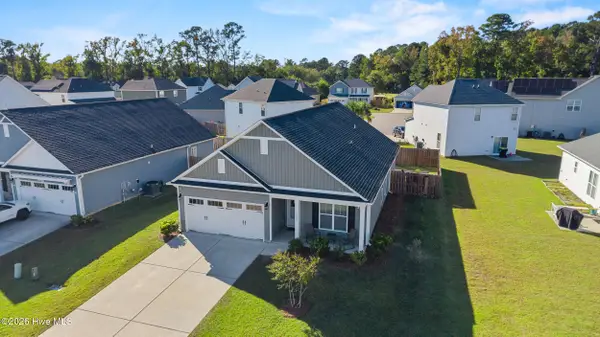 $347,000Active3 beds 2 baths1,524 sq. ft.
1239 Dabney Park Drive, Leland, NC 28451
MLS# 100613156Listed by: NEST REALTY 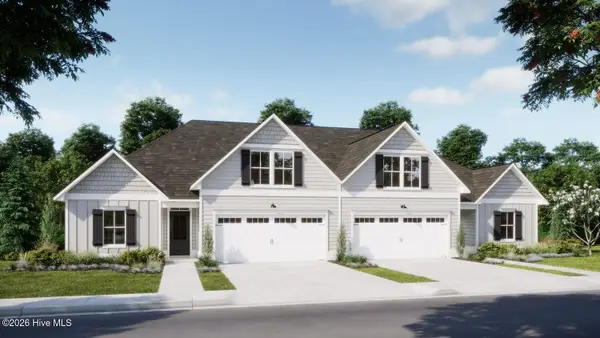 $433,800Pending4 beds 3 baths1,954 sq. ft.
3049 Coral Basin Road #134, Leland, NC 28451
MLS# 100613148Listed by: COLDWELL BANKER SEA COAST ADVANTAGE- Open Sat, 11am to 1pmNew
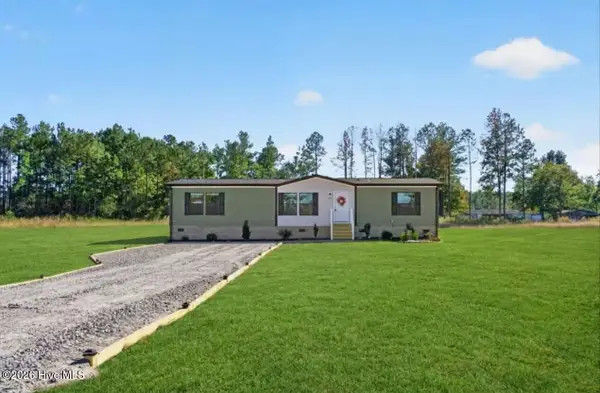 $269,995Active3 beds 2 baths1,800 sq. ft.
1024 Northern Mdws Court Ne, Leland, NC 28451
MLS# 100613123Listed by: 1ST CLASS REAL ESTATE COASTAL CHOICE - New
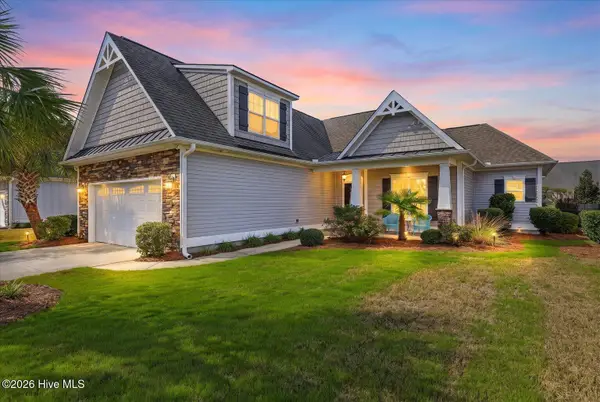 $565,000Active4 beds 3 baths2,082 sq. ft.
8167 Garden Pointe Drive Ne, Leland, NC 28451
MLS# 100613125Listed by: COASTAL PROPERTIES - New
 $320,000Active0.73 Acres
1205 Regalia Lane, Leland, NC 28451
MLS# 10200567Listed by: EXP REALTY, LLC - C - New
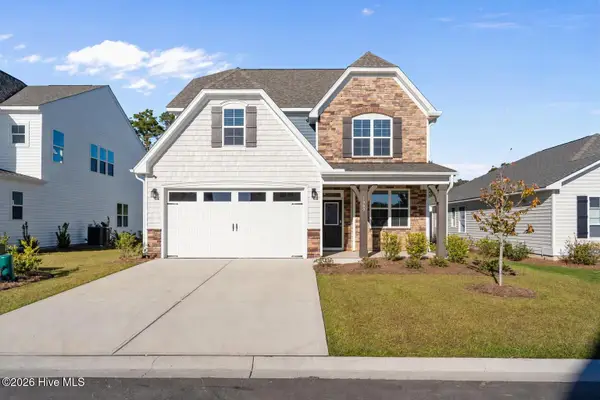 $420,500Active3 beds 3 baths2,398 sq. ft.
1060 Ben Thomas Drive Ne, Leland, NC 28451
MLS# 100612935Listed by: COLDWELL BANKER SEA COAST ADVANTAGE - New
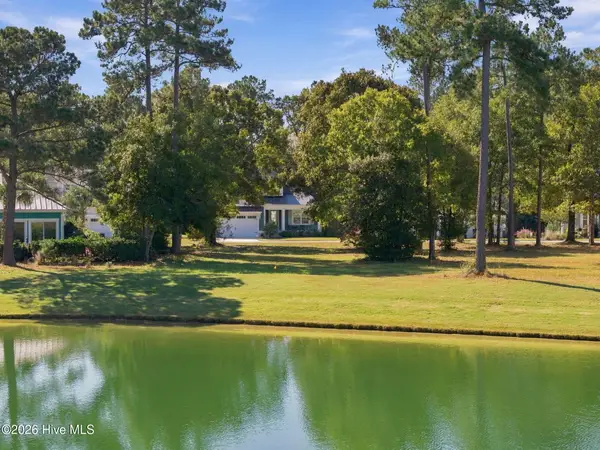 $209,000Active0.23 Acres
3718 Rivergate Way Ne, Leland, NC 28451
MLS# 100612893Listed by: NEST REALTY  $379,000Active4 beds 3 baths2,383 sq. ft.
4788 Scaup Way, Winnabow, NC 28479
MLS# 100609945Listed by: EXP REALTY- New
 $330,000Active3 beds 3 baths1,628 sq. ft.
1238 Dabney Park Drive, Leland, NC 28451
MLS# 100612719Listed by: BEYCOME BROKERAGE REALTY LLC - Open Sat, 12 to 2pmNew
 $700,000Active4 beds 3 baths2,499 sq. ft.
1001 Swell Court, Leland, NC 28451
MLS# 100612740Listed by: LIVING BY THE COAST REALTY GROUP LLC


Protect your home and budget from life's surprises with an Assurant Home Warranty, backed by a partner that supports you through every step of homeownership. Explore Plans.
© 2023 - 2026 ERA Franchise Systems LLC. All rights reserved. ERA Franchise Systems LLC fully supports the principles of the Fair Housing Act and the Equal Opportunity Act. ERA, ERA Real Estate powered, and their respective logos are registered service marks of ERA Franchise Systems LLC. Each office is independently owned and operated.