
6279 Raystone Way #27, Leland, NC 28451
Local realty services provided by:ERA Strother Real Estate
6279 Raystone Way #27,Leland, NC 28451
$464,790
- 4 Beds
- 3 Baths
- 2,694 sq. ft.
- Single family
- Active
Upcoming open houses
- Tue, Aug 0409:00 am - 09:00 pm
- Wed, Aug 0509:00 am - 09:00 pm
- Thu, Aug 0609:00 am - 09:00 pm
- Fri, Aug 0709:00 am - 09:00 pm
- Sat, Aug 0809:00 am - 09:00 pm
- Sun, Aug 0909:00 am - 09:00 pm
- Mon, Aug 1009:00 am - 09:00 pm
- Tue, Aug 1109:00 am - 09:00 pm
- Wed, Aug 1209:00 am - 09:00 pm
- Thu, Aug 1309:00 am - 09:00 pm
- Fri, Aug 1409:00 am - 09:00 pm
- Sat, Aug 1509:00 am - 09:00 pm
- Sun, Aug 1609:00 am - 09:00 pm
- Mon, Aug 1709:00 am - 09:00 pm
- Tue, Aug 1809:00 am - 09:00 pm
- Wed, Aug 1909:00 am - 09:00 pm
- Thu, Aug 2009:00 am - 09:00 pm
- Fri, Aug 2109:00 am - 09:00 pm
- Sat, Aug 2209:00 am - 09:00 pm
- Sun, Aug 2309:00 am - 09:00 pm
- Mon, Aug 2409:00 am - 09:00 pm
- Tue, Aug 2509:00 am - 09:00 pm
- Wed, Aug 2609:00 am - 09:00 pm
- Thu, Aug 2709:00 am - 09:00 pm
- Fri, Aug 2809:00 am - 09:00 pm
- Sat, Aug 2909:00 am - 09:00 pm
- Sun, Aug 3009:00 am - 09:00 pm
- Mon, Aug 3109:00 am - 09:00 pm
Listed by: kathryn p. willis
Office: sm north carolina brokerage llc.
MLS#:100593323
Source:NC_CCAR
Price summary
- Price:$464,790
- Price per sq. ft.:$172.53
About this home
NEW construction single-family home in a master-planned neighborhood with desirable amenities! Welcome to The Easton at Pinewood, a beautifully designed 4 bed, 3 bath home that perfectly blends comfort, style, and affordability.
As you enter through the foyer, you'll find an open floor plan that seamlessly connects the kitchen, family room, and dining room. Whether you're cooking in the gourmet kitchen or hosting a dinner party, this space is sure to become your favorite gathering spot. Step outside onto your screened patio and picture yourself enjoying a morning coffee amidst serene surroundings or hosting a BBQ on the extended patio.
The main level features a primary suite with a spacious layout, a large walk-in closet, and an ensuite bath with dual sinks and a shower, offering you a personal retreat. For families or guests, there are two additional bedrooms and a full bath conveniently located on this level. The second floor has a large loft area, 4th bedroom and bath. Enjoy the short walk to the impressive amenity area, which includes a pool, cabana, pickle ball, putting green, and more. The Easton is designed with your comfort and budget in mind.
Don't miss the chance to make this stunning home yours today!
Photos shown are from a similar home. Contact us to schedule a tour or visit the model home today, and don't forget to ask about our current incentives!...
Contact an agent
Home facts
- Year built:2026
- Subdivision & Development:Pinewood
- Listing ID #:100593323
- Added:1 day(s) ago
- Updated:August 04, 2026 at 01:25 PM
Rooms and interior
- Bedrooms:4
- Total bathrooms:3
- Full bathrooms:3
- Rooms Total:8
- Flooring:Carpet, Tile
- Bathrooms Description:Walk-in Shower
- Kitchen Description:Convection Oven, Dishwasher, Disposal, Kitchen Island, Pantry
- Bedroom Description:Master Downstairs, Walk-In Closet(s)
- Living area:2,694 sq. ft.
Heating and cooling
- Cooling:Heat Pump, Zoned
- Heating:Electric, Heat Pump, Heating, Zoned
Structure and exterior
- Roof:Architectural Shingle
- Year built:2026
- Building area:2,694 sq. ft.
- Lot area:0.18 Acres
- Lot Features:Open Lot
- Architectural Style:Patio
- Construction Materials:Shake Siding, Vinyl Siding, Wood Frame
- Exterior Features:Patio, Porch, Screened
- Foundation Description:Slab
- Levels:2 Story
Schools
- High school:South Brunswick
- Middle school:South Brunswick
- Elementary school:Town Creek
Finances and disclosures
- Price:$464,790
- Price per sq. ft.:$172.53
Features and amenities
- Appliances:Convection Oven, Dishwasher, Disposal
- Laundry features:Laundry Room
- Amenities:Clubhouse, Community Pool, Fitness Center, Management, Pickleball, Street Lights, Walk-In Closet(s)
- Pool features:Community Pool
Parking
- Total parking spaces:2
- Parking description:Attached Garage, Concrete, Garage Door Opener
- Garage:Yes
- Garage spaces:2

New listings near 6279 Raystone Way #27
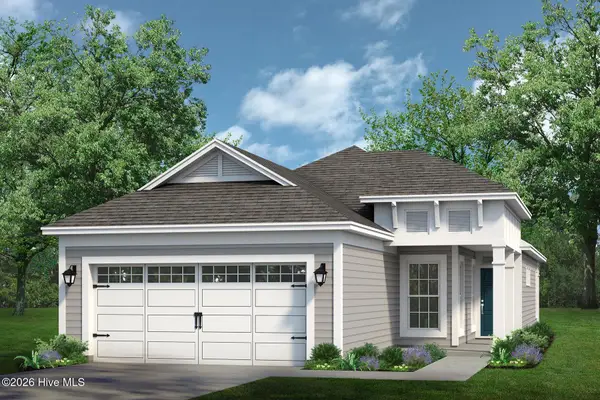 $387,166Pending3 beds 2 baths1,510 sq. ft.
4008 Morning Dew Path, Leland, NC 28451
MLS# 100593586Listed by: TODAY HOMES REALTY NC, LLC- New
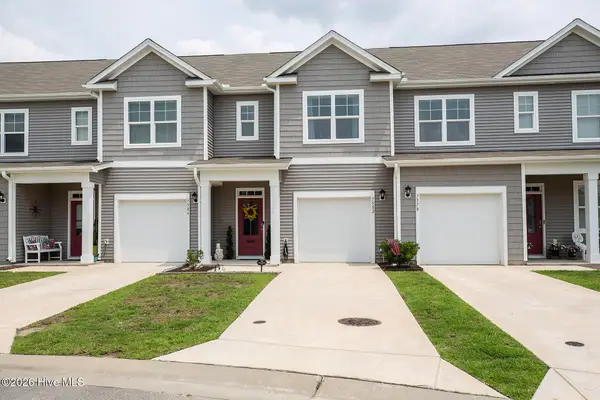 $245,000Active3 beds 3 baths1,573 sq. ft.
7582 Knightbell Circle, Leland, NC 28451
MLS# 100593579Listed by: COLDWELL BANKER SEA COAST ADVANTAGE-MIDTOWN - New
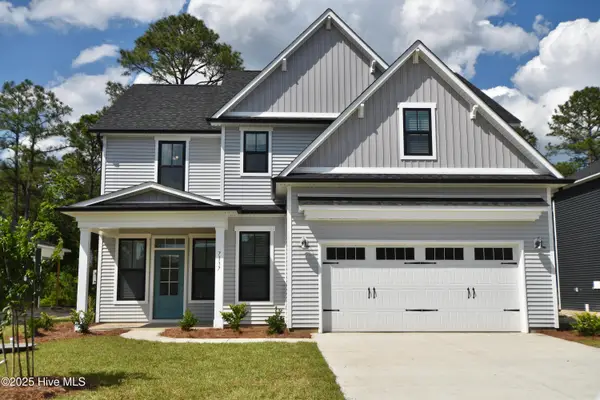 $535,000Active5 beds 4 baths2,985 sq. ft.
9161 National Avenue Ne, Leland, NC 28451
MLS# 100593540Listed by: COLDWELL BANKER SEA COAST ADVANTAGE - New
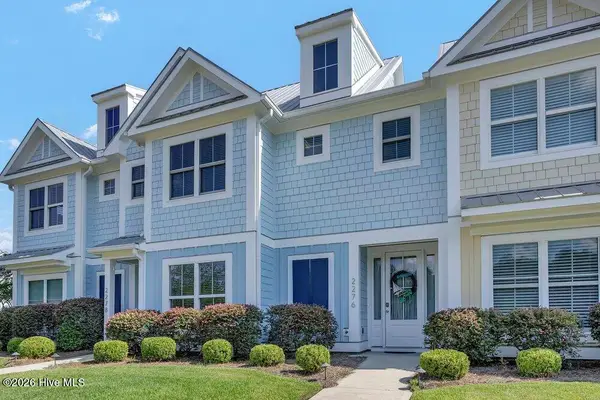 $419,000Active4 beds 4 baths2,188 sq. ft.
2276 Low Country Boulevard, Leland, NC 28451
MLS# 100593543Listed by: COLDWELL BANKER SEA COAST ADVANTAGE - New
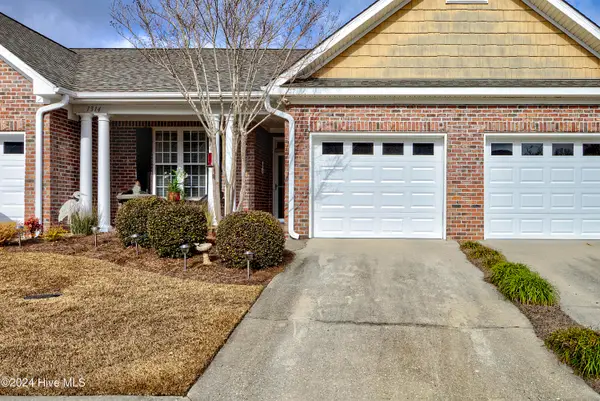 $315,000Active2 beds 2 baths1,408 sq. ft.
1314 Suncrest Way, Leland, NC 28451
MLS# 100593551Listed by: NORTHGROUP REAL ESTATE LLC - New
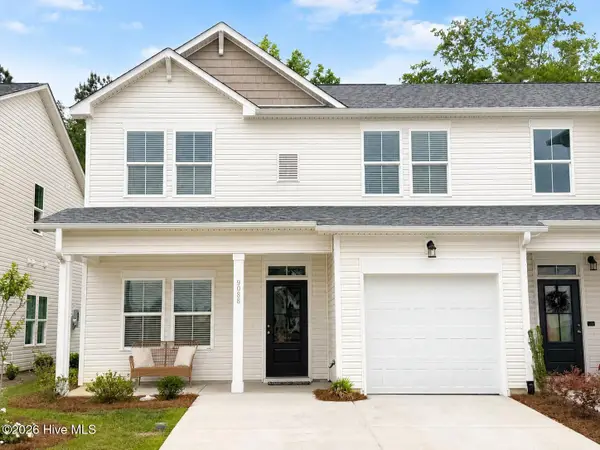 $299,900Active4 beds 3 baths1,854 sq. ft.
9088 Laurel Bay Lane, Leland, NC 28451
MLS# 100593568Listed by: BEYCOME BROKERAGE REALTY LLC - New
 $1,275,000Active5 beds 4 baths4,475 sq. ft.
7037 White Bridge Lane Se, Leland, NC 28451
MLS# 100593443Listed by: INTRACOASTAL REALTY CORPORATION - New
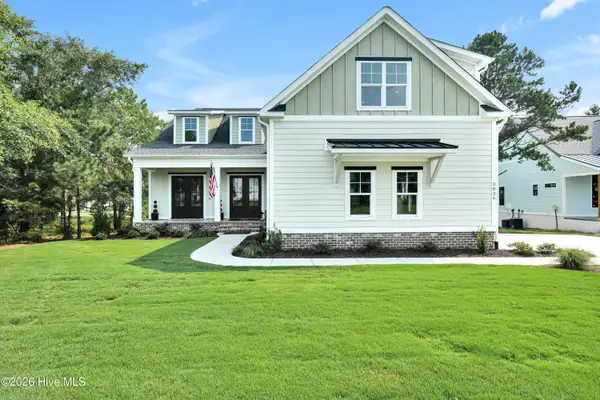 $938,500Active3 beds 4 baths3,055 sq. ft.
3836 Bay Colony Road Ne #275, Leland, NC 28451
MLS# 100593478Listed by: THE BLUFFS REAL ESTATE COMPANY - Open Tue, 9am to 9pmNew
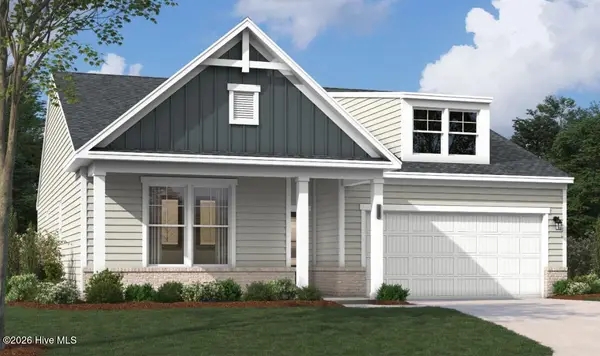 $398,890Active3 beds 2 baths1,725 sq. ft.
6239 Raystone Way #128, Leland, NC 28451
MLS# 100593326Listed by: SM NORTH CAROLINA BROKERAGE LLC


Protect your home and budget from life's surprises with an Assurant Home Warranty, backed by a partner that supports you through every step of homeownership. Explore Plans.
© 2023 - 2026 ERA Franchise Systems LLC. All rights reserved. ERA Franchise Systems LLC fully supports the principles of the Fair Housing Act and the Equal Opportunity Act. ERA, ERA Real Estate powered, and their respective logos are registered service marks of ERA Franchise Systems LLC. Each office is independently owned and operated.