
1392 Zacks Fork Road, Lenoir, NC 28645
Local realty services provided by:ERA Live Moore
Listed by: stephanie farris
Office: home & heart realty, llc.
MLS#:4443460
Source:CH
1392 Zacks Fork Road,Lenoir, NC 28645
$534,900
- 3 Beds
- 3 Baths
- 1,950 sq. ft.
- Single family
- Active
Price summary
- Price:$534,900
- Price per sq. ft.:$274.31
About this home
Acreage, space, and endless possibilities! This 3-bedroom, 2.5-bath brick ranch sits on approximately 13 acres and offers almost 2,000 square feet of living space.
Inside, the interior features fresh paint throughout, with additional renovations currently underway, including a fully renovated primary bath with a walk-in shower and 6' vanity. The seller anticipates completing all remaining renovations and finishing touches within the next few weeks. The full basement provides additional versatile space featuring a large rec room with cabinetry, sink, designated cooktop area, and pellet stove, along with an additional bedroom, half bath, and walkout patio.
Outside, you'll find over 13 acres with an open pasture, a 26x36 shop with 12x36 lean-to (electrical ready for hookup), and a fully wired 10x16 outbuilding with a 4’ covered deck, and a converted two-car garage. Recent outdoor improvements include a new metal roof & fascia, fresh exterior paint, an expanded paved driveway, new concrete around the home, and extensive landscaping. A large, covered concrete patio and a covered side deck with direct access from the primary bedroom provide additional space to enjoy the outdoors! With acreage, multiple outbuildings, and plenty of functional space, this property offers endless possibilities while still being conveniently located close to town. Enjoy the privacy and space of country living without giving up everyday convenience!...
Contact an agent
Home facts
- Year built:1970
- Subdivision & Development:None
- Listing ID #:4443460
- Updated:November 17, 2026 at 06:17 PM
Rooms and interior
- Bedrooms:3
- Total bathrooms:3
- Full bathrooms:2
- Half bathrooms:1
- Flooring:Carpet, Laminate
- Kitchen Description:Dishwasher, Electric Range, Microwave, Wall Oven
- Basement:Yes
- Living area:1,950 sq. ft.
Heating and cooling
- Cooling:Heat Pump
- Heating:Heat Pump
Structure and exterior
- Roof:Metal
- Year built:1970
- Building area:1,950 sq. ft.
- Lot area:13.43 Acres
- Lot Features:Flood Plain/Bottom Land, Pasture, Wooded
- Architectural Style:Ranch
- Exterior Features:Fire Pit
- Foundation Description:Basement
- Levels:1 Story
Schools
- High school:Unspecified
- Elementary school:Unspecified
Utilities
- Water:Well
- Sewer:Septic (At Site)
Finances and disclosures
- Price:$534,900
- Price per sq. ft.:$274.31
Features and amenities
- Laundry features:In Basement
Parking
- Parking description:Attached Garage
- Garage:Yes
- Garage spaces:2
 Listings courtesy of Canopy MLS as distributed by MLS GRID. Copyright 2021 Canopy MLS. All rights reserved. Canopy MLS, provides content displayed here (“provided content”) on an “as is” basis and makes no representations or warranties regarding the provided content, including, but not limited to those of non-infringement, timeliness, accuracy, or completeness. Individuals and companies using information presented are responsible for verification and validation of information they utilize and present to their customers and clients. Canopy MLS will not be liable for any damage or loss resulting from use of the provided content or the products available through Portals, IDX, VOW, and/or Syndication. Recipients of this information shall not resell, redistribute, reproduce, modify, or otherwise copy any portion thereof without the expressed written consent of Canopy MLS.
New listings near 1392 Zacks Fork Road
- Coming Soon
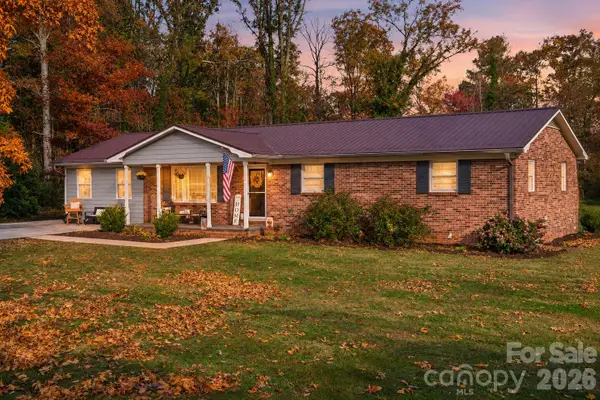 $325,000Coming Soon3 beds 2 baths1,747 sq. ft.
110 Merrywood Drive, Lenoir, NC 28645
MLS# 4443736Listed by: KELLER WILLIAMS PROFESSIONALS - Coming Soon
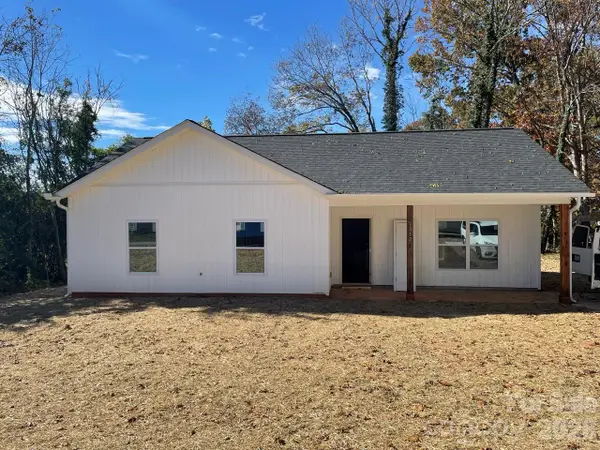 $275,000Coming Soon3 beds 2 baths1,201 sq. ft.
1312 Winhurst Street Se, Lenoir, NC 29645
MLS# 4442870Listed by: EXP REALTY LLC MOORESVILLE - New
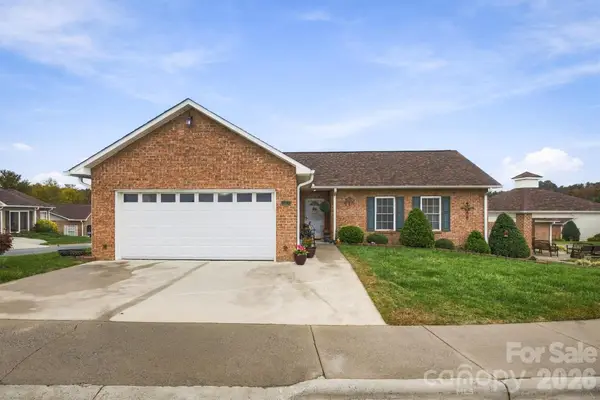 $289,900Active2 beds 2 baths1,484 sq. ft.
1206 Wexford Village Circle Ne, Lenoir, NC 28645
MLS# 4436125Listed by: CHASE GRAY REALTY LLC - New
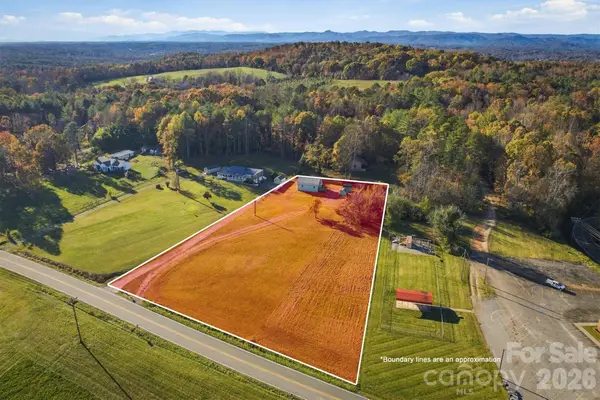 $169,900Active1 beds 1 baths744 sq. ft.
3234 Clarks Chapel Road, Lenoir, NC 28645
MLS# 4439081Listed by: CHASE GRAY REALTY LLC - New
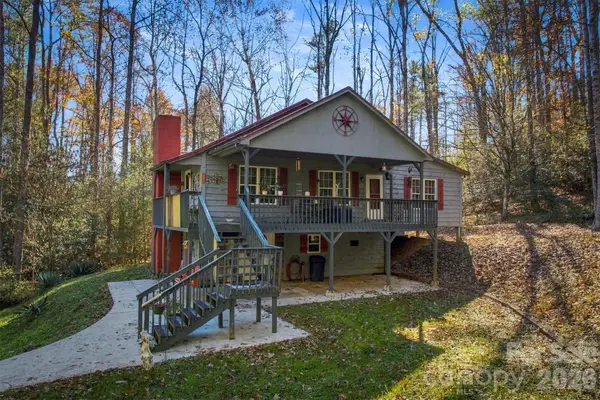 $324,900Active2 beds 2 baths1,360 sq. ft.
4533 Lovette Lane, Lenoir, NC 28645
MLS# 4440437Listed by: CHASE GRAY REALTY LLC - New
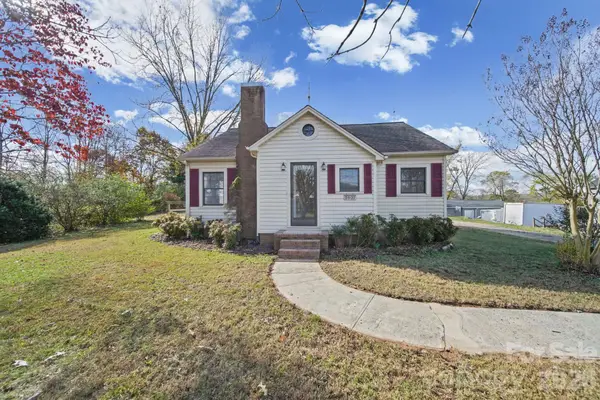 $184,900Active2 beds 2 baths1,612 sq. ft.
2507 Grandview Circle Sw, Lenoir, NC 28645
MLS# 4443600Listed by: EXP REALTY LLC MOORESVILLE - New
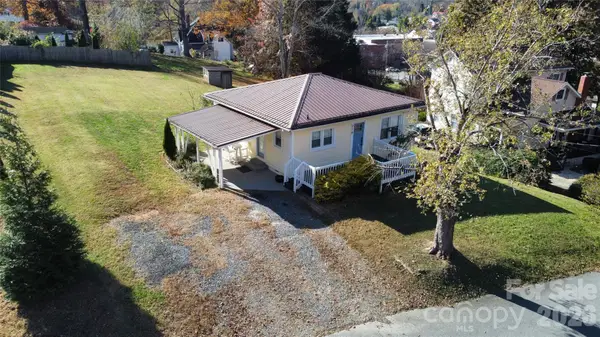 $213,000Active2 beds 1 baths840 sq. ft.
218 Willow Street Sw, Lenoir, NC 28645
MLS# 4429880Listed by: NORTHGROUP REAL ESTATE LLC - New
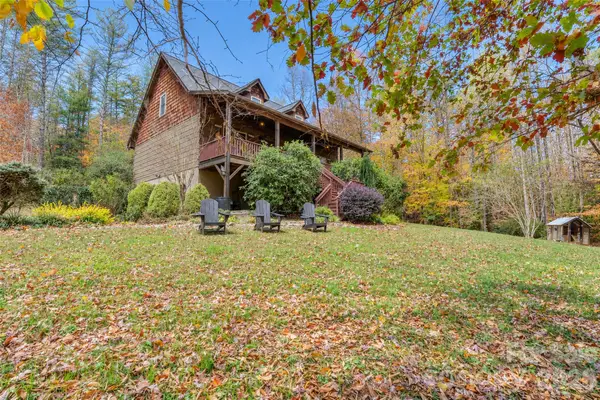 $475,000Active3 beds 3 baths2,175 sq. ft.
3355 Helton Hartley Place, Lenoir, NC 28645
MLS# 4443379Listed by: THE POWERS REALTY GROUP LLC - New
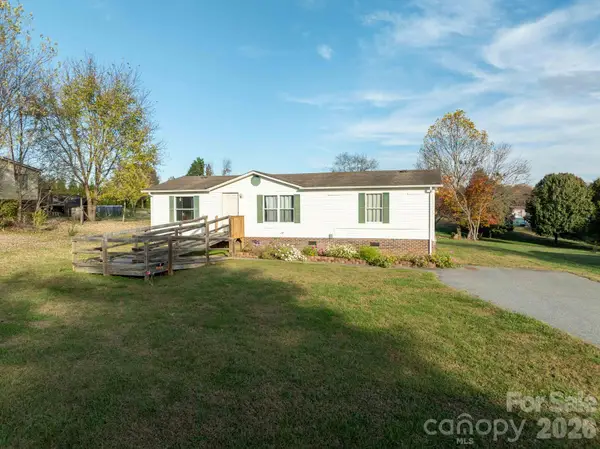 $169,900Active3 beds 2 baths1,128 sq. ft.
3940 Doe Court, Lenoir, NC 28645
MLS# 4443052Listed by: NESTLEWOOD REALTY LLC


Protect your home and budget from life's surprises with an Assurant Home Warranty, backed by a partner that supports you through every step of homeownership. Explore Plans.
© 2023 - 2026 ERA Franchise Systems LLC. All rights reserved. ERA Franchise Systems LLC fully supports the principles of the Fair Housing Act and the Equal Opportunity Act. ERA, ERA Real Estate powered, and their respective logos are registered service marks of ERA Franchise Systems LLC. Each office is independently owned and operated.