
4533 Lovette Lane, Lenoir, NC 28645
Local realty services provided by:ERA Live Moore
Listed by: chase barlow gray
Office: chase gray realty llc.
MLS#:4440437
Source:CH
4533 Lovette Lane,Lenoir, NC 28645
$324,900
- 2 Beds
- 2 Baths
- 1,360 sq. ft.
- Single family
- Active
Price summary
- Price:$324,900
- Price per sq. ft.:$238.9
About this home
This beautiful property sits on nearly 8 secluded acres of flat, usable land and offers inviting curb appeal from the moment you arrive. Inside, the open floor plan flows seamlessly throughout, creating a welcoming space for everyday living and entertaining. The oversized porch is the perfect spot to relax and enjoy the peaceful surroundings. A spacious basement provides excellent storage and offers the potential to be finished for additional living space. With room to spread out, enjoy the outdoors, and make the home your own, this property is a rare opportunity to enjoy privacy and space!!
According to seller there's an extra room upstairs, stairs need to be installed to access it. Seller does not know if it's heated or cooled.
Contact an agent
Home facts
- Year built:1975
- Subdivision & Development:None
- Listing ID #:4440437
- Updated:November 18, 2026 at 06:19 PM
Rooms and interior
- Bedrooms:2
- Total bathrooms:2
- Full bathrooms:2
- Kitchen Description:Electric Range, Microwave, Refrigerator
- Basement:Yes
- Living area:1,360 sq. ft.
Heating and cooling
- Cooling:Heat Pump
- Heating:Heat Pump
- Central air:Yes
Structure and exterior
- Year built:1975
- Building area:1,360 sq. ft.
- Lot area:7.88 Acres
- Lot Features:Private, Wooded
- Construction Materials:Wood
- Foundation Description:Basement
Schools
- High school:West Caldwell
- Elementary school:Gamewell
Utilities
- Water:County Water
- Sewer:Septic (At Site)
Finances and disclosures
- Price:$324,900
- Price per sq. ft.:$238.9
Features and amenities
- Laundry features:Laundry Room, Main Level
Parking
- Parking description:Driveway
- Carport spaces:2
 Listings courtesy of Canopy MLS as distributed by MLS GRID. Copyright 2021 Canopy MLS. All rights reserved. Canopy MLS, provides content displayed here (“provided content”) on an “as is” basis and makes no representations or warranties regarding the provided content, including, but not limited to those of non-infringement, timeliness, accuracy, or completeness. Individuals and companies using information presented are responsible for verification and validation of information they utilize and present to their customers and clients. Canopy MLS will not be liable for any damage or loss resulting from use of the provided content or the products available through Portals, IDX, VOW, and/or Syndication. Recipients of this information shall not resell, redistribute, reproduce, modify, or otherwise copy any portion thereof without the expressed written consent of Canopy MLS.
New listings near 4533 Lovette Lane
- Coming SoonOpen Sat, 11am to 1pm
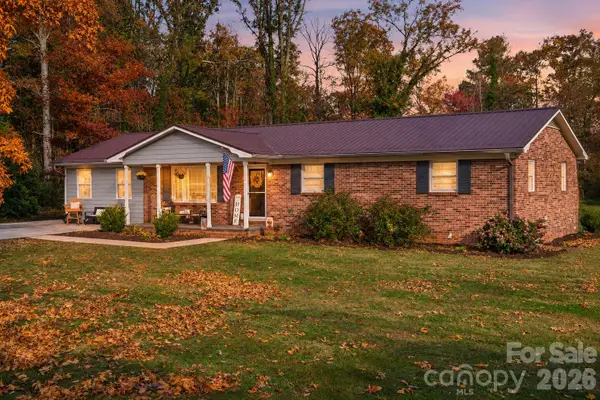 $325,000Coming Soon3 beds 2 baths1,747 sq. ft.
110 Merrywood Drive, Lenoir, NC 28645
MLS# 4443736Listed by: KELLER WILLIAMS PROFESSIONALS - Coming Soon
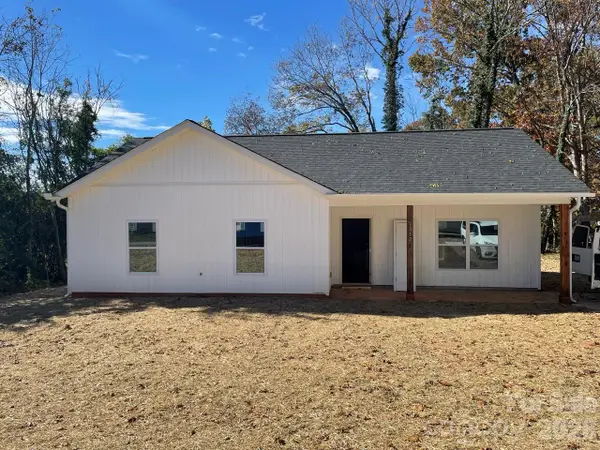 $275,000Coming Soon3 beds 2 baths1,201 sq. ft.
1312 Winhurst Street Se, Lenoir, NC 29645
MLS# 4442870Listed by: EXP REALTY LLC MOORESVILLE - New
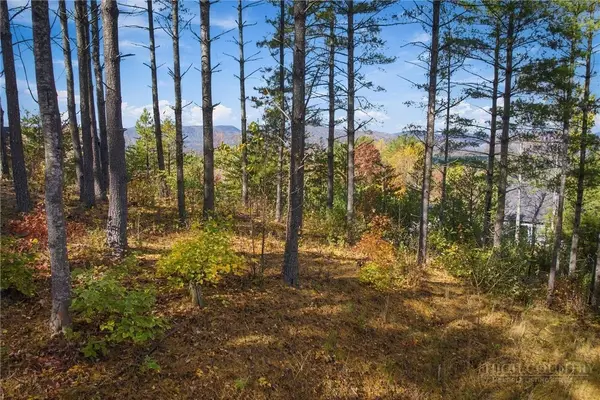 $149,900Active1.62 Acres
1.62 Acres Johns Ridge Parkway, Lenoir, NC 28645
MLS# 265428Listed by: MOUNTAINSIDE REALTY, LLC - New
 $149,900Active1.62 Acres
1.62 Acres Johns Ridge Parkway #204B, Lenoir, NC 28645
MLS# 4444408Listed by: MOUNTAINSIDE REALTY, LLC - New
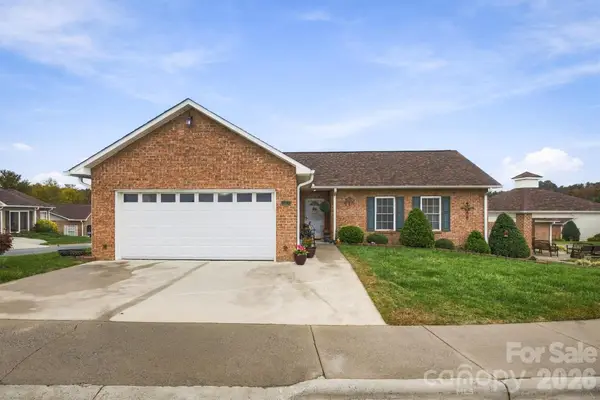 $289,900Active2 beds 2 baths1,484 sq. ft.
1206 Wexford Village Circle Ne, Lenoir, NC 28645
MLS# 4436125Listed by: CHASE GRAY REALTY LLC - New
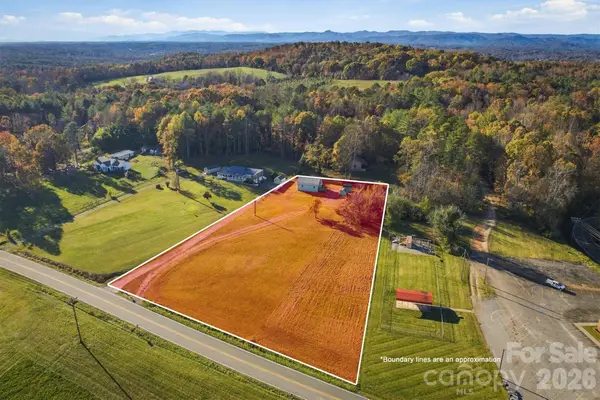 $169,900Active1 beds 1 baths744 sq. ft.
3234 Clarks Chapel Road, Lenoir, NC 28645
MLS# 4439081Listed by: CHASE GRAY REALTY LLC - New
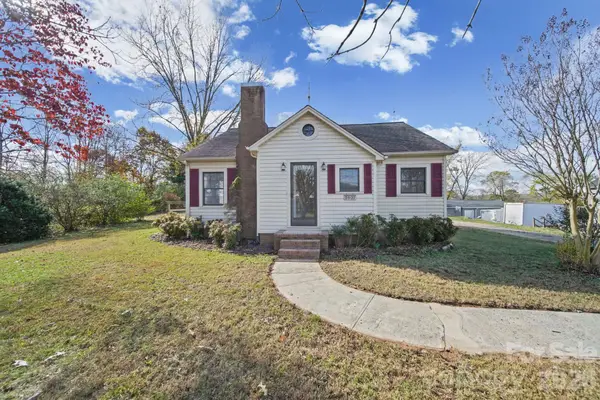 $184,900Active2 beds 2 baths1,612 sq. ft.
2507 Grandview Circle Sw, Lenoir, NC 28645
MLS# 4443600Listed by: EXP REALTY LLC MOORESVILLE - New
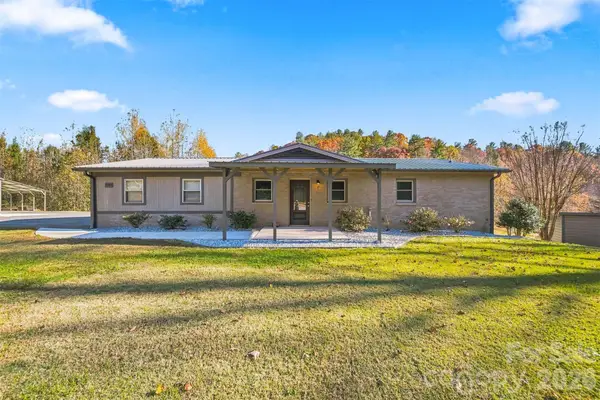 $534,900Active3 beds 3 baths1,950 sq. ft.
1392 Zacks Fork Road, Lenoir, NC 28645
MLS# 4443460Listed by: HOME & HEART REALTY, LLC - New
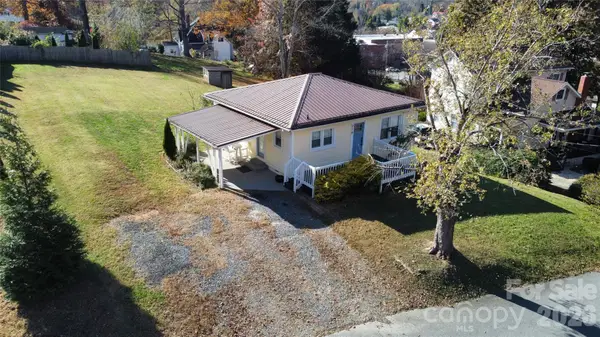 $213,000Active2 beds 1 baths840 sq. ft.
218 Willow Street Sw, Lenoir, NC 28645
MLS# 4429880Listed by: NORTHGROUP REAL ESTATE LLC


Protect your home and budget from life's surprises with an Assurant Home Warranty, backed by a partner that supports you through every step of homeownership. Explore Plans.
© 2023 - 2026 ERA Franchise Systems LLC. All rights reserved. ERA Franchise Systems LLC fully supports the principles of the Fair Housing Act and the Equal Opportunity Act. ERA, ERA Real Estate powered, and their respective logos are registered service marks of ERA Franchise Systems LLC. Each office is independently owned and operated.