
345 Caulton Brown Road, Lillington, NC 27546
Local realty services provided by:ERA Parrish Realty Legacy Group
345 Caulton Brown Road,Lillington, NC 27546
$899,000
- 4 Beds
- 5 Baths
- 4,146 sq. ft.
- Multi-family
- Active
Listed by: anna powell, kristin lee campbell
Office: exp realty llc.
MLS#:10180434
Source:RD
Price summary
- Price:$899,000
- Price per sq. ft.:$216.84
About this home
Welcome to your own private country retreat - an exceptional large estate designed for gathering, entertaining, and everyday comfort. Seller is negotiable on acreage and is currently offering approximately 4-5 acres with the home, with a new survey to be completed prior to closing. This spacious property offers the perfect blend of comfort, functionality, and rural charm. Inside, you'll find expansive living areas and oversized rooms ideal for hosting holidays, celebrations, or simply enjoying peaceful country living. Car enthusiasts, hobbyists, and those needing extra storage will appreciate the impressive garage setup featuring a 3-car enclosed garage plus 4 additional open bays for equipment, recreational vehicles, boats, or workshop space. Adding even more value is the private ADU/apartment located above the 3-car garage - perfect for extended family, guests, multigenerational living, a home office, or income-producing rental potential. Whether you're searching for a family compound, an entertainer's dream, or a property with room for all your passions, this one-of-a-kind country home offers space, versatility, and endless opportunity in a beautiful setting. Contact listing agent for additional information. Showings start August 1....
Contact an agent
Home facts
- Year built:1998
- Subdivision & Development:Not in a Subdivision
- Listing ID #:10180434
- Added:52 day(s) ago
- Updated:September 03, 2026 at 04:09 PM
Rooms and interior
- Bedrooms:4
- Total bathrooms:5
- Full bathrooms:4
- Rooms Total:1
- Flooring:Varies
- Dining Description:Eat-in Kitchen
- Kitchen Description:Dishwasher, Electric Cooktop, Microwave, Refrigerator
- Basement:Yes
- Basement Description:Crawl Space
- Living area:4,146 sq. ft.
Structure and exterior
- Roof:Architectural Shingle
- Year built:1998
- Building area:4,146 sq. ft.
- Lot area:5 Acres
- Lot Features:Cleared, Open Lot, Views
- Architectural Style:Traditional
- Construction Materials:HardiPlank Type
- Exterior Features:Covered, Front Porch, Private Entrance, Rear Porch, Wrap Around
- Levels:Two
Schools
- High school:Harnett - Harnett Central High
- Middle school:Harnett - Harnett Central Middle
- Elementary school:Harnett - Lillington Shawtown Elementary
Utilities
- Water:Private, Well
- Sewer:Septic Tank
Finances and disclosures
- Price:$899,000
- Price per sq. ft.:$216.84
- Tax amount:$4,332
Features and amenities
- Laundry features:Main Level
Parking
- Parking description:Circular Driveway, Detached Carport, Garage Faces Side, Oversized
- Garage:Yes
- Garage spaces:3
- Carport spaces:4
 Listings marked with a Doorify MLS icon are provided courtesy of the Doorify MLS, of North Carolina, Internet Data Exchange Database. Brokers make an effort to deliver accurate information, but buyers should independently verify any information on which they will rely in a transaction. The listing broker shall not be responsible for any typographical errors, misinformation, or misprints, and they shall be held totally harmless from any damages arising from reliance upon this data. This data is provided exclusively for consumers’ personal, non-commercial use. Copyright 2026 Doorify MLS of North Carolina. All rights reserved.
New listings near 345 Caulton Brown Road
- New
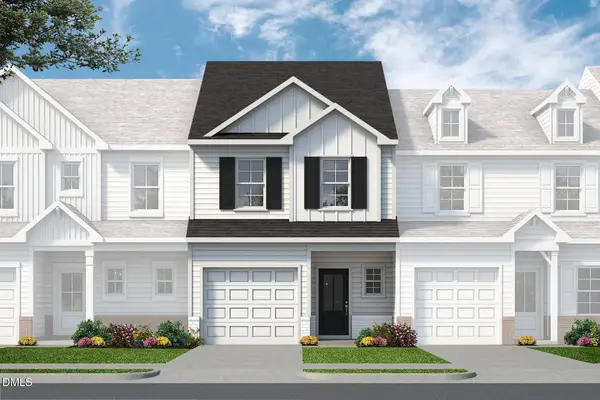 $249,700Active3 beds 3 baths1,562 sq. ft.
25 Bethea Pond Court, Lillington, NC 27546
MLS# 10191090Listed by: NEW HOME INC LLC - New
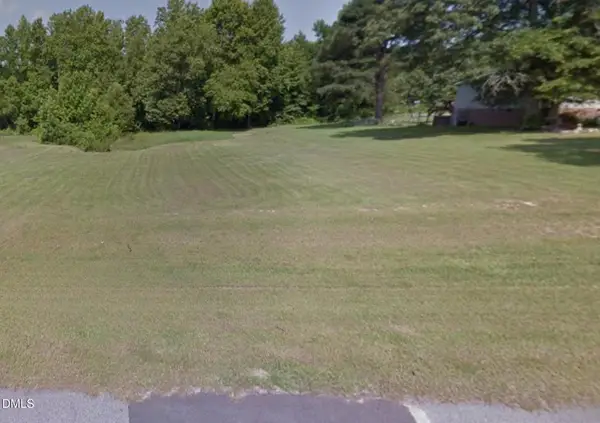 $62,500Active0.57 Acres
50 Rad Street, Lillington, NC 27546
MLS# 10191073Listed by: BEYCOME BROKERAGE REALTY LLC - New
 $620,000Active4 beds 4 baths3,108 sq. ft.
2371 Old Us Highway 421, Lillington, NC 27546
MLS# 100601707Listed by: CAROLINA PROPERTY SALES - New
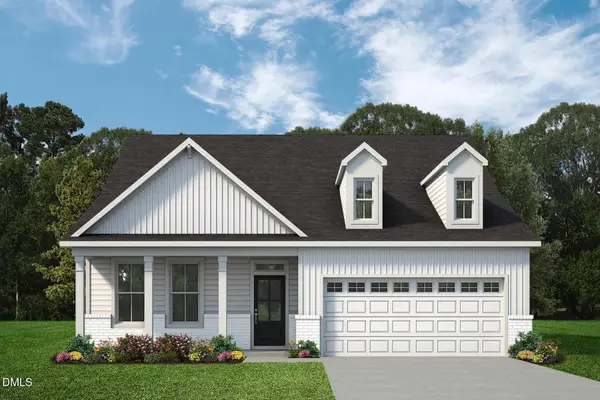 $449,700Active3 beds 2 baths2,057 sq. ft.
151 Anna Wells Way, Lillington, NC 27546
MLS# 10191063Listed by: NEW HOME INC LLC - New
 $289,990Active4 beds 3 baths1,903 sq. ft.
93 Day Farm Drive, Lillington, NC 27546
MLS# 10191022Listed by: ESTEEM PROPERTIES - New
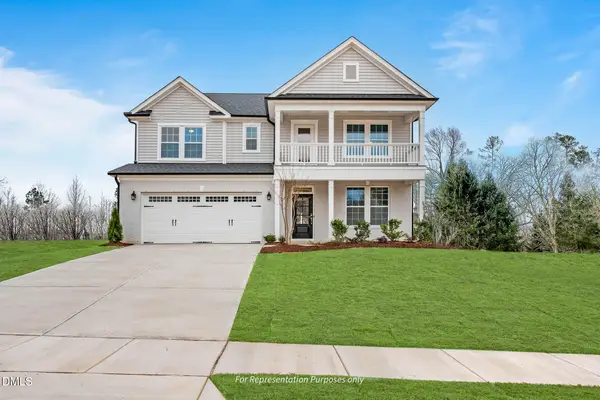 $509,700Active4 beds 3 baths3,017 sq. ft.
50 Anna Wells Way, Lillington, NC 27546
MLS# 10190976Listed by: NEW HOME INC LLC - New
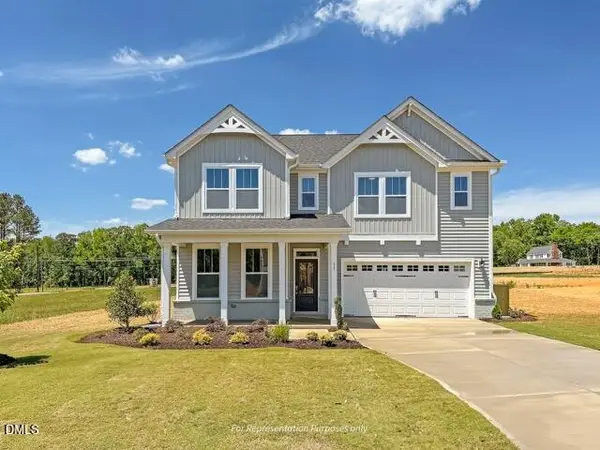 $499,700Active4 beds 3 baths2,745 sq. ft.
26 Anna Wells Way, Lillington, NC 27546
MLS# 10190973Listed by: NEW HOME INC LLC - New
 $529,700Active4 beds 4 baths3,029 sq. ft.
129 Anna Wells Way, Lillington, NC 27546
MLS# 10190974Listed by: NEW HOME INC LLC - New
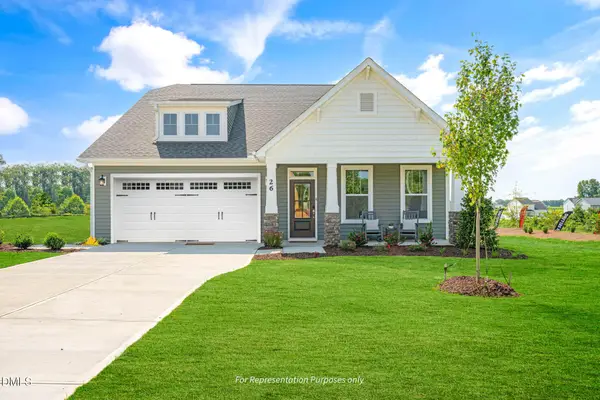 $499,700Active4 beds 3 baths2,699 sq. ft.
70 Anna Wells Way, Lillington, NC 27546
MLS# 10190975Listed by: NEW HOME INC LLC - New
 $279,700Active3 beds 3 baths1,856 sq. ft.
19 Bethea Pond Court, Lillington, NC 27546
MLS# 10190949Listed by: NEW HOME INC LLC


Protect your home and budget from life's surprises with an Assurant Home Warranty, backed by a partner that supports you through every step of homeownership. Explore Plans.
© 2023 - 2026 ERA Franchise Systems LLC. All rights reserved. ERA Franchise Systems LLC fully supports the principles of the Fair Housing Act and the Equal Opportunity Act. ERA, ERA Real Estate powered, and their respective logos are registered service marks of ERA Franchise Systems LLC. Each office is independently owned and operated.