
3715 S River Road, Lillington, NC 27546
Local realty services provided by:ERA Parrish Realty Legacy Group
3715 S River Road,Lillington, NC 27546
$999,000
- 3 Beds
- 4 Baths
- 5,359 sq. ft.
- Multi-family
- Active
Listed by: caren fried, becca teets
Office: keller williams realty
MLS#:10180408
Source:RD
Price summary
- Price:$999,000
- Price per sq. ft.:$186.42
About this home
Discover this extensively renovated custom home, perfectly blending luxury, privacy, and modern convenience on nearly 5 acres of picturesque land in Lillington. With 5,359 square feet of thoughtfully designed living space and no HOA restrictions, this exceptional property allows you to embrace the freedom of country living without sacrificing comfort or style. Step inside to find a spacious, open-concept interior that has been meticulously updated with high-end finishes throughout. The main level features all bedrooms for easy accessibility, making it ideal for families and those seeking one-level living. While officially listed as a 3-bedroom home with a matching septic system, the layout includes two additional versatile rooms upstairs. Transform these spaces into extra bedrooms, a home office, a fitness studio, or whatever your heart desires, offering endless possibilities for future expansion. Outside, you'll find your own private retreat. The grounds feature direct access to a beautiful pond, perfect for enjoying tranquil mornings or entertaining under the Carolina sky. Explore nearly 5 acres of open space and take advantage of two brand-new poultry coops, ideal for those dreaming of a hobby farm or a self-sufficient lifestyle. The property is equipped with two metal-roofed equipment awnings for your agricultural or storage needs, ensuring you have all the space you require. Additional features include an electric vehicle charger that conveys with the home, adding modern convenience to this one-of-a-kind property. This home is more than just a place to live—it's a lifestyle waiting for you to embrace. If you've been searching for a move-in-ready custom home with acreage, privacy, and the flexibility to grow, 3715 River Road is a rare opportunity you won't want to miss. Schedule your showing today and see firsthand why this exceptional property is the ultimate retreat. For questions and offers, call agent Becca Teets at 984-339-0060....
Contact an agent
Home facts
- Year built:1989
- Subdivision & Development:Not in a Subdivision
- Listing ID #:10180408
- Added:52 day(s) ago
- Updated:September 03, 2026 at 04:10 PM
Rooms and interior
- Bedrooms:3
- Total bathrooms:4
- Full bathrooms:3
- Rooms Total:14
- Flooring:Luxury Vinyl, Tile
- Bathrooms Description:Double Vanity
- Kitchen Description:Dishwasher, Electric Cooktop, Refrigerator
- Basement:Yes
- Basement Description:Crawl Space
- Living area:5,359 sq. ft.
Heating and cooling
- Cooling:Electric
- Heating:Electric
Structure and exterior
- Roof:Asphalt, Shingle
- Year built:1989
- Building area:5,359 sq. ft.
- Lot area:4.96 Acres
- Lot Features:Pond on Lot, Private, Views, Wooded
- Architectural Style:Traditional
- Construction Materials:Brick, HardiPlank Type
- Exterior Features:Deck, Fenced Yard, Private Yard
- Levels:Two
Schools
- High school:Harnett - Harnett Central High
- Middle school:Harnett - Harnett Central Middle
- Elementary school:Harnett - Lillington Shawtown Elementary
Utilities
- Water:Private, Well
- Sewer:Septic Tank
Finances and disclosures
- Price:$999,000
- Price per sq. ft.:$186.42
- Tax amount:$3,263
Features and amenities
- Laundry features:Main Level
Parking
- Parking description:Attached
- Garage:Yes
- Garage spaces:2
 Listings marked with a Doorify MLS icon are provided courtesy of the Doorify MLS, of North Carolina, Internet Data Exchange Database. Brokers make an effort to deliver accurate information, but buyers should independently verify any information on which they will rely in a transaction. The listing broker shall not be responsible for any typographical errors, misinformation, or misprints, and they shall be held totally harmless from any damages arising from reliance upon this data. This data is provided exclusively for consumers’ personal, non-commercial use. Copyright 2026 Doorify MLS of North Carolina. All rights reserved.
New listings near 3715 S River Road
- New
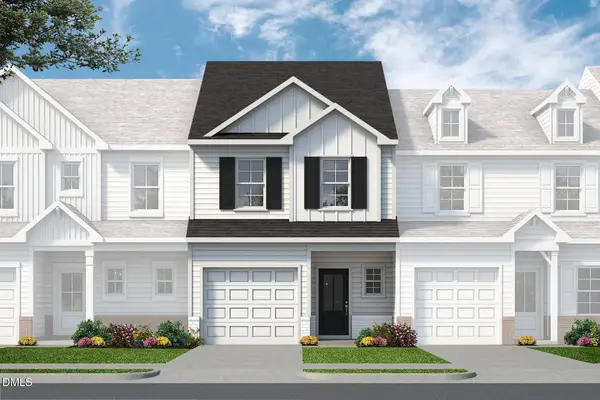 $249,700Active3 beds 3 baths1,562 sq. ft.
25 Bethea Pond Court, Lillington, NC 27546
MLS# 10191090Listed by: NEW HOME INC LLC - New
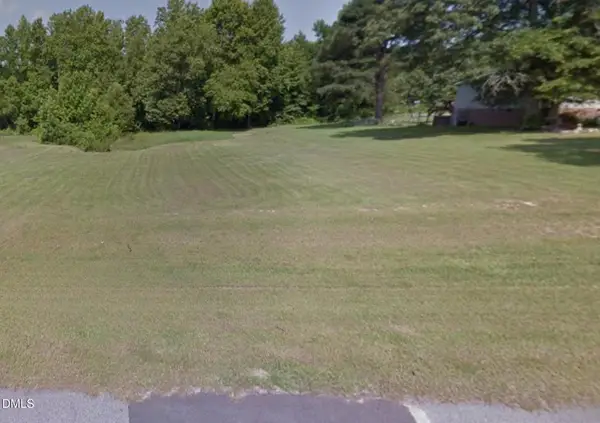 $62,500Active0.57 Acres
50 Rad Street, Lillington, NC 27546
MLS# 10191073Listed by: BEYCOME BROKERAGE REALTY LLC - New
 $620,000Active4 beds 4 baths3,108 sq. ft.
2371 Old Us Highway 421, Lillington, NC 27546
MLS# 100601707Listed by: CAROLINA PROPERTY SALES - New
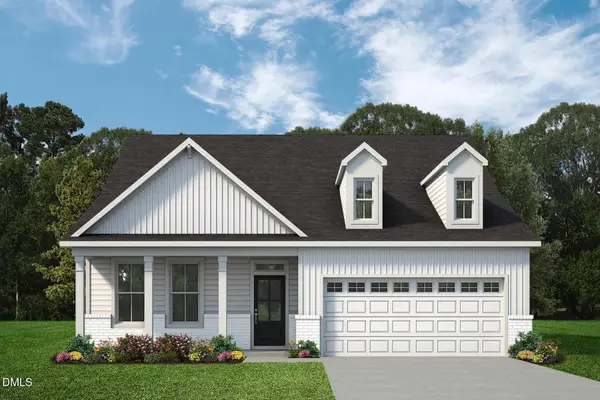 $449,700Active3 beds 2 baths2,057 sq. ft.
151 Anna Wells Way, Lillington, NC 27546
MLS# 10191063Listed by: NEW HOME INC LLC - New
 $289,990Active4 beds 3 baths1,903 sq. ft.
93 Day Farm Drive, Lillington, NC 27546
MLS# 10191022Listed by: ESTEEM PROPERTIES - New
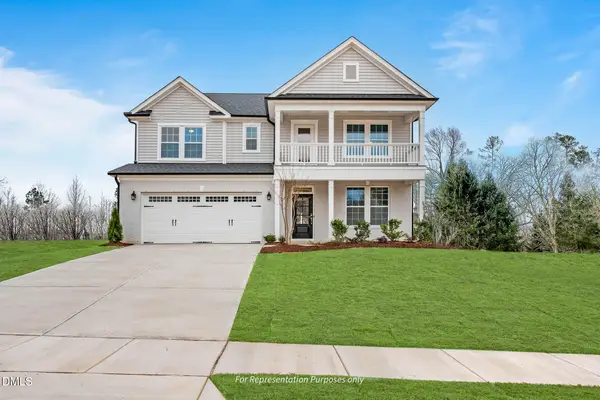 $509,700Active4 beds 3 baths3,017 sq. ft.
50 Anna Wells Way, Lillington, NC 27546
MLS# 10190976Listed by: NEW HOME INC LLC - New
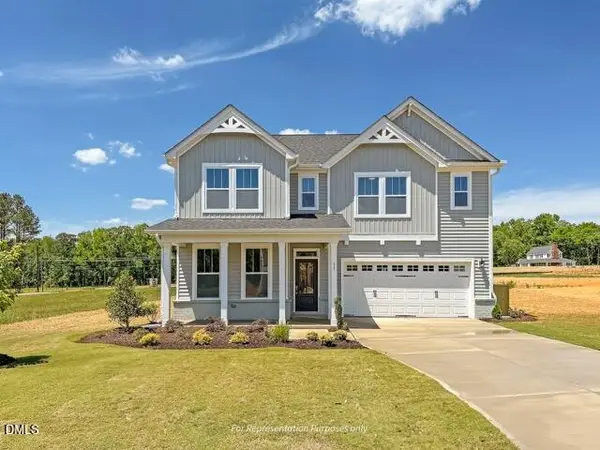 $499,700Active4 beds 3 baths2,745 sq. ft.
26 Anna Wells Way, Lillington, NC 27546
MLS# 10190973Listed by: NEW HOME INC LLC - New
 $529,700Active4 beds 4 baths3,029 sq. ft.
129 Anna Wells Way, Lillington, NC 27546
MLS# 10190974Listed by: NEW HOME INC LLC - New
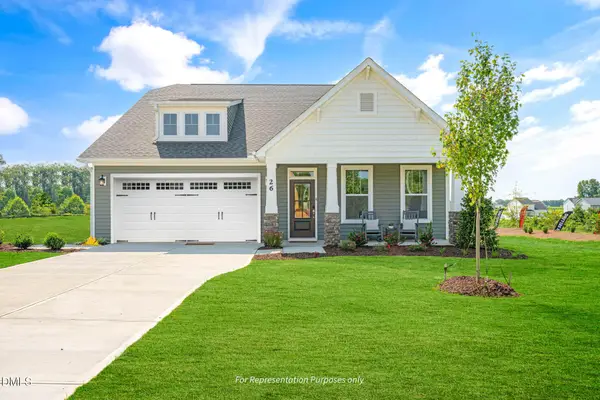 $499,700Active4 beds 3 baths2,699 sq. ft.
70 Anna Wells Way, Lillington, NC 27546
MLS# 10190975Listed by: NEW HOME INC LLC - New
 $279,700Active3 beds 3 baths1,856 sq. ft.
19 Bethea Pond Court, Lillington, NC 27546
MLS# 10190949Listed by: NEW HOME INC LLC


Protect your home and budget from life's surprises with an Assurant Home Warranty, backed by a partner that supports you through every step of homeownership. Explore Plans.
© 2023 - 2026 ERA Franchise Systems LLC. All rights reserved. ERA Franchise Systems LLC fully supports the principles of the Fair Housing Act and the Equal Opportunity Act. ERA, ERA Real Estate powered, and their respective logos are registered service marks of ERA Franchise Systems LLC. Each office is independently owned and operated.