
533 Matthew Meadow Lane, Lillington, NC 27546
Local realty services provided by:ERA Strother Real Estate
533 Matthew Meadow Lane,Lillington, NC 27546
$320,000
- 3 Beds
- 2 Baths
- - sq. ft.
- Multi-family
- Sold
Listed by: l. calvin ramsey
Office: ramsey realtors team inc
MLS#:10170611
Source:RD
Sorry, we are unable to map this address
Price summary
- Price:$320,000
- Monthly HOA dues:$50
About this home
Welcome home to Elyse Meadows, where wide -open spaces and modern comfort come together beautifully. Set on over half an acre, this charming ranch home offers the peaceful feel of country living with all the conveniences you love. Enjoy a wooded backyard, a generous front lawn, and an extended screened- in porch perfect for relaxing year -round. Inside, the layout includes 3 bedrooms, 2 full baths, and a bright office with double doors. The kitchen shines with White Napoli granite counter-tops, a center island, and included refrigerator, while Wild Dunes Luxury Vinyl Plank flooring adds style and durability in high -traffic areas. Ceiling -fan prewire is already in place in every bedroom, the office, and the main living area. This Energy Star Certified home also comes with whole- house blinds, washer & dryer, and a spacious 2- car garage. If you're looking for comfort, efficiency, and room to breathe, this home delivers.
Contact an agent
Home facts
- Year built:2026
- Subdivision & Development:Elyse Meadows
- Listing ID #:10170611
- Added:99 day(s) ago
- Updated:September 06, 2026 at 06:40 AM
Rooms and interior
- Bedrooms:3
- Total bathrooms:2
- Full bathrooms:2
- Rooms Total:6
- Flooring:Carpet, Luxury Vinyl
- Bathrooms Description:Bathtub/Shower Combination, Separate Shower
- Kitchen Description:ENERGY STAR Qualified Appliances, Electric Range, Electric Water Heater, Free-Standing Electric Oven, Free-Standing Electric Range, Microwave, Range, Refrigerator, Self Cleaning Oven, Stainless Steel Appliance(s), Washer/Dryer, Water Heater
Heating and cooling
- Cooling:Central Air, Electric
- Heating:Forced Air
- Central air:Yes
Structure and exterior
- Roof:Architectural Shingle
- Year built:2026
- Architectural Style:Traditional
- Construction Materials:Batts Insulation, Blown-In Insulation, Fiber Cement, Frame, Low VOC Paint/Sealant/Varnish
- Exterior Features:Patio, Screened
- Foundation Description:Slab
- Levels:One
Schools
- High school:Harnett - Harnett Central High
- Middle school:Harnett - Harnett Central Middle
- Elementary school:Harnett - Shawtown
Utilities
- Sewer:Septic Tank
Finances and disclosures
- Price:$320,000
Features and amenities
- Laundry features:Laundry Room, Main Level
Parking
- Total parking spaces:2
- Parking description:Attached, Concrete, Garage, Garage Faces Front
- Garage:Yes
- Garage spaces:2
 Listings marked with a Doorify MLS icon are provided courtesy of the Doorify MLS, of North Carolina, Internet Data Exchange Database. Brokers make an effort to deliver accurate information, but buyers should independently verify any information on which they will rely in a transaction. The listing broker shall not be responsible for any typographical errors, misinformation, or misprints, and they shall be held totally harmless from any damages arising from reliance upon this data. This data is provided exclusively for consumers’ personal, non-commercial use. Copyright 2026 Doorify MLS of North Carolina. All rights reserved.
New listings near 533 Matthew Meadow Lane
- New
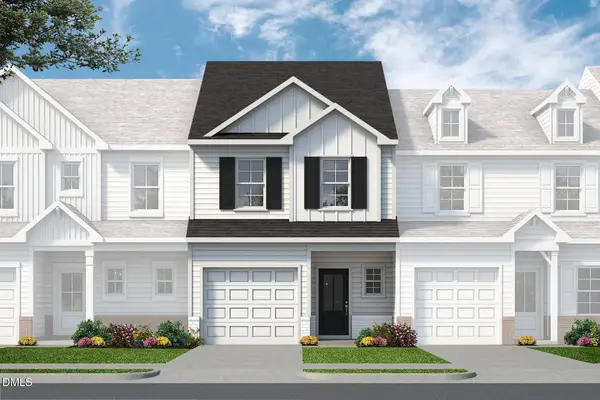 $249,700Active3 beds 3 baths1,562 sq. ft.
25 Bethea Pond Court, Lillington, NC 27546
MLS# 10191090Listed by: NEW HOME INC LLC - New
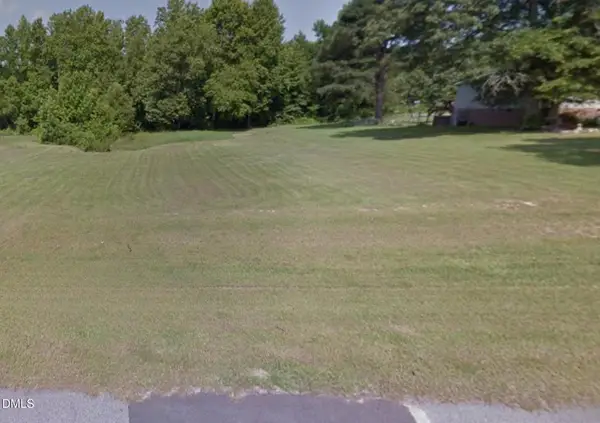 $62,500Active0.57 Acres
50 Rad Street, Lillington, NC 27546
MLS# 10191073Listed by: BEYCOME BROKERAGE REALTY LLC - New
 $620,000Active4 beds 4 baths3,108 sq. ft.
2371 Old Us Highway 421, Lillington, NC 27546
MLS# 100601707Listed by: CAROLINA PROPERTY SALES - New
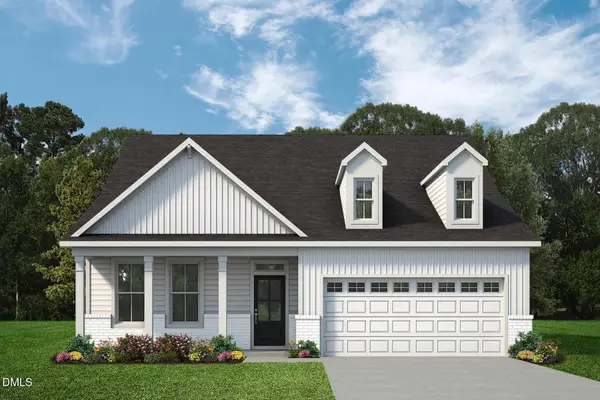 $449,700Active3 beds 2 baths2,057 sq. ft.
151 Anna Wells Way, Lillington, NC 27546
MLS# 10191063Listed by: NEW HOME INC LLC - New
 $289,990Active4 beds 3 baths1,903 sq. ft.
93 Day Farm Drive, Lillington, NC 27546
MLS# 10191022Listed by: ESTEEM PROPERTIES - New
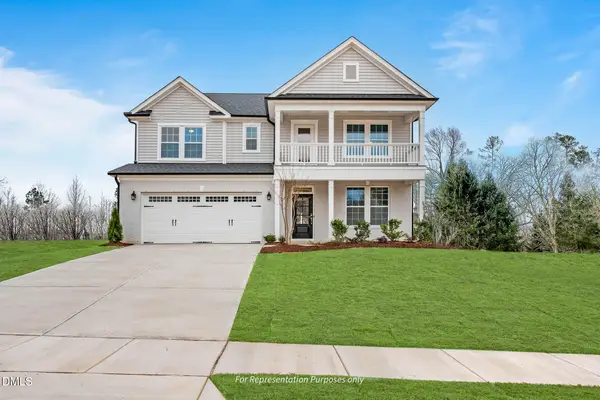 $509,700Active4 beds 3 baths3,017 sq. ft.
50 Anna Wells Way, Lillington, NC 27546
MLS# 10190976Listed by: NEW HOME INC LLC - New
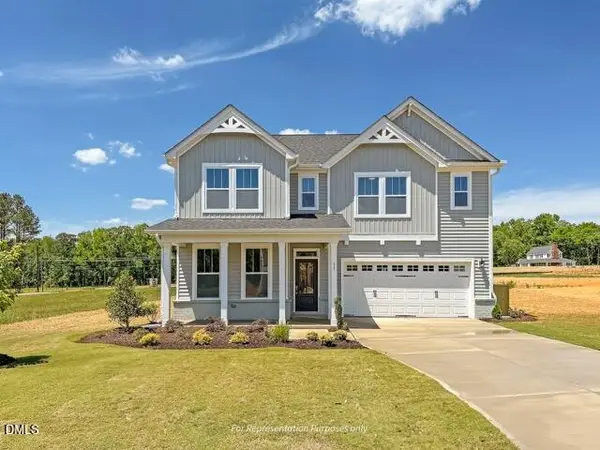 $499,700Active4 beds 3 baths2,745 sq. ft.
26 Anna Wells Way, Lillington, NC 27546
MLS# 10190973Listed by: NEW HOME INC LLC - New
 $529,700Active4 beds 4 baths3,029 sq. ft.
129 Anna Wells Way, Lillington, NC 27546
MLS# 10190974Listed by: NEW HOME INC LLC - New
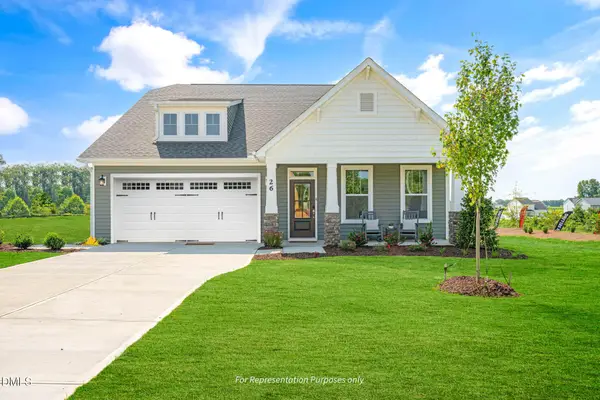 $499,700Active4 beds 3 baths2,699 sq. ft.
70 Anna Wells Way, Lillington, NC 27546
MLS# 10190975Listed by: NEW HOME INC LLC - New
 $279,700Active3 beds 3 baths1,856 sq. ft.
19 Bethea Pond Court, Lillington, NC 27546
MLS# 10190949Listed by: NEW HOME INC LLC


Protect your home and budget from life's surprises with an Assurant Home Warranty, backed by a partner that supports you through every step of homeownership. Explore Plans.
© 2023 - 2026 ERA Franchise Systems LLC. All rights reserved. ERA Franchise Systems LLC fully supports the principles of the Fair Housing Act and the Equal Opportunity Act. ERA, ERA Real Estate powered, and their respective logos are registered service marks of ERA Franchise Systems LLC. Each office is independently owned and operated.