
919 Danbrook Circle, Lincolnton, NC 28092
Local realty services provided by:ERA Live Moore
Listed by: nadia kernytska
Office: dalton wade, inc.
MLS#:4405410
Source:CH
919 Danbrook Circle,Lincolnton, NC 28092
$415,000
- 3 Beds
- 3 Baths
- - sq. ft.
- Single family
- Sold
Sorry, we are unable to map this address
Price summary
- Price:$415,000
About this home
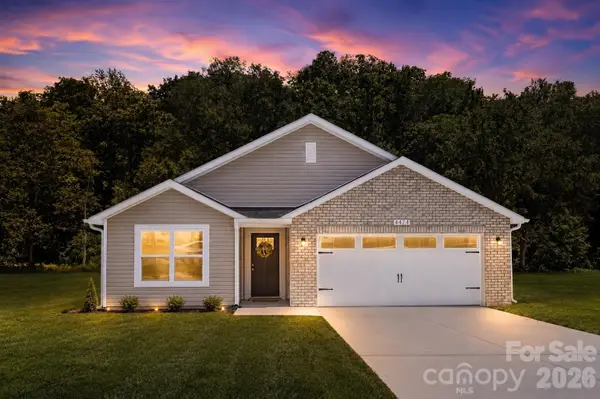
Beautiful 4-bedroom home located at the end of a quiet cul-de-sac, offering exceptional privacy and a peaceful wooded backdrop. The spacious, light-filled floor plan features a welcoming living room that flows seamlessly into the dining area, creating an ideal space for everyday living and entertaining. The kitchen offers modern appliances, ample cabinetry, and generous counter space. Four well-sized bedrooms provide comfortable accommodations. The finished basement adds versatile living space that can be used as a recreation room, home office, fitness area, media room, or playroom. Enjoy the private backyard surrounded by mature trees, providing a tranquil setting for outdoor relaxation and entertaining. Conveniently located near shopping, dining, parks, and major roadways.
Contact an agent
Home facts
- Year built:1996
- Subdivision & Development:none
- Listing ID #:4405410
- Updated:September 06, 2026 at 06:40 AM
Rooms and interior
- Bedrooms:3
- Total bathrooms:3
- Full bathrooms:2
- Half bathrooms:1
- Kitchen Description:Dishwasher, Electric Range, Microwave, Refrigerator
- Basement:Yes
Heating and cooling
- Cooling:Central Air
- Central air:Yes
Structure and exterior
- Year built:1996
- Foundation Description:Basement
Schools
- High school:Unspecified
- Elementary school:Unspecified
Utilities
- Sewer:Public Sewer
Finances and disclosures
- Price:$415,000
Features and amenities
- Laundry features:Dryer, Utility Room, Washer
 Listings courtesy of Canopy MLS as distributed by MLS GRID. Copyright 2021 Canopy MLS. All rights reserved. Canopy MLS, provides content displayed here (“provided content”) on an “as is” basis and makes no representations or warranties regarding the provided content, including, but not limited to those of non-infringement, timeliness, accuracy, or completeness. Individuals and companies using information presented are responsible for verification and validation of information they utilize and present to their customers and clients. Canopy MLS will not be liable for any damage or loss resulting from use of the provided content or the products available through Portals, IDX, VOW, and/or Syndication. Recipients of this information shall not resell, redistribute, reproduce, modify, or otherwise copy any portion thereof without the expressed written consent of Canopy MLS.
New listings near 919 Danbrook Circle
- Coming Soon
 $224,000Coming Soon2 beds 3 baths1,408 sq. ft.
115 Villa Lane #8, Lincolnton, NC 28092
MLS# 4421936Listed by: LAKE NORMAN REALTY, INC. - Coming Soon
 $224,000Coming Soon2 beds 3 baths1,408 sq. ft.
107 Villa Lane #4, Lincolnton, NC 28092
MLS# 4421797Listed by: LAKE NORMAN REALTY, INC. - Coming Soon
 $635,000Coming Soon3 beds 3 baths2,423 sq. ft.
2261 Eva Court, Lincolnton, NC 28092
MLS# 4417585Listed by: HOWARD HANNA ALLEN TATE LAKE NORMAN - Coming Soon
 $299,900Coming Soon3 beds 2 baths1,227 sq. ft.
1237 Janice Road, Lincolnton, NC 28092
MLS# 4416252Listed by: BETTER HOMES AND GARDEN REAL ESTATE PARACLE - New
 $465,000Active3 beds 3 baths1,950 sq. ft.
2502 Burton Estates Lane, Lincolnton, NC 28092
MLS# 4410448Listed by: GOULDING REAL ESTATE - New
 $399,900Active3 beds 3 baths1,848 sq. ft.
2883 Loviee Road, Lincolnton, NC 28092
MLS# 4421814Listed by: KELLER WILLIAMS BALLANTYNE AREA - New
 $324,900Active3 beds 3 baths1,638 sq. ft.
3334 Laboratory Road, Lincolnton, NC 28092
MLS# 4421992Listed by: HINES & ASSOCIATES REALTY LLC - New
 $200,000Active2 beds 1 baths1,034 sq. ft.
1516 N Aspen Street, Lincolnton, NC 28092
MLS# 4421512Listed by: SA CAROLINAS REALTY INC - New
 $259,900Active2 beds 2 baths1,029 sq. ft.
1809 S Industrial Park Road, Lincolnton, NC 28092
MLS# 4420946Listed by: MARC 1 REALTY - New
 $375,000Active3 beds 2 baths1,339 sq. ft.
486 Mcalister Road, Lincolnton, NC 28093
MLS# 4420806Listed by: GONZALEZ REALTY


Protect your home and budget from life's surprises with an Assurant Home Warranty, backed by a partner that supports you through every step of homeownership. Explore Plans.
© 2023 - 2026 ERA Franchise Systems LLC. All rights reserved. ERA Franchise Systems LLC fully supports the principles of the Fair Housing Act and the Equal Opportunity Act. ERA, ERA Real Estate powered, and their respective logos are registered service marks of ERA Franchise Systems LLC. Each office is independently owned and operated.