
1337 Zeb Haynes Road, Maiden, NC 28650
Local realty services provided by:ERA Live Moore
Listed by: jane mcgill
Office: jane mcgill real estate
MLS#:4415643
Source:CH
Price summary
- Price:$424,900
- Price per sq. ft.:$184.82
About this home
Why wait to build when you can move right into this pristine, brand-new construction home? Nestled just outside the city limits on an expansive ±0.80-acre lot, this single-level residence offers the perfect blend of freedom and privacy with NO HOA, NO CITY TAXES, and the zoning freedom to have chickens! The home makes a striking first impression with its beautiful blue-and-white Craftsman-style exterior, inviting covered front porch, and a professionally epoxied 2-car side-load garage. A natural, mature tree-lined barrier on the side of the property adds excellent extra privacy to your massive yard.
Inside, the true single-story layout features a bright, airy, open-concept floor plan that beams with abundant natural light. The spacious floor plan accommodates 4 generous bedrooms and 2 full bathrooms. Tucked away for maximum comfort, the oversized primary suite serves as a private retreat, complete with a custom tiled shower and a large walk-in closet.
Enjoy peaceful outdoor living and entertaining on your large covered back deck overlooking the property. Located with super easy access to both HWY 321 and HWY 16, this home offers an incredibly convenient commute to Lincolnton, Hickory, and Charlotte. Skip the build times and schedule a showing today!...
Contact an agent
Home facts
- Year built:2026
- Subdivision & Development:None
- Listing ID #:4415643
- Updated:October 04, 2026 at 10:38 AM
Rooms and interior
- Bedrooms:4
- Total bathrooms:2
- Full bathrooms:2
- Flooring:Tile, Vinyl
- Kitchen Description:Dishwasher, Disposal, Electric Oven, Microwave, Self Cleaning Oven
- Living area:2,299 sq. ft.
Heating and cooling
- Cooling:Heat Pump
- Heating:Forced Air, Heat Pump
- Central air:Yes
Structure and exterior
- Year built:2026
- Building area:2,299 sq. ft.
- Lot area:0.79 Acres
- Lot Features:Level, Private
- Construction Materials:Hardboard
- Foundation Description:Crawl Space
Schools
- High school:Maiden
- Elementary school:Maiden
Utilities
- Sewer:Septic (At Site)
Finances and disclosures
- Price:$424,900
- Price per sq. ft.:$184.82
Features and amenities
- Laundry features:Laundry Room, Main Level
- Amenities:Open Floorplan, Walk-In Closet(s)
Parking
- Parking description:Attached Garage, Driveway, Garage Door Opener
- Garage:Yes
- Garage spaces:2
 Listings courtesy of Canopy MLS as distributed by MLS GRID. Copyright 2021 Canopy MLS. All rights reserved. Canopy MLS, provides content displayed here (“provided content”) on an “as is” basis and makes no representations or warranties regarding the provided content, including, but not limited to those of non-infringement, timeliness, accuracy, or completeness. Individuals and companies using information presented are responsible for verification and validation of information they utilize and present to their customers and clients. Canopy MLS will not be liable for any damage or loss resulting from use of the provided content or the products available through Portals, IDX, VOW, and/or Syndication. Recipients of this information shall not resell, redistribute, reproduce, modify, or otherwise copy any portion thereof without the expressed written consent of Canopy MLS.
New listings near 1337 Zeb Haynes Road
- New
 $549,900Active3 beds 3 baths2,207 sq. ft.
2630 Polo Lane, Maiden, NC 28650
MLS# 4431094Listed by: REAL BROKER, LLC - New
 $439,900Active4 beds 2 baths2,080 sq. ft.
3198 Timber Run Lane, Maiden, NC 28650
MLS# 4430651Listed by: HINES & ASSOCIATES REALTY LLC - New
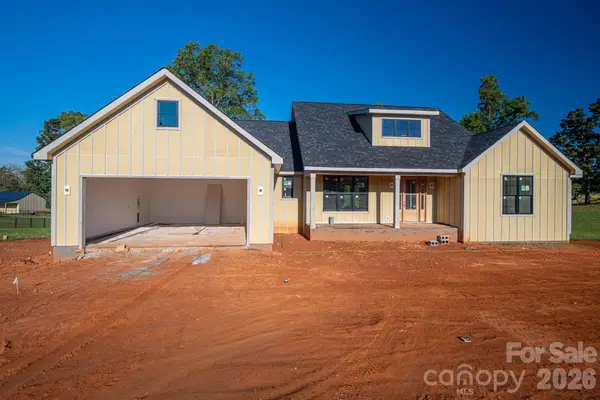 $785,000Active3 beds 3 baths2,313 sq. ft.
3455 Goodson Road #5, Maiden, NC 28650
MLS# 4425991Listed by: KELLER WILLIAMS ADVANTAGE - New
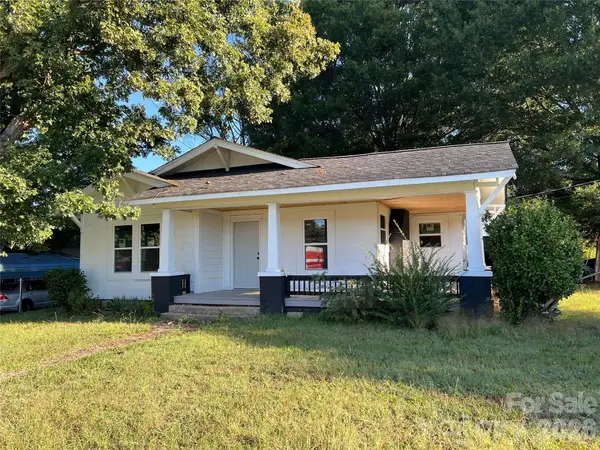 $140,000Active3 beds 1 baths1,362 sq. ft.
1313 E Maiden Road, Maiden, NC 28650
MLS# 4429990Listed by: RE/MAX CROSSROADS - New
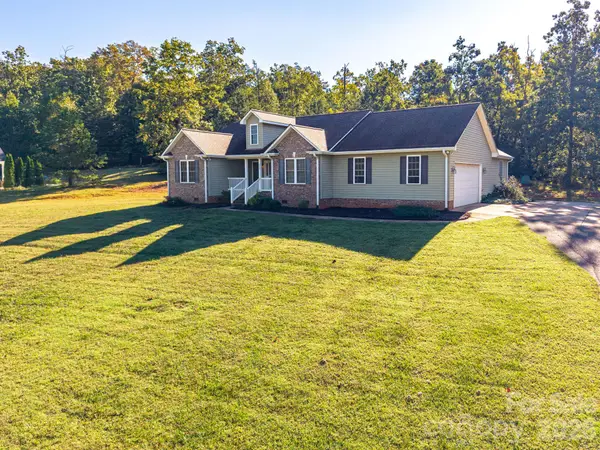 $459,900Active3 beds 2 baths1,853 sq. ft.
4252 Goodson Road, Maiden, NC 28650
MLS# 4429073Listed by: MARC 1 REALTY - New
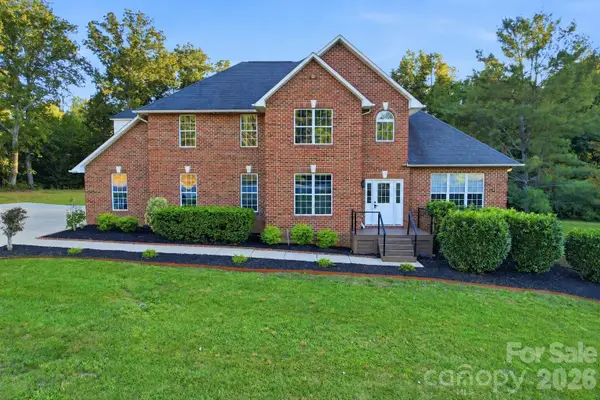 $665,000Active3 beds 5 baths2,852 sq. ft.
3779 S Nc 16 Highway, Maiden, NC 28650
MLS# 4428674Listed by: EXP REALTY LLC MOORESVILLE - New
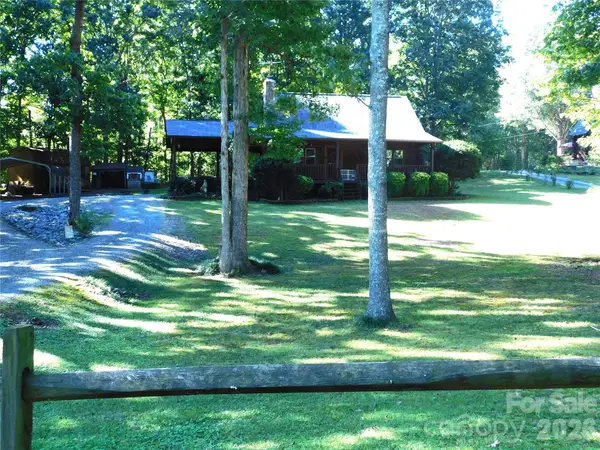 $309,900Active3 beds 2 baths1,291 sq. ft.
306 Chickasaw Trail, Maiden, NC 28650
MLS# 4429291Listed by: APPLE REALTY OF LINCOLNTON - New
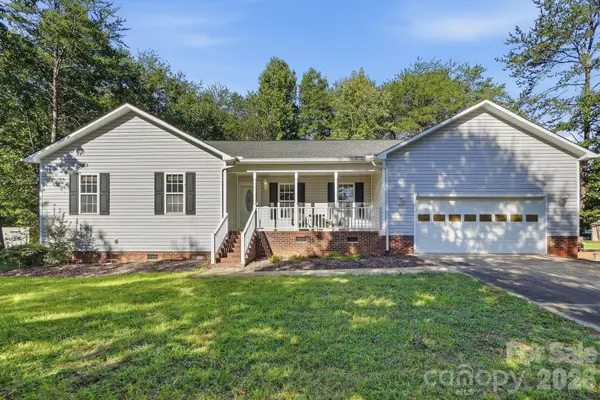 $390,000Active3 beds 2 baths1,793 sq. ft.
3649 Navajo Drive, Maiden, NC 28650
MLS# 4429338Listed by: KELLER WILLIAMS ADVANTAGE - New
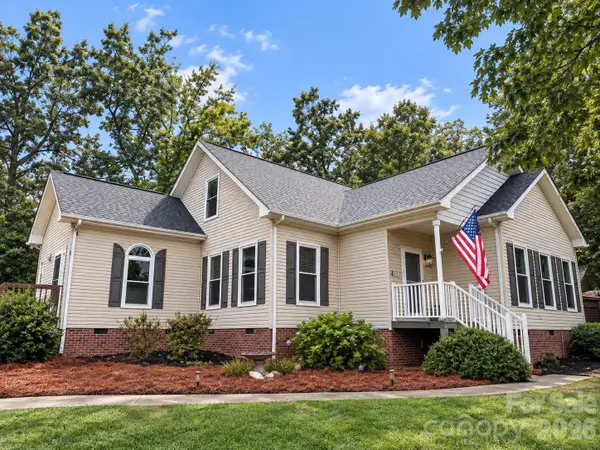 $355,000Active3 beds 2 baths1,636 sq. ft.
3787 Rolling View Lane, Maiden, NC 28650
MLS# 4429345Listed by: EXP REALTY LLC BALLANTYNE - New
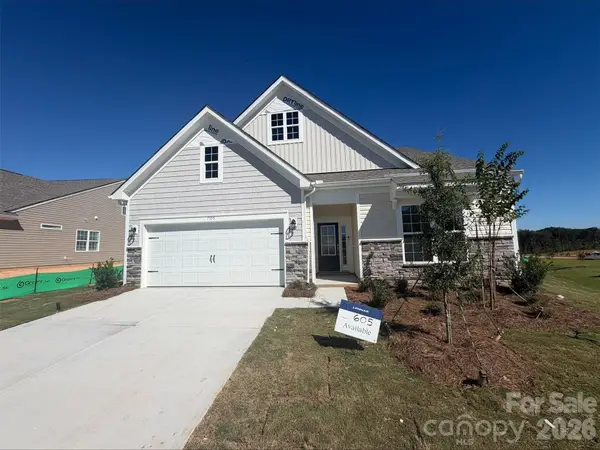 $435,000Active4 beds 3 baths2,720 sq. ft.
7155 Juneberry Way, Maiden, NC 28650
MLS# 4429349Listed by: LENNAR SALES CORP


Protect your home and budget from life's surprises with an Assurant Home Warranty, backed by a partner that supports you through every step of homeownership. Explore Plans.
© 2023 - 2026 ERA Franchise Systems LLC. All rights reserved. ERA Franchise Systems LLC fully supports the principles of the Fair Housing Act and the Equal Opportunity Act. ERA, ERA Real Estate powered, and their respective logos are registered service marks of ERA Franchise Systems LLC. Each office is independently owned and operated.