
1640 Grassy Knoll Trail, Maiden, NC 28650
Local realty services provided by:ERA Live Moore
Listed by: michael stewart, brandon rausch
Office: lennar sales corp
MLS#:4429406
Source:CH
1640 Grassy Knoll Trail,Maiden, NC 28650
$426,000
- 4 Beds
- 3 Baths
- 2,642 sq. ft.
- Single family
- Active
Price summary
- Price:$426,000
- Price per sq. ft.:$161.24
- Monthly HOA dues:$86
About this home
The first floor features an open design among the welcoming family room, large gourmet kitchen and breakfast room, plus a formal living and dining room for entertaining and a patio for outdoor living. Upstairs are a versatile bonus room and four bedrooms including the owner’s suite. Plus, our signature Everything's Included program means you will get quartz or granite kitchen countertops, subway tile backsplash, ceramic tile, and engineered vinyl plank flooring at no extra cost! Nestled in the foothills of Maiden and bordering Denver NC, Shannon Woods is a masterplan community with two collections of homes. Onsite amenities include a swimming pool, fitness center & playground. The community offers small-town living and convenience to local schools, parks, shopping, dining, art and entertainment.
Contact an agent
Home facts
- Year built:2026
- Subdivision & Development:Shannon Woods
- Listing ID #:4429406
- Updated:October 01, 2026 at 08:11 PM
Rooms and interior
- Bedrooms:4
- Total bathrooms:3
- Full bathrooms:2
- Half bathrooms:1
- Kitchen Description:Gas Range
- Living area:2,642 sq. ft.
Heating and cooling
- Cooling:Central Air
- Heating:Natural Gas
- Central air:Yes
Structure and exterior
- Year built:2026
- Building area:2,642 sq. ft.
- Lot area:0.18 Acres
- Construction Materials:Vinyl
- Foundation Description:Slab
Schools
- High school:Bandys
- Elementary school:Balls Creek
Utilities
- Sewer:Public Sewer
Finances and disclosures
- Price:$426,000
- Price per sq. ft.:$161.24
Features and amenities
- Laundry features:Laundry Room
Parking
- Parking description:Attached Garage, Driveway
- Garage:Yes
- Garage spaces:2
 Listings courtesy of Canopy MLS as distributed by MLS GRID. Copyright 2021 Canopy MLS. All rights reserved. Canopy MLS, provides content displayed here (“provided content”) on an “as is” basis and makes no representations or warranties regarding the provided content, including, but not limited to those of non-infringement, timeliness, accuracy, or completeness. Individuals and companies using information presented are responsible for verification and validation of information they utilize and present to their customers and clients. Canopy MLS will not be liable for any damage or loss resulting from use of the provided content or the products available through Portals, IDX, VOW, and/or Syndication. Recipients of this information shall not resell, redistribute, reproduce, modify, or otherwise copy any portion thereof without the expressed written consent of Canopy MLS.
New listings near 1640 Grassy Knoll Trail
- Coming SoonOpen Sat, 12 to 2pm
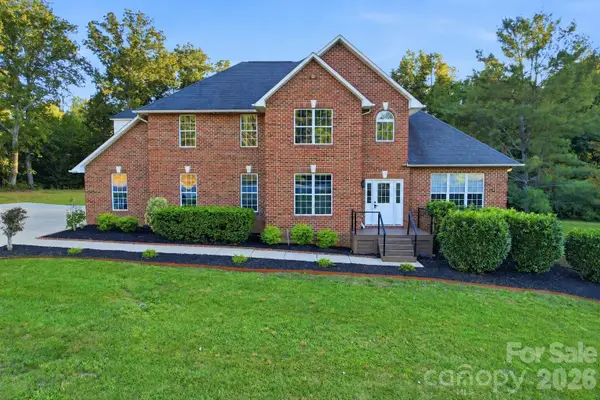 $665,000Coming Soon3 beds 5 baths2,852 sq. ft.
3779 S Nc 16 Highway, Maiden, NC 28650
MLS# 4428674Listed by: EXP REALTY LLC MOORESVILLE - New
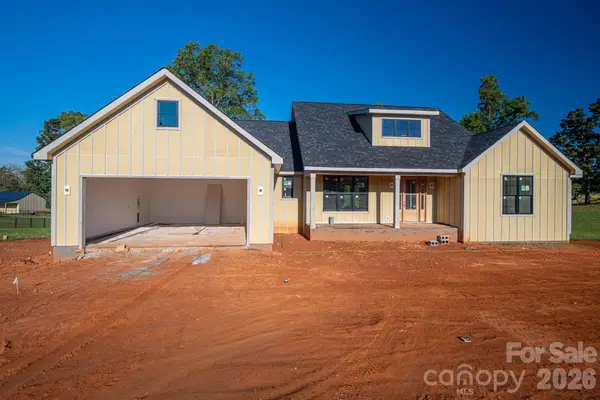 $785,000Active3 beds 3 baths2,313 sq. ft.
3455 Goodson Road #5, Maiden, NC 28650
MLS# 4425991Listed by: KELLER WILLIAMS ADVANTAGE - New
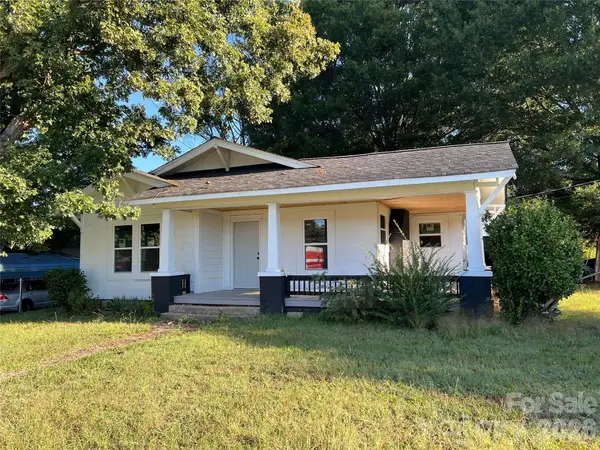 $150,000Active3 beds 1 baths1,362 sq. ft.
1313 E Maiden Road, Maiden, NC 28650
MLS# 4429990Listed by: RE/MAX CROSSROADS - New
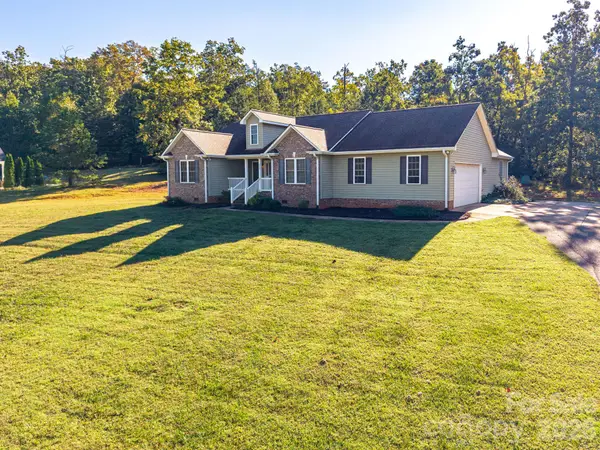 $459,900Active3 beds 2 baths1,853 sq. ft.
4252 Goodson Road, Maiden, NC 28650
MLS# 4429073Listed by: MARC 1 REALTY - New
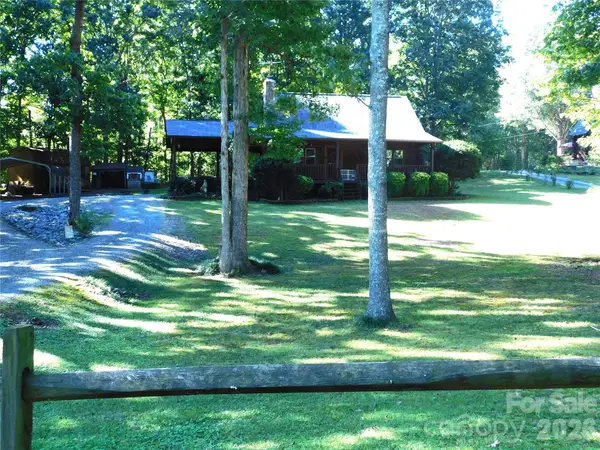 $309,900Active3 beds 2 baths1,291 sq. ft.
306 Chickasaw Trail, Maiden, NC 28650
MLS# 4429291Listed by: APPLE REALTY OF LINCOLNTON - New
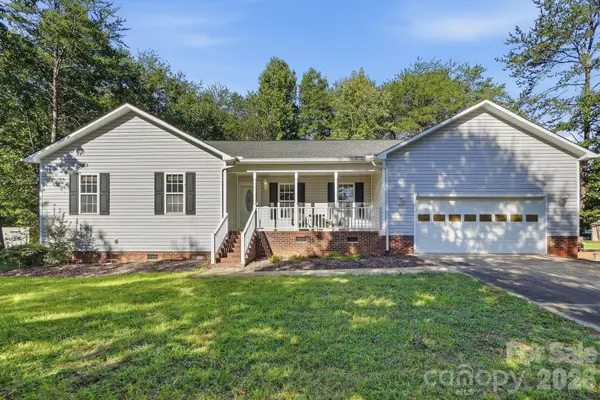 $390,000Active3 beds 2 baths1,781 sq. ft.
3649 Navajo Drive, Maiden, NC 28650
MLS# 4429338Listed by: KELLER WILLIAMS ADVANTAGE - New
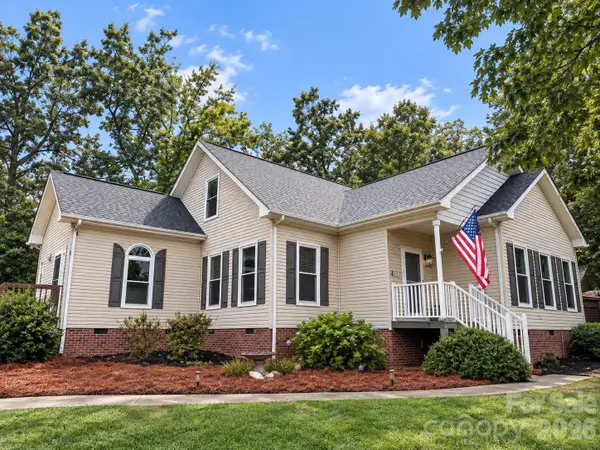 $355,000Active3 beds 2 baths1,636 sq. ft.
3787 Rolling View Lane, Maiden, NC 28650
MLS# 4429345Listed by: EXP REALTY LLC BALLANTYNE - New
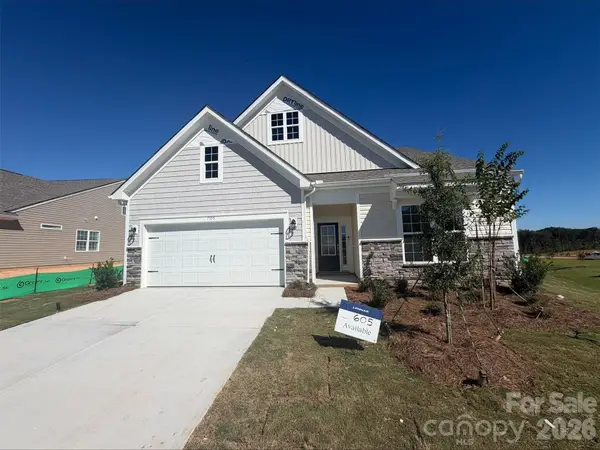 $435,000Active4 beds 3 baths2,720 sq. ft.
7155 Juneberry Way, Maiden, NC 28650
MLS# 4429349Listed by: LENNAR SALES CORP - New
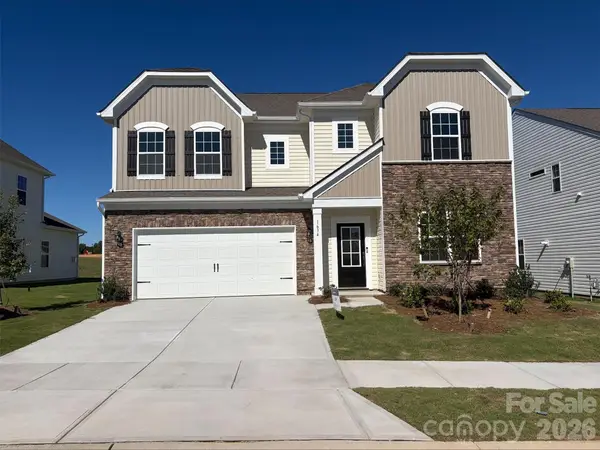 $485,000Active5 beds 5 baths3,243 sq. ft.
1634 Grassy Knoll Trail, Maiden, NC 28650
MLS# 4429377Listed by: LENNAR SALES CORP - New
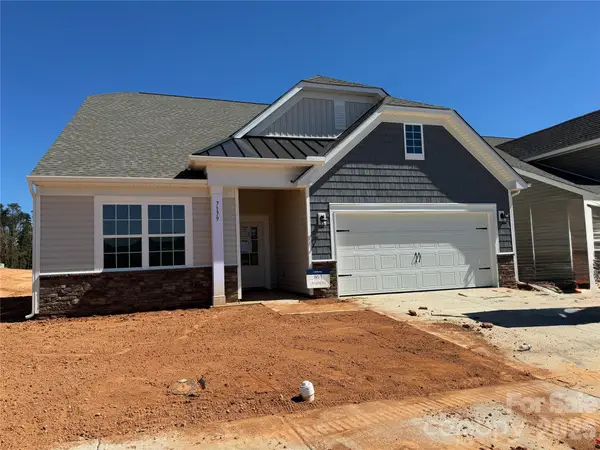 $438,000Active4 beds 3 baths2,650 sq. ft.
7179 Juneberry Way, Maiden, NC 28650
MLS# 4429238Listed by: LENNAR SALES CORP


Protect your home and budget from life's surprises with an Assurant Home Warranty, backed by a partner that supports you through every step of homeownership. Explore Plans.
© 2023 - 2026 ERA Franchise Systems LLC. All rights reserved. ERA Franchise Systems LLC fully supports the principles of the Fair Housing Act and the Equal Opportunity Act. ERA, ERA Real Estate powered, and their respective logos are registered service marks of ERA Franchise Systems LLC. Each office is independently owned and operated.