
Address Withheld By Seller, Maiden, NC 28650
Local realty services provided by:ERA Live Moore
Listed by: jeremy kijak
Office: lake norman realty, inc.
MLS#:4438746
Source:CH
Address Withheld By Seller,Maiden, NC 28650
$615,000
- 3 Beds
- 3 Baths
- 2,618 sq. ft.
- Single family
- Active
Upcoming open houses
- Sat, Nov 2101:00 pm - 03:00 pm
Sorry, we are unable to map this address
Price summary
- Price:$615,000
- Price per sq. ft.:$234.91
- Monthly HOA dues:$50
About this home
Priced below appraised value! Stunning custom-built home crafted in 2019 by the highly sought-after builder Mike Palmer. Thoughtfully designed with timeless upgrades, quality craftsmanship, and an uncompromising level of care. This exceptional property offers the perfect blend of elegance, comfort, and functionality.
Appreciate the warmth of hardwood and tile flooring throughout the open floor plan, complemented by a beautifully vaulted living room ceiling. Every detail reflects a commitment to enduring style, while the meticulously maintained condition makes this home truly move-in ready. The spacious primary suite offers a touch of luxury with its elegant tray ceiling and an impressive, oversized walk-in shower.
Screened-in back porch provides the perfect setting for morning coffee, quiet evenings, or entertaining guests year-round. Step out to the back patio and gather around the fire pit. With an attached two-car garage PLUS a detached single-car garage, there’s ample room for vehicles, hobbies, storage, or your very own workshop.
Custom craftsmanship, timeless finishes, and thoughtful upgrades come together in a home that stands out from the rest. If you’ve been searching for a property where quality meets character and every detail has been carefully considered, this Maiden gem deserves a place at the top of your list.
Beautifully built. Meticulously maintained. Ready to be loved.
Hose bib in front yard has buried hose that waters plants in front plant bed. There is a tube under front walkway for hose to go under front walkway.
****** Seller is taking all TVs and TV mounts. Seller is taking Stove/Oven and Washer and Dryer. Seller is taking the chandelier in primary bathroom and the two chandeliers in the left-side primary walk-in closet. Leaving amps with in ceiling speakers. Leaving Refrigerator. Front porch table and chairs to stay.
Leaving work bench in garage, however taking the 2x custom cut holders that hold the wrenches, screwdrivers, pliers, etc. Also, leaving air compressor and ceiling cord attached in 2 car garage. Seller is taking the receiver amplifier located in cabinet next to fireplace. Subwoofer for main room speakers located in the attic and will remain with the house. *****...
Contact an agent
Home facts
- Year built:2019
- Subdivision & Development:Wynswept
- Listing ID #:4438746
- Updated:November 17, 2026 at 05:18 PM
Rooms and interior
- Bedrooms:3
- Total bathrooms:3
- Full bathrooms:2
- Half bathrooms:1
- Flooring:Hardwood, Tile
- Kitchen Description:Dishwasher, Refrigerator
- Living area:2,618 sq. ft.
Heating and cooling
- Cooling:Heat Pump
- Heating:Heat Pump
- Central air:Yes
Structure and exterior
- Year built:2019
- Building area:2,618 sq. ft.
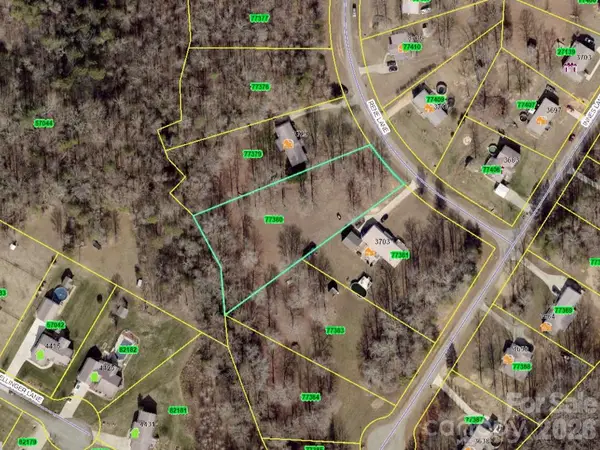
- Lot area:0.76 Acres
- Construction Materials:Vinyl
- Foundation Description:Crawl Space
Schools
- High school:Bandys
- Elementary school:Balls Creek
Utilities
- Water:Well
- Sewer:Septic (At Site)
Finances and disclosures
- Price:$615,000
- Price per sq. ft.:$234.91
Features and amenities
- Amenities:Open Floorplan, Walk-In Pantry
Parking
- Parking description:Attached Garage
- Garage:Yes
- Garage spaces:3
 Listings courtesy of Canopy MLS as distributed by MLS GRID. Copyright 2021 Canopy MLS. All rights reserved. Canopy MLS, provides content displayed here (“provided content”) on an “as is” basis and makes no representations or warranties regarding the provided content, including, but not limited to those of non-infringement, timeliness, accuracy, or completeness. Individuals and companies using information presented are responsible for verification and validation of information they utilize and present to their customers and clients. Canopy MLS will not be liable for any damage or loss resulting from use of the provided content or the products available through Portals, IDX, VOW, and/or Syndication. Recipients of this information shall not resell, redistribute, reproduce, modify, or otherwise copy any portion thereof without the expressed written consent of Canopy MLS.
New listings near 28650
- Coming Soon
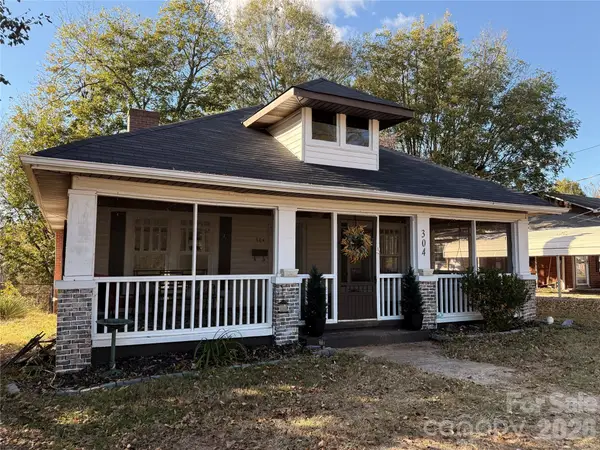 $215,000Coming Soon3 beds 2 baths1,368 sq. ft.
304 N Carolina Avenue, Maiden, NC 28650
MLS# 4443896Listed by: REALTY EXECUTIVES OF HICKORY - New
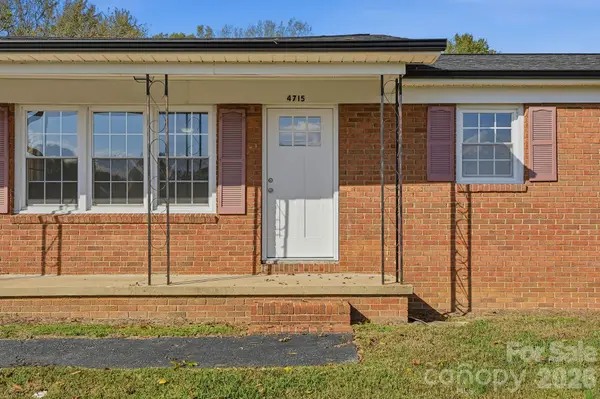 $265,000Active3 beds 1 baths1,125 sq. ft.
4715 Buffalo Shoals Road, Maiden, NC 28650
MLS# 4444036Listed by: EXP REALTY LLC MOORESVILLE - New
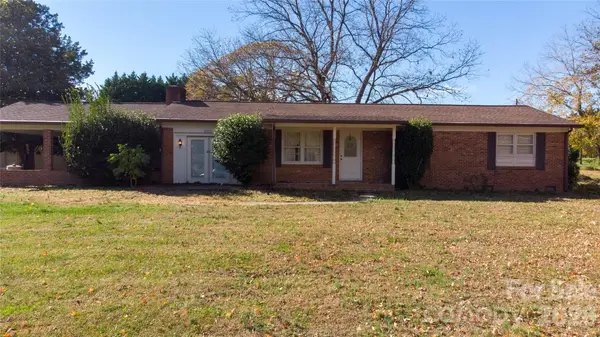 $260,000Active2 beds 2 baths1,565 sq. ft.
3393 Anderson Mountain Road, Maiden, NC 28650
MLS# 4443586Listed by: SOUTHERN HOMES OF THE CAROLINAS, INC - New
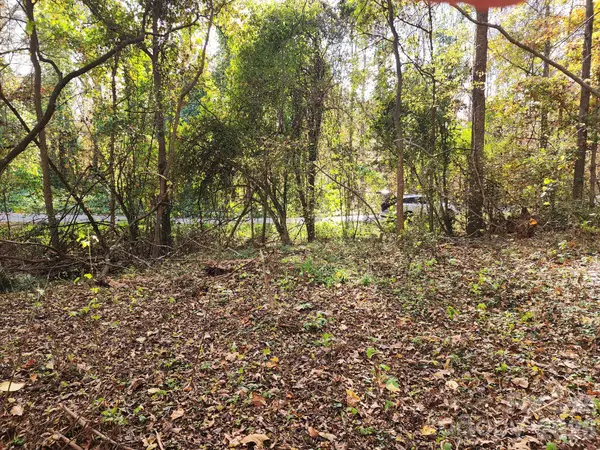 $10,000Active0.46 Acres
108 High Ridge Circle #12, Maiden, NC 28650
MLS# 4443145Listed by: EXP REALTY LLC 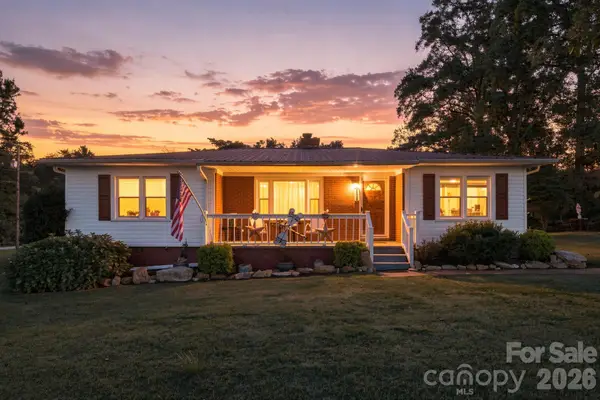 $289,900Active2 beds 2 baths1,398 sq. ft.
5557 Nc 16 Business Highway, Maiden, NC 28650
MLS# 4432125Listed by: TRUE NORTH REALTY- New
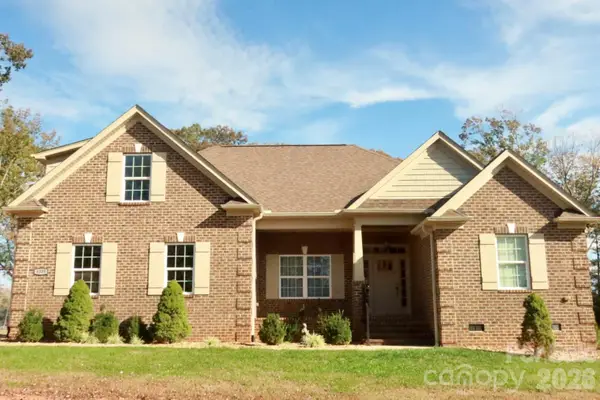 $540,000Active3 beds 3 baths2,414 sq. ft.
4558 North Wynswept Drive, Maiden, NC 28650
MLS# 4441742Listed by: GONZALEZ REALTY - New
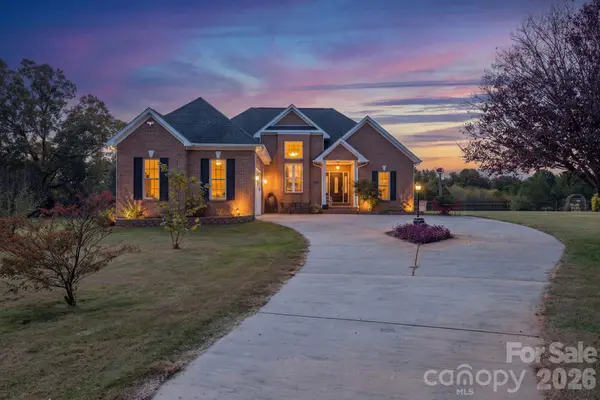 $825,000Active3 beds 2 baths1,574 sq. ft.
4405 Henry Dellinger Road, Maiden, NC 28650
MLS# 4441929Listed by: MARC 1 REALTY - New
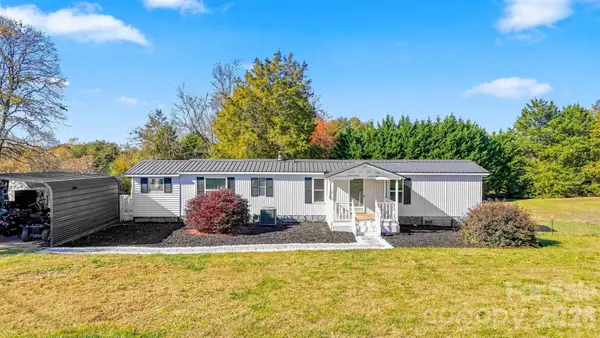 $120,000Active2 beds 1 baths840 sq. ft.
4101 Biggerstaff Road, Maiden, NC 28650
MLS# 4441917Listed by: TRUE NORTH REALTY - New
 $49,900Active1.12 Acres
00 Rene Lane, Maiden, NC 28650
MLS# 4441640Listed by: COLDWELL BANKER MOUNTAIN VIEW


Protect your home and budget from life's surprises with an Assurant Home Warranty, backed by a partner that supports you through every step of homeownership. Explore Plans.
© 2023 - 2026 ERA Franchise Systems LLC. All rights reserved. ERA Franchise Systems LLC fully supports the principles of the Fair Housing Act and the Equal Opportunity Act. ERA, ERA Real Estate powered, and their respective logos are registered service marks of ERA Franchise Systems LLC. Each office is independently owned and operated.