
1926 Lowland Shade Court, Maiden, NC 28650
Local realty services provided by:ERA Sunburst Realty
Listed by: holly zammiello
Office: lake norman realty, inc.
MLS#:4400492
Source:CH
Price summary
- Price:$349,000
- Price per sq. ft.:$165.8
- Monthly HOA dues:$86
About this home
PUT DOWN YOUR ROOTS & START MAKING MEMORIES! Fresh NEW Price, AND, there's even MORE to LOVE: Seller is offering $5,000 toward buyer closing costs with an acceptable offer, PLUS a 1% lender credit toward closing costs when financing through the preferred lender, subject to lender terms and qualification. Welcome to Shannon Woods, a wonderful community where you can enjoy the space, comfort, and convenience you've been looking for. Situated on a quieter cul-de-sac, with stunning sunset views and offering low county taxes, this beautifully maintained 2023-built home is ready for its next chapter, and ready for you to make it your own. Located on a quieter cul-de-sac in sought-after Shannon Woods, this 2023-built home offers modern style, thoughtful upgrades, community amenities, and the convenience of low county taxes - all without the wait or expense of building new. Offering over 2,100 square feet, 3 bedrooms, 2.5 baths, and a versatile loft, there's room for everyone to spread out, work from home, play, and grow. The open main level makes everyday life easy, with a spacious kitchen featuring quartz countertops, tiled backsplash, gas range, stainless steel appliances, and plenty of space for gathering around the dining and living areas. A cozy fireplace anchors the family room, while plantation shutters, upgraded lighting, and neutral finishes give the home a polished, timeless feel. Upstairs, the spacious primary suite offers a peaceful retreat, while two additional bedrooms and a flexible loft provide room for a home office, playroom, homework space, media room, or second living area. Outside, enjoy the benefits of a great neighborhood and a location close to Highway 16, Lake Norman, Denver, shopping, dining, and everyday conveniences. Charlotte Douglas International Airport is approximately 35 minutes away. Why wait to build when you can move in, settle in, and start enjoying Shannon Woods now? Book your personal tour!!...
Contact an agent
Home facts
- Year built:2023
- Subdivision & Development:Shannon Woods
- Listing ID #:4400492
- Updated:August 20, 2026 at 11:11 PM
Rooms and interior
- Bedrooms:3
- Total bathrooms:3
- Full bathrooms:2
- Half bathrooms:1
- Flooring:Carpet, Tile, Vinyl
- Kitchen Description:Dishwasher, Disposal, Gas Range, Microwave, Refrigerator
- Living area:2,105 sq. ft.
Heating and cooling
- Cooling:Central Air
- Heating:Natural Gas
- Central air:Yes
Structure and exterior
- Roof:Fiberglass
- Year built:2023
- Building area:2,105 sq. ft.
- Lot area:0.25 Acres
- Lot Features:Cleared, Views
- Architectural Style:Traditional
- Construction Materials:Vinyl
- Foundation Description:Slab
Schools
- High school:Bandys
- Elementary school:Balls Creek
Utilities
- Water:County Water
- Sewer:County Sewer
Finances and disclosures
- Price:$349,000
- Price per sq. ft.:$165.8
Features and amenities
- Laundry features:Dryer
- Amenities:Attic Stairs Pulldown, Open Floorplan, Walk-In Closet(s)
Parking
- Parking description:Attached Garage, Driveway
- Garage:Yes
- Garage spaces:2
 Listings courtesy of Canopy MLS as distributed by MLS GRID. Copyright 2021 Canopy MLS. All rights reserved. Canopy MLS, provides content displayed here (“provided content”) on an “as is” basis and makes no representations or warranties regarding the provided content, including, but not limited to those of non-infringement, timeliness, accuracy, or completeness. Individuals and companies using information presented are responsible for verification and validation of information they utilize and present to their customers and clients. Canopy MLS will not be liable for any damage or loss resulting from use of the provided content or the products available through Portals, IDX, VOW, and/or Syndication. Recipients of this information shall not resell, redistribute, reproduce, modify, or otherwise copy any portion thereof without the expressed written consent of Canopy MLS.
New listings near 1926 Lowland Shade Court
- Coming Soon
 $375,000Coming Soon3 beds 2 baths1,452 sq. ft.
2237 Ashwood Street, Maiden, NC 28650
MLS# 4413155Listed by: SOUTHERN HOMES OF THE CAROLINAS, INC - New
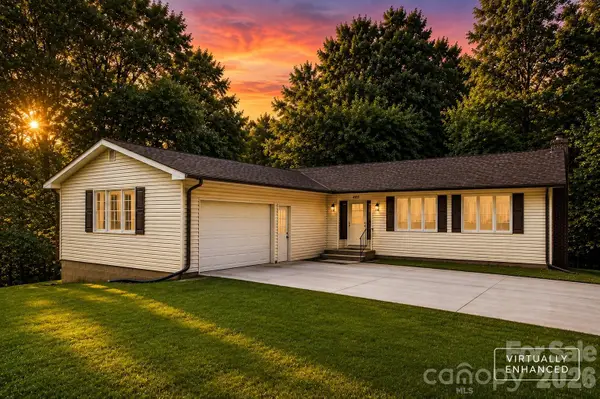 $500,000Active3 beds 2 baths2,105 sq. ft.
4515 Botany Trail, Maiden, NC 28650
MLS# 4341123Listed by: RE/MAX EXECUTIVE - New
 $60,000Active1.67 Acres
00 Botany Trail, Maiden, NC 28650
MLS# 4387241Listed by: RE/MAX EXECUTIVE - New
 $80,000Active1.28 Acres
00 Mack Ballard Road, Maiden, NC 28650
MLS# 4387242Listed by: RE/MAX EXECUTIVE - Open Sat, 2 to 4pmNew
 $424,900Active3 beds 2 baths2,296 sq. ft.
1343 Zeb Haynes Road, Maiden, NC 28650
MLS# 4415658Listed by: JANE MCGILL REAL ESTATE - Open Sat, 2 to 4pmNew
 $424,900Active4 beds 2 baths2,299 sq. ft.
1337 Zeb Haynes Road, Maiden, NC 28650
MLS# 4415643Listed by: JANE MCGILL REAL ESTATE - New
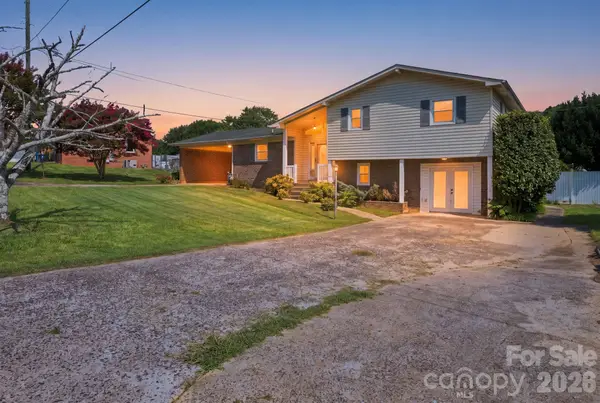 $260,000Active3 beds 2 baths1,722 sq. ft.
19 Pj Mcree Road, Maiden, NC 28650
MLS# 4414681Listed by: TRUE NORTH REALTY - New
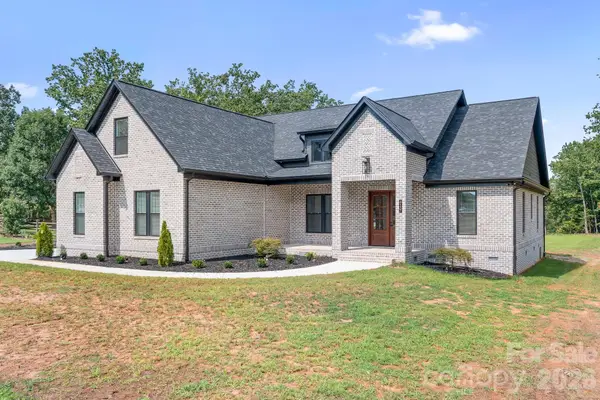 $699,900Active4 beds 4 baths2,626 sq. ft.
4137 Blair Road, Maiden, NC 28650
MLS# 4414840Listed by: SOUTHERN HOMES OF THE CAROLINAS, INC - New
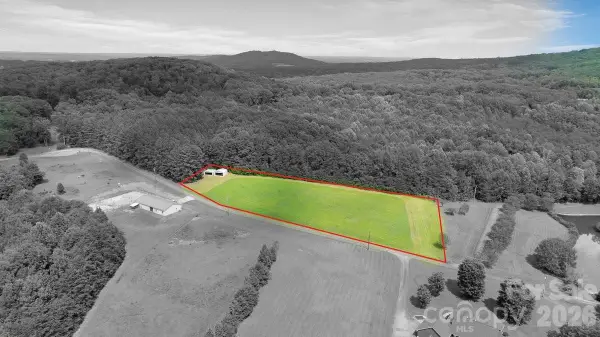 Listed by ERA$174,900Active2.39 Acres
02 Fishermans Lane #2, Maiden, NC 28650
MLS# 4412810Listed by: ERA LIVE MOORE - New
 Listed by ERA$119,900Active1.69 Acres
01 Fishermans Lane #1, Maiden, NC 28650
MLS# 4412814Listed by: ERA LIVE MOORE


Protect your home and budget from life's surprises with an Assurant Home Warranty, backed by a partner that supports you through every step of homeownership. Explore Plans.
© 2023 - 2026 ERA Franchise Systems LLC. All rights reserved. ERA Franchise Systems LLC fully supports the principles of the Fair Housing Act and the Equal Opportunity Act. ERA, ERA Real Estate powered, and their respective logos are registered service marks of ERA Franchise Systems LLC. Each office is independently owned and operated.