
3768 Glenn Oaks Drive, Maiden, NC 28650
Local realty services provided by:ERA Live Moore
Listed by: sara speas
Office: kendall real estate
MLS#:4403490
Source:CH
3768 Glenn Oaks Drive,Maiden, NC 28650
$649,000
- 2 Beds
- 2 Baths
- - sq. ft.
- Single family
- Sold
Sorry, we are unable to map this address
Price summary
- Price:$649,000
About this home
Bring the vacation to your new home! Stunning Golf Course Home with Luxury Upgrades and Exceptional Views! Enjoy breathtaking panoramic views of multiple tee boxes, greens and fairways from this beautifully remodeled golf course home. Designed for luxury and entertaining, this home is a MUST SEE! The beautifully designed kitchen features granite countertops, a kitchen island with seating and ample cooking and storage room. The spacious sunroom flows seamlessly from the living room area, offering expansive views of the golf course, your newly built heated saltwater pool, and private putting green - poolside. The primary suite is a true retreat, featuring a spa like bathroom and an impressive huge walk in closet that feels like your own personal oasis. Step outside to the large wrap around deck, complete with a hot tub located just outside the primary bedroom. The generously sized fenced in backyard features a 155 sq ft building, ideal for creating a quiet office, studio or additional retreat space. Additional highlights include a two car attached garage plus a separate golf and Epoxy garage floor, a new salt water pool with waterfall and Travertine tile decking, and a private putting green - poolside in 2023. In 2024, Rock wall landscaping and steps were installed. New Heat Pump, 2025. New Anderson Windows and Doors throughout the home in 2026....
Contact an agent
Home facts
- Year built:1985
- Subdivision & Development:Glenn Oaks
- Listing ID #:4403490
- Updated:August 24, 2026 at 06:28 AM
Rooms and interior
- Bedrooms:2
- Total bathrooms:2
- Full bathrooms:2
- Flooring:Tile, Wood
- Kitchen Description:Dishwasher, Gas Range, Microwave, Refrigerator
Heating and cooling
- Cooling:Heat Pump
- Heating:Heat Pump
- Central air:Yes
Structure and exterior
- Year built:1985
- Lot Features:Cleared, Level, On Golf Course, Views
- Construction Materials:Hardboard
- Exterior Features:In-Ground Irrigation, Storage
- Foundation Description:Crawl Space
Schools
- High school:Lincolnton
- Elementary school:Battleground
Utilities
- Water:County Water
- Sewer:Septic (At Site)
Finances and disclosures
- Price:$649,000
Features and amenities
- Laundry features:Main Level
- Amenities:Open Floorplan, Walk-In Closet(s)
Parking
- Parking description:Attached Garage, Driveway, Golf Cart Garage
- Garage:Yes
- Garage spaces:2
 Listings courtesy of Canopy MLS as distributed by MLS GRID. Copyright 2021 Canopy MLS. All rights reserved. Canopy MLS, provides content displayed here (“provided content”) on an “as is” basis and makes no representations or warranties regarding the provided content, including, but not limited to those of non-infringement, timeliness, accuracy, or completeness. Individuals and companies using information presented are responsible for verification and validation of information they utilize and present to their customers and clients. Canopy MLS will not be liable for any damage or loss resulting from use of the provided content or the products available through Portals, IDX, VOW, and/or Syndication. Recipients of this information shall not resell, redistribute, reproduce, modify, or otherwise copy any portion thereof without the expressed written consent of Canopy MLS.
New listings near 3768 Glenn Oaks Drive
- Coming Soon
 $494,500Coming Soon3 beds 2 baths2,097 sq. ft.
107 Shawnee Trail, Maiden, NC 28650
MLS# 4416945Listed by: HARTNESS HOMETOWN PROPERTIES - Coming Soon
 $375,000Coming Soon3 beds 2 baths1,452 sq. ft.
2237 Ashwood Street, Maiden, NC 28650
MLS# 4413155Listed by: SOUTHERN HOMES OF THE CAROLINAS, INC - Open Fri, 11am to 3pmNew
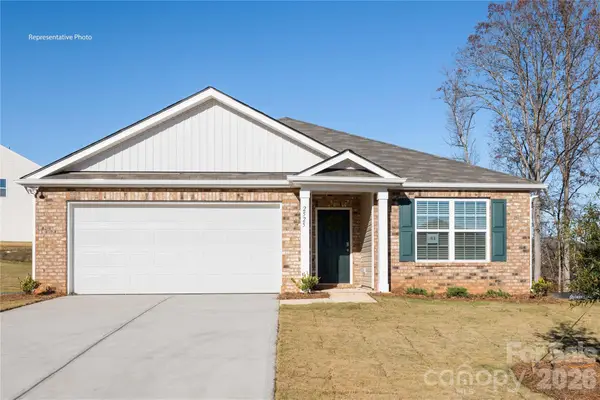 $293,340Active3 beds 2 baths1,618 sq. ft.
1141 Foxberry Lane, Maiden, NC 28650
MLS# 4417108Listed by: DR HORTON INC - New
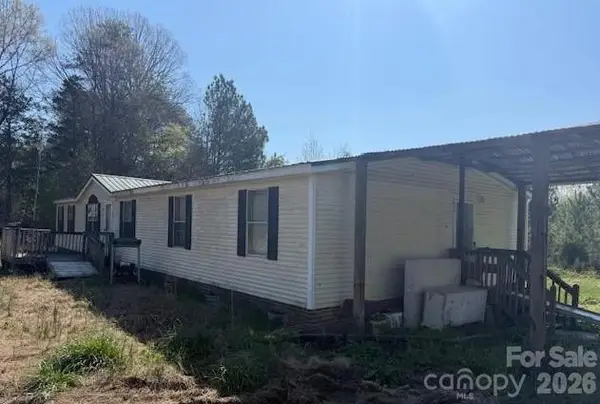 $104,900Active3 beds 2 baths1,890 sq. ft.
3942 Providence Mill Road, Maiden, NC 28650
MLS# 4416672Listed by: PATTON & BELOTE REALTY - New
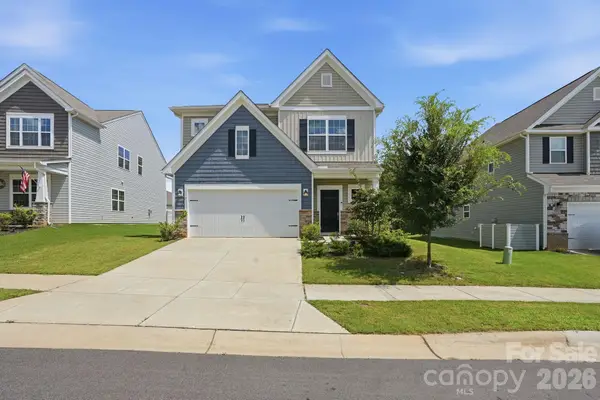 $375,000Active4 beds 3 baths2,270 sq. ft.
4681 Maiden Creek Way, Maiden, NC 28650
MLS# 4416471Listed by: EXP REALTY LLC BALLANTYNE - New
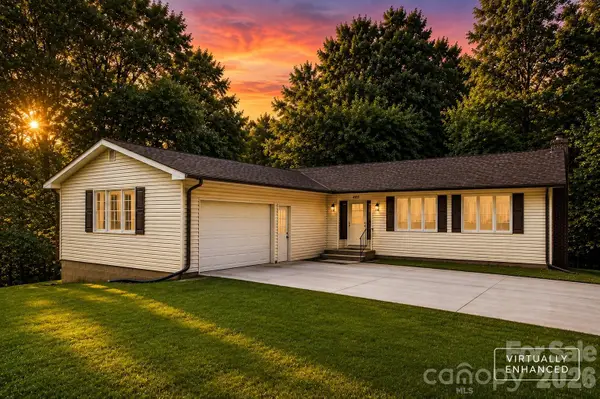 $500,000Active3 beds 2 baths2,105 sq. ft.
4515 Botany Trail, Maiden, NC 28650
MLS# 4341123Listed by: RE/MAX EXECUTIVE  $60,000Pending1.67 Acres
00 Botany Trail, Maiden, NC 28650
MLS# 4387241Listed by: RE/MAX EXECUTIVE $80,000Pending1.28 Acres
00 Mack Ballard Road, Maiden, NC 28650
MLS# 4387242Listed by: RE/MAX EXECUTIVE- New
 $424,900Active3 beds 2 baths2,296 sq. ft.
1343 Zeb Haynes Road, Maiden, NC 28650
MLS# 4415658Listed by: JANE MCGILL REAL ESTATE - New
 $424,900Active4 beds 2 baths2,299 sq. ft.
1337 Zeb Haynes Road, Maiden, NC 28650
MLS# 4415643Listed by: JANE MCGILL REAL ESTATE


Protect your home and budget from life's surprises with an Assurant Home Warranty, backed by a partner that supports you through every step of homeownership. Explore Plans.
© 2023 - 2026 ERA Franchise Systems LLC. All rights reserved. ERA Franchise Systems LLC fully supports the principles of the Fair Housing Act and the Equal Opportunity Act. ERA, ERA Real Estate powered, and their respective logos are registered service marks of ERA Franchise Systems LLC. Each office is independently owned and operated.