
3881 Summerow Road, Maiden, NC 28650
Local realty services provided by:ERA Live Moore
Listed by: leanne fogle
Office: nexthome paramount
MLS#:4431317
Source:CH
Price summary
- Price:$628,000
- Price per sq. ft.:$201.86
About this home
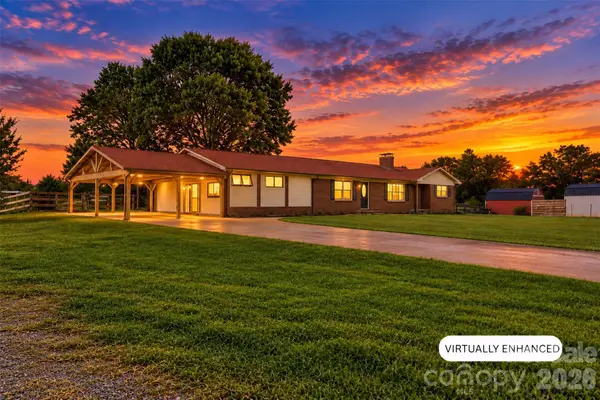
Welcome to 3881 Summerow Road in Maiden. This brick ranch with a finished lower level sits on 8.06 fenced acres of rolling countryside, with long-range views, open pasture and plenty of room to grow. The home has been completely renovated from top to bottom.
Just off the carport, the converted garage is a wonderful flex space. Make it a home gym, a workshop, a studio, a game room or anything else you dream up. Step inside and a convenient drop zone greets you. The home has 3 bedrooms and 3.5 baths in 3,111 heated square feet. Another 2,845 square feet of outbuildings gives you room for storage, hobbies and projects. Everything is new: fresh paint, new flooring and designer pendant lighting throughout.
The kitchen is the heart of the home. It has butcher block counters, a large island, white cabinetry, subway tile, stainless appliances, a Kenmore Elite dual-fuel range, built-in shelving and a big pantry.
The home has two primary suites, one on the main level and one on the finished lower level. The lower level is wheelchair accessible and has its own private entrance at the rear of the home. It’s finished in ceramic tile and has a kitchenette and spacious living areas. Its primary suite has a huge walk-in closet with a built-in shelving system. The suite’s bath has heated floors and an accessible shower.
All of this makes the lower level a true private retreat for guests, extended stays or multiple generations under one roof. The washer and dryer convey.
Step out onto the large rear deck and watch the sunset over the pasture. The land is ready to work, with a barn, a 50-foot greenhouse and two outbuildings. One of the outbuildings is fully sheetrocked with electric, so it’s ready to be a studio, office or workshop. The fully fenced property is ready for animals, gardens and country living. A temperature-controlled curing room sits off the kitchenette (negotiable). Renovated homesteads with views like this are rare. Schedule your showing today....
Contact an agent
Home facts
- Year built:1973
- Subdivision & Development:None
- Listing ID #:4431317
- Updated:October 07, 2026 at 10:22 PM
Rooms and interior
- Bedrooms:3
- Total bathrooms:4
- Full bathrooms:3
- Half bathrooms:1
- Kitchen Description:Dishwasher, Disposal, ENERGY STAR Qualified Dishwasher, Electric Cooktop, Exhaust Hood, Gas Cooktop, Oven, Self Cleaning Oven, Wall Oven
- Basement:Yes
- Living area:3,111 sq. ft.
Heating and cooling
- Heating:Forced Air, Propane
- Central air:Yes
Structure and exterior
- Year built:1973
- Building area:3,111 sq. ft.
- Lot area:8.06 Acres
- Lot Features:Cleared, Green Area, Level, Open Lot, Orchard(s), Pasture, Private, Wooded
- Architectural Style:Ranch
- Exterior Features:Fence, Livestock Run In, Storage
- Foundation Description:Basement
- Levels:1 Story
Schools
- High school:Unspecified
- Elementary school:Unspecified
Utilities
- Water:Well
- Sewer:Septic (At Site)
Finances and disclosures
- Price:$628,000
- Price per sq. ft.:$201.86
Features and amenities
- Laundry features:Dryer, ENERGY STAR Qualified Dryer, ENERGY STAR Qualified Washer, In Basement, Laundry Room
- Amenities:Open Floorplan, Walk-In Closet(s), Walk-In Pantry
Parking
- Parking description:Driveway
- Carport spaces:2
 Listings courtesy of Canopy MLS as distributed by MLS GRID. Copyright 2021 Canopy MLS. All rights reserved. Canopy MLS, provides content displayed here (“provided content”) on an “as is” basis and makes no representations or warranties regarding the provided content, including, but not limited to those of non-infringement, timeliness, accuracy, or completeness. Individuals and companies using information presented are responsible for verification and validation of information they utilize and present to their customers and clients. Canopy MLS will not be liable for any damage or loss resulting from use of the provided content or the products available through Portals, IDX, VOW, and/or Syndication. Recipients of this information shall not resell, redistribute, reproduce, modify, or otherwise copy any portion thereof without the expressed written consent of Canopy MLS.
New listings near 3881 Summerow Road
- New
 $628,000Active3 beds 4 baths3,111 sq. ft.
3881 Summerow Road, Maiden, NC 28650
MLS# 4431317Listed by: NEXTHOME PARAMOUNT - New
 $255,000Active4 beds 2 baths1,966 sq. ft.
3285 Falcon Ridge Road, Maiden, NC 28650
MLS# 4431306Listed by: EXP REALTY LLC BALLANTYNE - New
 $549,900Active3 beds 3 baths2,207 sq. ft.
2630 Polo Lane, Maiden, NC 28650
MLS# 4431094Listed by: REAL BROKER, LLC - New
 $439,900Active4 beds 2 baths2,080 sq. ft.
3198 Timber Run Lane, Maiden, NC 28650
MLS# 4430651Listed by: HINES & ASSOCIATES REALTY LLC - New
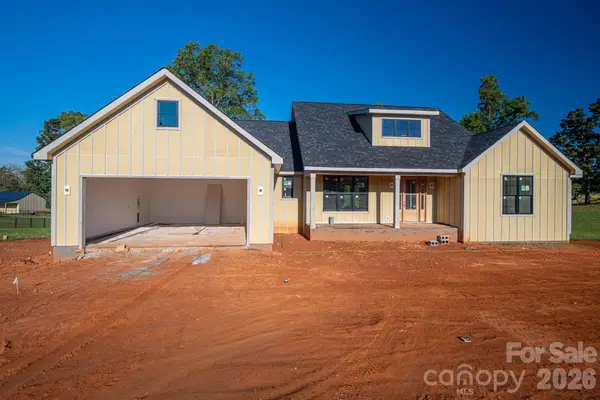 $785,000Active3 beds 3 baths2,313 sq. ft.
3455 Goodson Road #5, Maiden, NC 28650
MLS# 4425991Listed by: KELLER WILLIAMS ADVANTAGE - New
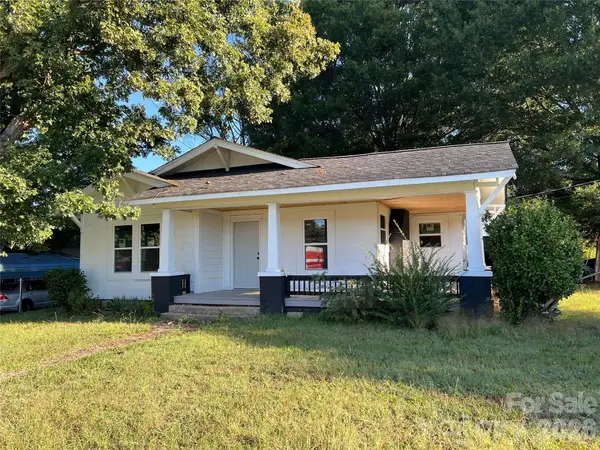 $140,000Active3 beds 1 baths1,362 sq. ft.
1313 E Maiden Road, Maiden, NC 28650
MLS# 4429990Listed by: RE/MAX CROSSROADS - New
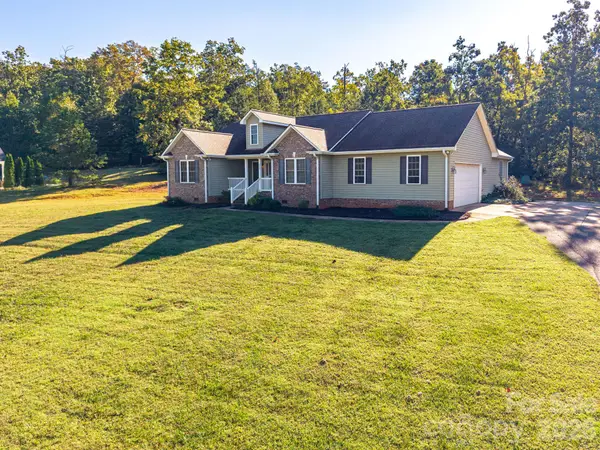 $459,900Active3 beds 2 baths1,853 sq. ft.
4252 Goodson Road, Maiden, NC 28650
MLS# 4429073Listed by: MARC 1 REALTY - New
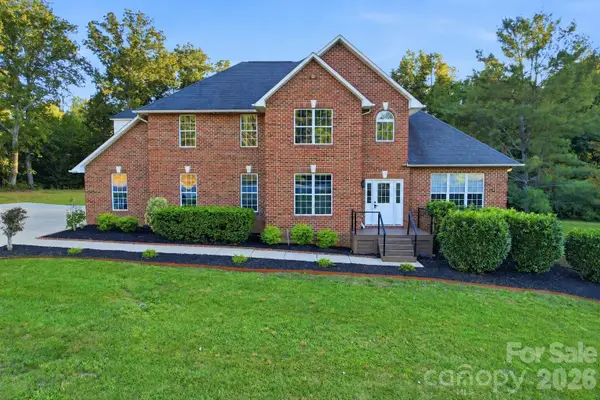 $665,000Active3 beds 5 baths2,852 sq. ft.
3779 S Nc 16 Highway, Maiden, NC 28650
MLS# 4428674Listed by: EXP REALTY LLC MOORESVILLE - New
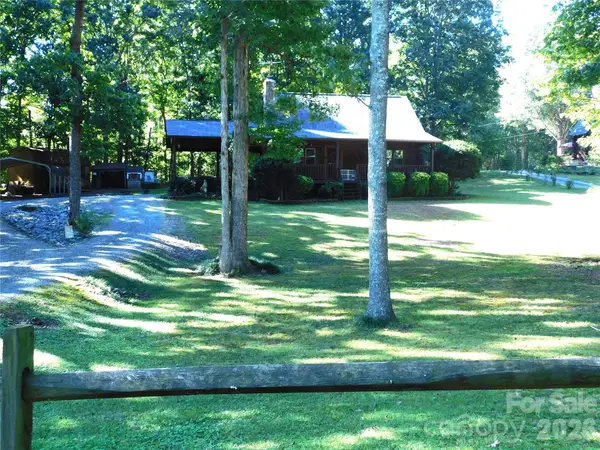 $309,900Active3 beds 2 baths1,291 sq. ft.
306 Chickasaw Trail, Maiden, NC 28650
MLS# 4429291Listed by: APPLE REALTY OF LINCOLNTON - New
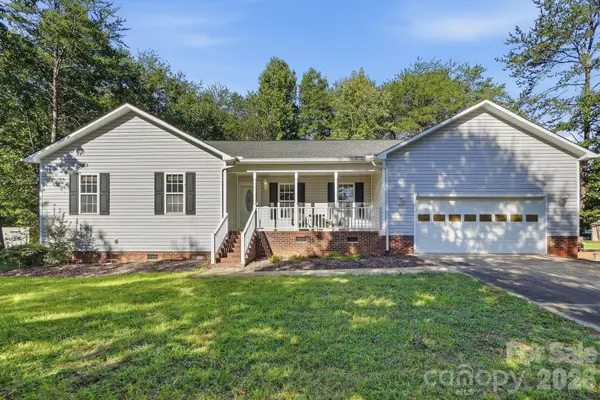 $390,000Active3 beds 2 baths1,793 sq. ft.
3649 Navajo Drive, Maiden, NC 28650
MLS# 4429338Listed by: KELLER WILLIAMS ADVANTAGE


Protect your home and budget from life's surprises with an Assurant Home Warranty, backed by a partner that supports you through every step of homeownership. Explore Plans.
© 2023 - 2026 ERA Franchise Systems LLC. All rights reserved. ERA Franchise Systems LLC fully supports the principles of the Fair Housing Act and the Equal Opportunity Act. ERA, ERA Real Estate powered, and their respective logos are registered service marks of ERA Franchise Systems LLC. Each office is independently owned and operated.